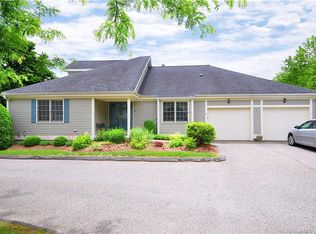
Incredibly rare opportunity to move into spacious end ranch unit at Litchfield Ponds! Enjoy the easy living of Litchfield Ponds and water views in this 3 bedroom 2 bath condo. Entering into the light filled foyer there is a wonderful bedroom or office space. A formal dining room with a fireplace flows into the large in-eat kitchen that has direct access to the large two car garage. Vaulted ceilings and calming views of the grounds and pond are a perfect setting to enjoy by the additional fireplace. Step out into the sunroom and enjoy all four seasons. The remodeled primary suite has large walk in closet and wonderfully appointment bathroom with separate tub and walk-in shower. Another spacious bedroom with adjacent full bath finish off the main floor. The walk out lower level features a large family room with fireplace with new flooring. An additional office space is perfect for guests or home office. Lower level has tons of storage space. Don't miss your chance on this highly sought after unit.
Accepting backups
Price cut: $30K (7/27)
$549,000
85 Litchfield Ponds Drive #85, Litchfield, CT 06759
3beds
2,665sqft
:
Get pre-qualified$4,213/mo
Condominium
Built in 1988
-- sqft lot
$-- Zestimate®
$206/sqft
$540/mo HOA
What's special
Remodeled primary suiteAdditional fireplaceWater viewsVaulted ceilingsLight filled foyerWalk out lower levelTons of storage space
- 43 days |
- 722 |
- 16 |
Zillow last checked:
Listing updated:
Listed by:
Andrew Murphy (860)459-1097,
E.J. Murphy Realty 860-567-0813,
Ted Murphy 860-567-0813,
E.J. Murphy Realty
Source: Smart MLS,MLS#: 24186157
Facts & features
Interior
Bedrooms & bathrooms
- Bedrooms: 3
- Bathrooms: 2
- Full bathrooms: 2
Primary bedroom
- Features: Full Bath, Hardwood Floor
- Level: Main
- Area: 208 Square Feet
- Dimensions: 16 x 13
Bedroom
- Features: Hardwood Floor
- Level: Main
Bedroom
- Features: Hardwood Floor
- Level: Main
- Area: 143 Square Feet
- Dimensions: 11 x 13
Bathroom
- Level: Main
Dining room
- Features: Hardwood Floor
- Level: Main
- Area: 182 Square Feet
- Dimensions: 14 x 13
Family room
- Features: Fireplace, Patio/Terrace, Sliders
- Level: Lower
Kitchen
- Features: Hardwood Floor
- Level: Main
- Area: 120 Square Feet
- Dimensions: 12 x 10
Living room
- Features: Fireplace, Hardwood Floor
- Level: Main
- Area: 255 Square Feet
- Dimensions: 17 x 15
Office
- Features: Composite Floor
- Level: Lower
Heating
- Forced Air, Electric, Kerosene
Cooling
- Central Air
Appliances
- Included: Electric Range, Refrigerator, Washer, Dryer, Electric Water Heater, Water Heater
- Laundry: Main Level
Features
- Basement: Full,Finished
- Attic: Pull Down Stairs
- Number of fireplaces: 3
- Common walls with other units/homes: End Unit
Interior area
- Total structure area: 2,665
- Total interior livable area: 2,665 sqft
- Finished area above ground: 1,525
- Finished area below ground: 1,140
Property
Parking
- Total spaces: 2
- Parking features: Attached
- Attached garage spaces: 2
Features
- Stories: 2
- Patio & porch: Covered
- Has private pool: Yes
- Pool features: In Ground
- Has view: Yes
- View description: Water
- Has water view: Yes
- Water view: Water
Lot
- Features: Cul-De-Sac
Details
- Parcel number: 819872
- Zoning: MF
Construction
Type & style
- Home type: Condo
- Architectural style: Ranch
- Property subtype: Condominium
- Attached to another structure: Yes
Materials
- Vinyl Siding
Condition
- New construction: No
- Year built: 1988
Utilities & green energy
- Sewer: Public Sewer
- Water: Public
Community & HOA
HOA
- Has HOA: Yes
- Amenities included: Guest Parking, Pool
- Services included: Maintenance Grounds, Trash, Snow Removal, Pool Service, Road Maintenance
- HOA fee: $540 monthly
Location
- Region: Litchfield
Financial & listing details
- Price per square foot: $206/sqft
- Tax assessed value: $217,620
- Annual tax amount: $4,461
- Date on market: 6/29/2026
Estimated market value
Not available
Estimated sales range
Not available
Not available
Price history
| Date | Event | Price |
|---|---|---|
| 7/27/2026 | Price change | $549,000-5.2%$206/sqft |
Source:  Smart MLS #24186157 Report a problem Smart MLS #24186157 Report a problem | ||
| 6/29/2026 | Listed for sale | $579,000$217/sqft |
Source: Smart MLS #24186157 Report a problem | ||
Public tax history
Tax history is unavailable.
Monthly payment
Est. payment
Payment breakdown
Explore the cost of this home by adjusting the details. Changes won't be saved.Climate risks
Neighborhood: 06759
Nearby schools
GreatSchools rating
- NALitchfield Intermediate SchoolGrades: 4-5Distance: 0.5 mi
- NAPlumb Hill Middle SchoolGrades: 6-8Distance: 0.3 mi
- 10/10Litchfield High SchoolGrades: 9-12Distance: 0.3 mi
Schools provided by the listing agent
- Elementary: Litchfield Center School
- High: Lakeview High School
Source: Smart MLS. This data may not be complete. We recommend contacting the local school district to confirm school assignments for this home.
- $411,1003 bd2 ba1.5k sqft85 Litchfield Ponds Dr, Litchfield, CT 06759Off Market
- $425,2003 bd3 ba2k sqft89 Litchfield Ponds Dr, Litchfield, CT 06759Off Market
- $412,5003 bd3 ba2k sqft91 Litchfield Ponds Dr, Litchfield, CT 06759Off Market
- $--3 bd3 ba2.7k sqft89 Litchfield Ponds Dr #89, Litchfield, CT 06759Off Market
- $377,7002 bd2 ba1.7k sqft93 Litchfield Ponds Dr, Litchfield, CT 06759Off Market
- $463,9004 bd3 ba3k sqft77 Litchfield Ponds Dr, Litchfield, CT 06759Off Market
- $386,8002 bd2 ba1.7k sqft95 Litchfield Ponds Dr, Litchfield, CT 06759Off Market
- $419,3002 bd2 ba1.5k sqft103 Litchfield Ponds Dr, Litchfield, CT 06759Off Market
A local agent can set up tours, give advice and negotiate with sellers.
A local lender can help you make sure your offer is ready when you are.
Similar homes
- $584,0003 bd3 ba1.7k sqft265 Lead Mine Brook Road, Harwinton, CT 06791For Sale

 MLS ID #24193971, Lisa L. Bredice, Coldwell Banker Realty. Smart MLS
 - $450,0003 bd2 ba1.6k sqft56 West Street, Goshen, CT 06756For Sale
 MLS ID #24173952, Amy Lapierre, Coldwell Banker Realty. Smart MLS
 - $524,9003 bd3 ba2k sqft30 Bissell Road, Plymouth, CT 06786For Sale
 MLS ID #24194875, Paula Kendall, Country Manor Realty. Smart MLS
 - $550,0004 bd3 ba2.4k sqft39 Old Farm Road, Plymouth, CT 06786For Sale
 MLS ID #24187935, David Aurigemma, Regency Real Estate, LLC. Smart MLS
 - $499,0003 bd2 ba2.5k sqft251 Lake Shore Drive, Middlebury, CT 06762For SaleMLS ID #24193863, Christina Zainc, BHGRE Gaetano Marra Homes. Smart MLS
- $549,0004 bd3 ba2.6k sqft43 Windtree East, Torrington, CT 06790For SaleMLS ID #24183197, Rosemary Jacob, Borla & Associates Real Estate. Smart MLS
- $529,0004 bd3 ba1.7k sqft21 Woodside Drive, Farmington, CT 06085For SaleMLS ID #24198371, Rob Giuffria, Tea Leaf Realty. Smart MLS
- $540,0003 bd3 ba1.6k sqft8 Brookview Lane, New Milford, CT 06776For SaleMLS ID #24193287, Kimberly Thomson, Coldwell Banker Realty. Smart MLS
- $625,0004 bd4 ba2.6k sqft31 Knollwood Drive, New Hartford, CT 06057For SaleMLS ID #24193357, Kim D. Trumbull, William Raveis Real Estate. Smart MLS
- $649,0004 bd3 ba2.8k sqft34 Chippenwood Lane, Bristol, CT 06010For SaleMLS ID #24193405, Carole King, KW Legacy Partners. Smart MLS
- $539,0003 bd3 ba1.5k sqft123 Northwood Drive, Middlebury, CT 06762For SaleMLS ID #24191913, Jane Spino, Showcase Realty, Inc.. Smart MLS
- $580,0003 bd3 ba2.1k sqft325 Georgetown Drive, Watertown, CT 06795For SaleMLS ID #24185698, Lynn LaForme, Regency Real Estate, LLC. Smart MLS
- $540,0003 bd2 ba2.2k sqft49 Scuppo Road, Woodbury, CT 06798For SaleMLS ID #24166390, Joseph Conforti, West View Properties, LLC. Smart MLS
- $549,9004 bd2 ba1.6k sqft78 Candlewood Lake Road North, New Milford, CT 06776For SaleMLS ID #24195665, Lisa Weisenberger, Luks Realty. Smart MLS
- $499,9003 bd3 ba2.5k sqft8 Margaret Terrace, Wolcott, CT 06716For SaleMLS ID #24191038, Rebecca Zandvliet, Coldwell Banker Realty 2000. Smart MLS
- $629,9003 bd2 ba2k sqft238 Litchfield Road, New Milford, CT 06776For SaleMLS ID #24196121, David Landau, RE/MAX Right Choice. Smart MLS
- $599,0004 bd4 ba3.7k sqft155 Winchester Road, Norfolk, CT 06058For SaleMLS ID #24184788, Margaret Alexson, Elyse Harney Real Estate. Smart MLS
- $499,0003 bd2 ba1.7k sqft444 Candlewood Lake Road North, New Milford, CT 06776For SaleMLS ID #24195358, Chris LaCava, Coldwell Banker Realty. Smart MLS
- $525,0002 bd3 ba1.7k sqftWoodbury Hill, Woodbury, CT 06798For SaleMLS ID #24188214, Donna J. Doyle, Keller Williams Realty. Smart MLS
- $695,0003 bd3 ba2.7k sqft33 Stone Fences Lane, Kent, CT 06785For SaleMLS ID #24194978, Alan O'Doherty, William Pitt Sotheby's Int'l. Smart MLS
