UNDER CONSTRUCTION !! Luxury Construction in Towamensing Trails Experience the ultimate Pocono retreat in this stunning 3-story luxury home offering 7 bedrooms and 5 full bathrooms. Designed for both elegance and comfort, the open-concept living area features soaring ceilings, a wall of windows flooding the great room with natural light, and a cozy yet grand atmosphere. The gourmet kitchen boasts a spacious center island, high-end stainless steel appliances, and stylish finishesâ€'perfect for both everyday living and entertaining. Each of the 5 spa-inspired bathrooms showcases unique tile work, premium fixtures, and a serene, modern design. Enjoy luxury flooring throughout, ceiling fans in every room, and recessed lighting that enhances the home's contemporary feel. Outdoor living is equally impressive with a concrete patio wrapping the front and sides, and an expansive deck featuring a covered roof and an outdoor fireplaceâ€'ideal for cool Pocono evenings. Located close to state parks, skiing, whitewater rafting, and Pocono Raceway, this home combines upscale living with unmatched recreational access. A must-see for those seeking the very best of the Poconos. Builder has other lots in Towamensing to create the same house
Pending
$1,100,000
85 McKuen Way, Albrightsville, PA 18210
7beds
3,487sqft
:
Get pre-qualified$6,957/mo
Single Family Residence
Built in 2026
1.3 Acres Lot
$1,097,100 Zestimate®
$315/sqft
$58/mo HOA
What's special
- 59 days |
- 17 |
- 1 |
Zillow last checked:
Listing updated:
Listed by:
Denise A Barker 570-476-2424,
Realty Executives - Pocono Pines 570-213-5200
Source: PMAR,MLS#: PM-141985
Facts & features
Interior
Bedrooms & bathrooms
- Bedrooms: 7
- Bathrooms: 5
- Full bathrooms: 5
Primary bedroom
- Level: Second
- Area: 145.52
- Dimensions: 11.1 x 13.11
Bedroom 2
- Level: First
- Area: 214.42
- Dimensions: 15.1 x 14.2
Bedroom 3
- Level: First
- Area: 173.6
- Dimensions: 12.4 x 14
Bedroom 4
- Level: Second
- Area: 157.62
- Dimensions: 11.1 x 14.2
Bedroom 5
- Level: Second
- Area: 157.62
- Dimensions: 11.1 x 14.2
Bedroom 6
- Level: Third
- Area: 157.2
- Dimensions: 12 x 13.1
Other
- Level: Third
- Area: 170.4
- Dimensions: 12 x 14.2
Primary bathroom
- Level: Second
- Area: 117.92
- Dimensions: 8.8 x 13.4
Bathroom 2
- Level: First
- Area: 92.82
- Dimensions: 9.1 x 10.2
Bathroom 3
- Level: First
- Area: 57.77
- Dimensions: 10.9 x 5.3
Bathroom 4
- Level: Second
- Area: 117.92
- Dimensions: 8.8 x 13.4
Dining room
- Level: Second
- Area: 122.33
- Dimensions: 12.1 x 10.11
Exercise room
- Level: First
- Area: 204.45
- Dimensions: 14.5 x 14.1
Game room
- Level: First
- Area: 349.53
- Dimensions: 19.1 x 18.3
Kitchen
- Level: Second
- Area: 119.3
- Dimensions: 11.8 x 10.11
Living room
- Level: Second
- Area: 466.48
- Dimensions: 23.8 x 19.6
Loft
- Level: Third
- Area: 161.13
- Dimensions: 12.3 x 13.1
Heating
- Forced Air, Heat Pump, Propane
Cooling
- Ceiling Fan(s), Central Air, Heat Pump, Zoned
Appliances
- Included: Gas Range, Refrigerator, Dishwasher, Exhaust Fan, Microwave, Stainless Steel Appliance(s)
Features
- Kitchen Island, Granite Counters, Double Vanity, Vaulted Ceiling(s), Recessed Lighting, Ceiling Fan(s)
- Flooring: Ceramic Tile, Luxury Vinyl, Tile
- Basement: Crawl Space
- Has fireplace: Yes
- Fireplace features: Great Room, Electric
- Common walls with other units/homes: No Common Walls
Interior area
- Total structure area: 3,487
- Total interior livable area: 3,487 sqft
- Finished area above ground: 3,487
- Finished area below ground: 0
Property
Parking
- Total spaces: 5
- Parking features: Open
- Uncovered spaces: 5
Features
- Stories: 3
- Patio & porch: Patio, Wrap Around, Deck
- Exterior features: Rain Gutters
Lot
- Size: 1.3 Acres
Details
- Parcel number: 22A51FVI78
- Zoning description: Residential
- Special conditions: Standard
Construction
Type & style
- Home type: SingleFamily
- Architectural style: Chalet
- Property subtype: Single Family Residence
Materials
- Stone, Vinyl Siding
- Roof: Asphalt
Condition
- Year built: 2026
Utilities & green energy
- Electric: 200+ Amp Service
- Sewer: Mound Septic
- Water: Well
Community & HOA
Community
- Subdivision: Towamensing Trails
HOA
- Has HOA: Yes
- Amenities included: Security, Clubhouse, Picnic Area, Restaurant, ATVs Allowed, Golf Carts Allowed, Outdoor Pool, Children's Pool, Tennis Court(s), Basketball Court
- Services included: Trash, Security, Maintenance Road
- HOA fee: $695 annually
Location
- Region: Albrightsville
Financial & listing details
- Price per square foot: $315/sqft
- Annual tax amount: $162
- Date on market: 6/7/2026
- Listing terms: Cash,Conventional
- Road surface type: Paved
Estimated market value
$1,097,100
$1.04M - $1.15M
$3,956/mo
Price history
| Date | Event | Price |
|---|---|---|
| 6/7/2026 | Pending sale | $1,100,000$315/sqft |
Source: PMAR #PM-141985 Report a problem | ||
Public tax history
Tax history is unavailable.
Monthly payment
Est. payment
Payment breakdown
Explore the cost of this home by adjusting the details. Changes won't be saved.Climate risks
Neighborhood: 18210
Nearby schools
GreatSchools rating
- 5/10Penn/Kidder CampusGrades: PK-8Distance: 2.7 mi
- 5/10Jim Thorpe Area Senior High SchoolGrades: 9-12Distance: 10 mi
- $267,7002 bd2 ba1.1k sqft105 McKuen Way, Albrightsville, PA 18210Off Market
- $430,0004 bd2 ba2.4k sqft30 Thoreau Cir, Albrightsville, PA 18210Sold

- $459,9003 bd2 ba1.6k sqft20 Thoreau Cir, Albrightsville, PA 18210Off Market
- $368,2003 bd2 ba1.7k sqft106 McKuen Way, Albrightsville, PA 18210Off Market
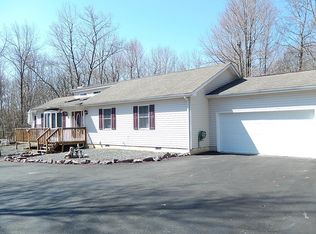
- $455,1003 bd2 ba2.2k sqft29 Thoreau Cir, Albrightsville, PA 18210Off Market
- $4,8000.964 AcresThoreau Cir, Albrightsville, PA 18210Off Market
- $4,8001 AcresThoreau Cir, Albrightsville, PA 18210Off Market
- $4,9001.13 AcresThoreau Cir, Albrightsville, PA 18210Off Market
A local agent can set up tours, give advice and negotiate with sellers.
A local lender can help you make sure your offer is ready when you are.
Similar homes
- $989,0006 bd3 ba3k sqft139 Lucretius Trl, Albrightsville, PA 18210For Sale
 MLS ID #PM-143425, Michelle DeLuca, Keller Williams Real Estate - Albrightsville. PMAR
 - $949,0006 bd5 ba3.4k sqft356 Parker Trl, Albrightsville, PA 18210New Construction
 PMAR
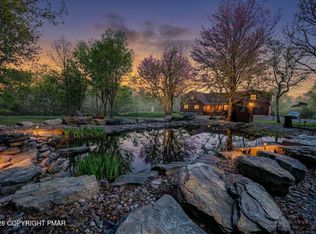
PMAR - $1,300,0006 bd5 ba4.5k sqft577 Patten Cir, Albrightsville, PA 18210For Sale
 MLS ID #PM-140922, Keith S. Torregrossa, RE/MAX of the Poconos. PMAR
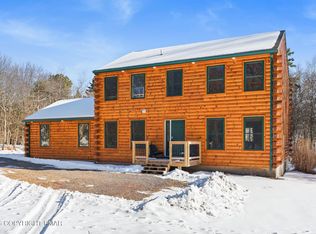
 - $799,9995 bd4 ba2.9k sqft58 Parker Mews, Albrightsville, PA 18210For Sale
 MLS ID #PM-138551, Matthew S Dunbar, Bear Mountain Real Estate LLC. PMAR
 - $795,0004 bd4 ba4.3k sqft317 Valley View Dr, Albrightsville, PA 18210For SaleMLS ID #PM-140161, Stacey A Natale, Mary Enck Realty Inc. PMAR
- $569,0005 bd2 ba2.8k sqft17 Basswood Ct, Albrightsville, PA 18210For SaleMLS ID #PM-142979, Barbara Ancypowic, Keller Williams Real Estate - Stroudsburg. PMAR
- $899,0004 bd4 ba4.5k sqft109 Forest Lake Dr, Jim Thorpe, PA 18229For SaleMLS ID #PM-141962, Suzanne Kasperski, Christian Saunders Real Estate. PMAR
- $738,0005 bd4 ba2.7k sqft409 Towamensing Trl, Albrightsville, PA 18210For SaleMLS ID #PM-138975, Deborah Dowd Audett, At Your Service Realty. PMAR
- $639,9004 bd3 ba2.6k sqft771 Old Stage Rd, Albrightsville, PA 18210For Sale
 MLS ID #SC261968, Kelly J. Oltmann, ERA One Source Realty. GSBR as distributed by MLS GRID
 - $697,5004 bd4 ba3k sqft602 Scenic Dr N #3818, Albrightsville, PA 18210New Construction
 MLS ID #PAMR2006834, Michelle Cappabianca, Weichert Realtors Acclaim. Bright MLS
 - $550,0004 bd3 ba2.3k sqft272 Penn Forest Trl, Albrightsville, PA 18210For SaleMLS ID #PM-140108, Heather M. DAdamo, Coldwell Banker Town & Country - Clarks Summit. PMAR
- $1,295,0004 bd4 ba3.4k sqft360 Babbling Brook Rd, Scotrun, PA 18355For SaleMLS ID #PM-143551, Xander J Weidenbaum, Redstone Run Realty, LLC - Stroudsburg. PMAR
- $699,0004 bd3 ba2.4k sqft53 Patten Cir, Albrightsville, PA 18210For SaleMLS ID #PM-140736, Christopher J Carr, HomeZu. PMAR
- $1,100,0005 bd4 ba3.9k sqft3585 Fairyland Rd, Lehighton, PA 18235For SaleMLS ID #777192, Rebecca M. Sullivan, Epique Realty. GLVR
- $1,289,0005 bd3 ba2.4k sqft157 Greenwood Dr, Blakeslee, PA 18610For SaleMLS ID #PM-141961, Kara E Sincavage, Pocono Properties Rentals & Sales. PMAR
- $795,0004 bd3 ba4k sqft13 Jonathans Way, Henryville, PA 18332For SaleMLS ID #PM-143585, Dana L Perich, Keller Williams Real Estate - Stroudsburg. PMAR
- $645,0004 bd3 ba3k sqft14 Denise Ct, Albrightsville, PA 18210For SaleMLS ID #PM-130989, Heather Rai Schierloh, Real of Pennsylvania-Brodheadsville. PMAR
- $758,0004 bd4 ba4.2k sqft116 Red Bud Ln, Kunkletown, PA 18058For SaleMLS ID #PM-142852, Thomas M Waslowski - Realtor, Wilkins & Associates Real Estate, Inc.. PMAR
- $775,0007 bd5 ba4.5k sqft326 Fawn Rd, Pocono Lake, PA 18347For SaleMLS ID #PAMR2007006, Kara Halligan Ortt, Coldwell Banker Realty. Bright MLS
- $1,199,0005 bd4 ba3.6k sqft229 Five Springs Rd #3, Stroudsburg, PA 18360For SaleMLS ID #PM-143437, Paul Gibson, Meisse Real Estate. PMAR
