Situated in the most private section of Brookside Village, this 1,800 square foot beautifully updated tri-level end-unit townhouse offers privacy, luxury, and low property taxes. The main level features an open-concept layout with an updated kitchen, powder room, spacious living and dining areas, crown moldings, custom lighting, and a deck overlooking a peaceful brook and wooded setting. The kitchen boasts custom cabinetry, granite countertops, a tumbled marble backsplash, under-cabinet lighting, and stainless steel appliances. Upstairs are two generously sized bedrooms, each with its own updated en-suite bath, plus a large custom cedar closet. The finished lower level includes a family room, half bath, laundry area, and sliding glass doors leading to a private patio. Located less than a mile from downtown Mount Kisco, Metro-North, shopping, dining, and major highways, Brookside Village also offers a pool, tennis courts, basketball court, and dog run. A rare opportunity in a highly sought-after community!
Pending
$599,000
85 Park Drive, Mount Kisco, NY 10549
2beds
1,268sqft
Condominium, Residential
Built in 1982
-- sqft lot
$-- Zestimate®
$472/sqft
$599/mo HOA
What's special
Basketball courtTwo generously sized bedroomsHalf bathPowder roomCustom lightingLaundry areaOpen-concept layout
- 28 days |
- 1,470 |
- 85 |
Likely to sell faster than
Zillow last checked:
Listing updated:
Listed by:
William Raveis-New York LLC 914-401-9111,
Alexander Marks 914-494-4716
Source: OneKey® MLS as distributed by MLS GRID,MLS#: 1014800
Facts & features
Interior
Bedrooms & bathrooms
- Bedrooms: 2
- Bathrooms: 4
- Full bathrooms: 2
- 1/2 bathrooms: 2
Other
- Description: Kitchen,Dining Room, Living Room, Powder Room
- Level: First
Other
- Description: Primary Bedroom, Primary Bathroom, Second Bedroom, Full Bathroom
- Level: Second
Other
- Description: Laundry Room, Play Room, Half Bathroom
- Level: Lower
Heating
- Forced Air, Natural Gas
Cooling
- Central Air
Appliances
- Included: Dishwasher, Dryer, Microwave, Oven, Range, Refrigerator, Stainless Steel Appliance(s), Washer, Gas Water Heater
- Laundry: In Basement
Features
- Entrance Foyer, Granite Counters, Open Kitchen, Primary Bathroom, Storage
- Flooring: Hardwood
- Basement: Finished,Full,Walk-Out Access
- Attic: Scuttle
- Has fireplace: No
- Common walls with other units/homes: End Unit
Interior area
- Total structure area: 1,268
- Total interior livable area: 1,268 sqft
Property
Parking
- Total spaces: 1
- Parking features: Assigned
Features
- Levels: Tri-Level
- Patio & porch: Deck, Porch
- Has view: Yes
- View description: Trees/Woods
Lot
- Size: 681 Square Feet
Details
- Parcel number: 560106905900001000000185
- Special conditions: None
Construction
Type & style
- Home type: Condo
- Property subtype: Condominium, Residential
- Attached to another structure: Yes
Materials
- HardiPlank Type
Condition
- Year built: 1982
Utilities & green energy
- Sewer: Public Sewer
- Water: Public
- Utilities for property: Cable Connected, Electricity Connected, Natural Gas Connected, Phone Connected, Water Connected
Community & HOA
Community
- Features: Pool, Tennis Court(s)
- Subdivision: Brookside Village
HOA
- Has HOA: Yes
- Amenities included: Basketball Court, Dog Park, Landscaping, Maintenance, Pool, Snow Removal, Tennis Court(s)
- Services included: Common Area Maintenance, Maintenance Structure, Pool Service, Snow Removal, Trash
- HOA fee: $599 monthly
- HOA name: Brookside Village
Location
- Region: Mount Kisco
Financial & listing details
- Price per square foot: $472/sqft
- Tax assessed value: $41,800
- Annual tax amount: $7,127
- Date on market: 6/24/2026
- Cumulative days on market: 27 days
- Listing agreement: Exclusive Right To Sell
- Electric utility on property: Yes
Estimated market value
Not available
Estimated sales range
Not available
Not available
Price history
| Date | Event | Price |
|---|---|---|
| 7/9/2026 | Pending sale | $599,000$472/sqft |
Source:  OneKey® MLS as distributed by MLS GRID #1014800 Report a problem OneKey® MLS as distributed by MLS GRID #1014800 Report a problem | ||
| 6/24/2026 | Listed for sale | $599,000+40.9%$472/sqft |
Source: OneKey® MLS as distributed by MLS GRID #1014800 Report a problem | ||
| 4/6/2020 | Sold | $425,000-3.4%$335/sqft |
Source: OneKey® MLS as distributed by MLS GRID #H5120241 Report a problem | ||
| 2/11/2020 | Pending sale | $440,000$347/sqft |
Source: Weichert Realtors #5120241 Report a problem | ||
| 11/16/2019 | Listed for sale | $440,000+51.7%$347/sqft |
Source: Weichert Realtors #5120241 Report a problem | ||
| 11/15/2002 | Sold | $290,000+16%$229/sqft |
Source: Public Record Report a problem | ||
| 11/16/2000 | Sold | $250,000$197/sqft |
Source: Public Record Report a problem | ||
Public tax history
| Year | Property taxes | Tax assessment |
|---|---|---|
| 2025 | -- | $41,800 |
| 2024 | -- | $41,800 |
| 2023 | -- | $41,800 |
| 2022 | -- | $41,800 |
| 2021 | -- | $41,800 |
| 2020 | -- | $41,800 |
| 2019 | -- | $41,800 |
| 2018 | -- | $41,800 |
| 2017 | -- | $41,800 |
| 2016 | -- | $41,800 |
| 2015 | -- | $41,800 |
| 2014 | -- | $41,800 |
| 2013 | -- | $41,800 |
| 2012 | -- | $41,800 |
| 2011 | -- | $41,800 -10.3% |
| 2010 | -- | $46,600 |
| 2009 | -- | $46,600 |
| 2008 | -- | $46,600 |
| 2007 | -- | $46,600 |
| 2006 | -- | $46,600 |
| 2005 | -- | $46,600 |
| 2004 | -- | $46,600 |
| 2003 | -- | $46,600 |
| 2002 | -- | $46,600 |
Find assessor info on the county website
Monthly payment
Climate risks
Neighborhood: 10549
Nearby schools
GreatSchools rating
- 9/10West Patent Elementary SchoolGrades: K-5Distance: 0.9 mi
- 7/10Fox Lane Middle SchoolGrades: 6-8Distance: 2.8 mi
- 7/10Fox Lane High SchoolGrades: 9-12Distance: 2.6 mi
Schools provided by the listing agent
- Elementary: West Patent Elementary School
- Middle: Fox Lane Middle School
- High: Fox Lane High School
Source: OneKey® MLS as distributed by MLS GRID. This data may not be complete. We recommend contacting the local school district to confirm school assignments for this home.
- $--2 bd2 ba1.2k sqft86 Park Dr, Mount Kisco, NY 10549Off Market
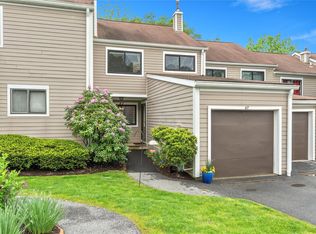
- $687,0003 bd3 ba2.1k sqft87 Park Dr, Mount Kisco, NY 10549Sold
- $391,0863 bd2 ba2k sqft88 Park Dr, Mount Kisco, NY 10549Off Market
- $300,5032 bd2 ba1.2k sqft89 Park Dr, Mount Kisco, NY 10549Off Market
- $300,5032 bd1 ba1.2k sqft90 Park Dr, Mount Kisco, NY 10549Off Market
- $372,3943 bd2 ba1.5k sqft82 Park Dr, Mount Kisco, NY 10549Off Market
- $372,3943 bd2 ba1.5k sqft81 Park Dr, Mount Kisco, NY 10549Off Market
- $230,7692 bd1 ba922 sqft83 Park Dr, Mount Kisco, NY 10549Off Market
A local agent can set up tours, give advice and negotiate with sellers.
Similar homes
- $575,0002 bd2 ba1.5k sqft300 Heritage Hills #B, Somers, NY 10589For Sale
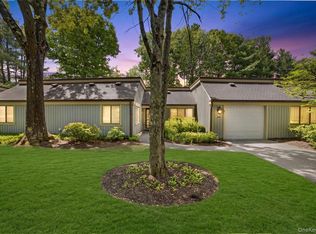
 MLS ID #1012311, Stephen Mancini, Listing by: Mancini Realty Inc.. OneKey® MLS as distributed by MLS GRID
 - $629,0002 bd2 ba1.5k sqft341 Cherry Street, Bedford Hills, NY 10507For Sale
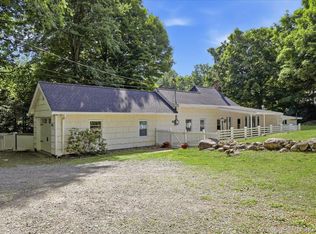 MLS ID #1006042, Margo K. Lancia, Listing by: Houlihan Lawrence Inc.. OneKey® MLS as distributed by MLS GRID
 - $599,0002 bd2 ba1.2k sqft600 Heritage Hills #A, Somers, NY 10589For Sale
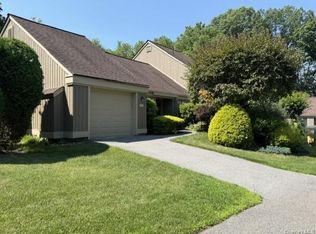 MLS ID #1023770, Yvonne Cohen, Listing by: Coldwell Banker Realty. OneKey® MLS as distributed by MLS GRID
 - $625,0002 bd3 ba1.7k sqft341 Furnace Dock Road #11, Cortlandt Manor, NY 10567For Sale
 MLS ID #957112, Annemarie Credentino, Listing by: BHHS River Towns Real Estate. OneKey® MLS as distributed by MLS GRID
 - $649,0002 bd2 ba1.5k sqft101 Heritage Hills Drive #A, Somers, NY 10589For SaleMLS ID #1005663, Donna O'Connell, Listing by: Houlihan Lawrence Inc.. OneKey® MLS as distributed by MLS GRID
- $625,0002 bd3 ba1.5k sqft34 Heritage Hills Unit #C, Somers, NY 10589For SaleMLS ID #1013779, Janet Ferrante, Listing by: Houlihan Lawrence Inc.. OneKey® MLS as distributed by MLS GRID
- $819,0004 bd2 ba1.7k sqft94 E East Way, Mount Kisco, NY 10549For SaleMLS ID #1000911, Anthony Sibio, Listing by: Coldwell Banker Realty. OneKey® MLS as distributed by MLS GRID
- $599,0002 bd2 ba1.7k sqft1 Sunset Drive, Yorktown Heights, NY 10598For SaleMLS ID #1014553, Stephen Mancini, Listing by: Mancini Realty Inc.. OneKey® MLS as distributed by MLS GRID
- $599,0002 bd3 ba1.2k sqft3902 Hickory Court, Peekskill, NY 10566For SaleMLS ID #1026457, Jennifer Stevenson, Listing by: Houlihan Lawrence Inc.. OneKey® MLS as distributed by MLS GRID
- $729,9002 bd3 ba1.2k sqft235 Boone Road, Yorktown Heights, NY 10598For SaleMLS ID #1013309, Frederick Cindrich, Listing by: Giner Real Estate Inc.. OneKey® MLS as distributed by MLS GRID
- $649,0003 bd2 ba1.6k sqft156 Heritage Hills #A, Somers, NY 10589For SaleMLS ID #1019576, Alexander Marks, Listing by: William Raveis-New York LLC. OneKey® MLS as distributed by MLS GRID
- $545,0001 bd2 ba1.4k sqft157 Jay Court, Cross River, NY 10518For SaleMLS ID #1005354, Judith Collins-Turi, Listing by: William Raveis-New York LLC. OneKey® MLS as distributed by MLS GRID
- $650,0003 bd2 ba1.4k sqft4 Lorraine Road, South Salem, NY 10590For SaleMLS ID #1016494, Carine Nowak, Listing by: Compass Greater NY, LLC. OneKey® MLS as distributed by MLS GRID
- $614,9003 bd2 ba1.3k sqft22 Knollwood Road, Cortlandt Manor, NY 10567For SaleMLS ID #1020789, Judith Hermesch, Listing by: Coldwell Banker Realty. OneKey® MLS as distributed by MLS GRID
- $619,9993 bd2 ba1.4k sqft7 Tamarac Lane, Stony Point, NY 10980For SaleMLS ID #964376, Daniel P Neil, Listing by: Field Pointe Realty LLC. OneKey® MLS as distributed by MLS GRID
- $629,9003 bd2 ba1.7k sqft16 Birch Drive, Mahopac, NY 10541For SaleMLS ID #1000932, Lauren Monteleone, Listing by: Billingsley Realty. OneKey® MLS as distributed by MLS GRID
- $649,0003 bd2 ba1.2k sqft1660 Central Street, Yorktown Heights, NY 10598For SaleMLS ID #1020393, Carol A. Cirieco, Listing by: Houlihan Lawrence Inc.. OneKey® MLS as distributed by MLS GRID
- $450,0001 bd2 ba1k sqft262 Old Farm Lane, Mohegan Lake, NY 10547For SaleMLS ID #1013387, Deanna LaBarbara, Listing by: Coldwell Banker Realty. OneKey® MLS as distributed by MLS GRID
- $659,0003 bd2 ba1.6k sqft2872 Brookfield Drive, Yorktown Heights, NY 10598For SaleMLS ID #1014170, Janine Hennigan, Listing by: Compass Greater NY, LLC. OneKey® MLS as distributed by MLS GRID
- $449,0002 bd2 ba1k sqft48 Overlook Commons, Yorktown Heights, NY 10598For SaleMLS ID #1021443, Bomna Moon, Listing by: eRealty Advisors, Inc. OneKey® MLS as distributed by MLS GRID
