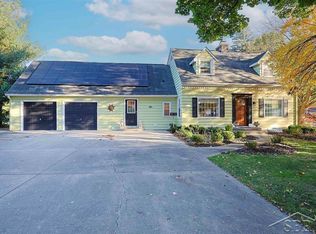
JUST LISTED: Rare One-Owner Gem with Country Charm & City Convenience! When a home has been lovingly cared for by the same owner since day one, you feel the difference the moment you step through the door. Welcome to this gorgeous 3-bed, 2-bath ranch offering 1,848 finished square feet of comfort, warmth, and timeless quality. What You’ll Love Inside: Gorgeous white maple flooring running through bright, airy spaces Solid 6-panel doors and substantial storage at every turn A massive 16x40 addition (2010) featuring a light-filled great room and a serene primary retreat Full, dry unfinished basement—bring your dream layout ideas or enjoy endless storage! Whole-house generator for complete year-round peace of mind The Setting: Sitting proudly on a generous 0.47-acre lot, you get the quiet privacy and open skies of a rural setting, all while being just minutes from everyday town amenities. Complete with an attached 2-car garage and pristine curb appeal. Properties maintained to this standard rarely hit the market. Send a message or call today to book your walkthrough!
Pending
$329,000
85 S Leealan Dr, Midland, MI 48640
3beds
1,848sqft
Single Family Residence
Built in 1984
0.47 Acres Lot
$318,500 Zestimate®
$178/sqft
$-- HOA
What's special
Pristine curb appealSerene primary retreat
- 1 day
- 596
- 60
Zillow last checked:
Listing updated:
Listed by:
Kelly Stinson,
MID-LAND REALTORS 989-839-9655
Source: MIDMLS,MLS#: 50225601
Facts & features
Interior
Bedrooms & bathrooms
- Bedrooms: 3
- Bathrooms: 2
- Full bathrooms: 2
Rooms
- Room types: Entry, First Floor Bedroom, First Floor Laundry, First Flr Primary Bedroom, Great Room, Living Room, Utility/Laundry Room, Primary Bedroom, Primary Bathroom, First Flr Full Bathroom, Formal Dining Room
Bedroom 1
- Level: First
- Area: 208
- Dimensions: 16 x 13
Bedroom 2
- Level: First
- Area: 100
- Dimensions: 10 x 10
Bedroom 3
- Level: First
- Area: 120
- Dimensions: 12 x 10
Bathroom 1
- Level: First
Bathroom 2
- Level: First
Dining room
- Level: First
- Area: 110
- Dimensions: 11 x 10
Kitchen
- Level: First
- Area: 204
- Dimensions: 17 x 12
Living room
- Level: First
- Area: 182
- Dimensions: 14 x 13
Heating
- Natural Gas, Forced Air
Cooling
- Central Air
Appliances
- Included: Dishwasher, Disposal, Dryer, Freezer, Microwave, Range/Oven, Refrigerator, Washer, Gas Water Heater
- Laundry: First Level
Features
- Walk-In Closet(s)
- Flooring: Ceramic, Hardwood
- Windows: Window Treatments, Storms/Screens
- Basement: Block,Partial,Sump Pump
- Has fireplace: Yes
- Fireplace features: Gas, Great Room
Interior area
- Total structure area: 18,481,848
- Total interior livable area: 1,848 sqft
- Finished area below ground: 0
Property
Parking
- Total spaces: 2
- Parking features: Attached, Garage Door Opener, Off Street, 3 or More Spaces, Garage, On Street
- Attached garage spaces: 2
- Has uncovered spaces: Yes
Features
- Levels: One
- Stories: 1
- Patio & porch: Patio, Porch
- Waterfront features: None
- Frontage type: Road
- Frontage length: 180
Lot
- Size: 0.47 Acres
- Dimensions: 180 x 114
Details
- Additional structures: Shed(s)
- Parcel number: 04080050020000
- Zoning description: Residential
- Other equipment: Sump Pump
Construction
Type & style
- Home type: SingleFamily
- Architectural style: Ranch
- Property subtype: Single Family Residence
Materials
- Brick, Vinyl Siding
- Foundation: Basement, Crawl
Condition
- Year built: 1984
Utilities & green energy
- Sewer: Septic Tank
- Water: Public
- Utilities for property: Cable/Internet Avail.
Community & HOA
Community
- Subdivision: TWIN OAKS SUB
HOA
- Has HOA: No
Location
- Region: Midland
Financial & listing details
- Price per square foot: $178/sqft
- Tax assessed value: $256,000
- Annual tax amount: $3,092
- Price range: $329K - $329K
- Date on market: 10/22/2026
- Cumulative days on market: 2 days
- Listing terms: Cash,Conventional,Conventional Blend,FHA,VA Loan,FHA 203K,Rural Development
- Ownership: Private
- Road surface type: Paved
Estimated market value
$318,500
$303,000 - $334,000
$2,016/mo
Price history
| Date | Event | Price |
|---|---|---|
| 10/22/2026 | Pending sale | $329,000$178/sqft |
Source:  MIDMLS #50225601 Report a problem | ||
| 10/22/2026 | Listed for sale | $329,000$178/sqft |
Source: MIDMLS #50225601 Report a problem | ||
Public tax history
| Year | Property taxes | Tax assessment |
|---|---|---|
| 2025 | $3,074 +4.9% | $128,000 +6% |
| 2024 | $2,930 +28.1% | $120,800 +13.3% |
| 2023 | $2,287 | $106,600 +8.9% |
| 2022 | -- | $97,900 +6.9% |
| 2021 | -- | $91,600 +4.1% |
| 2020 | -- | $88,000 +4.9% |
| 2019 | $2,594 | $83,900 +6.6% |
| 2018 | $2,594 | $78,700 |
| 2017 | -- | $78,700 -0.5% |
| 2016 | -- | $79,100 -1% |
| 2014 | -- | $79,900 +1.7% |
| 2013 | -- | $78,600 +4% |
| 2012 | -- | $75,600 -1.9% |
| 2011 | -- | $77,100 +8.7% |
| 2010 | -- | $70,900 +23.5% |
| 2009 | -- | $57,400 -1% |
| 2008 | -- | $58,000 |
| 2007 | -- | $58,000 +2.1% |
| 2006 | -- | $56,800 +3% |
| 2005 | -- | $55,159 +5.2% |
| 2004 | -- | $52,413 +4.7% |
| 2003 | -- | $50,061 |
Find assessor info on the county website
Monthly payment
Est. payment
Payment breakdown
Explore the cost of this home by adjusting the details. Changes won't be saved.Climate risks
Neighborhood: 48640
Nearby schools
Schools provided by the listing agent
- District: Midland Public Schools
Source: MIDMLS. This data may not be complete. We recommend contacting the local school district to confirm school assignments for this home.
Similar homes
- $--3 bd2 ba1.4k sqft824 S Badour Rd, Midland, MI 48640Auction
 Auction.com 2
- $294,0003 bd3 ba2.5k sqft104 Vail Ct, Midland, MI 48640For Sale
 MLS ID #50225615, Matt Smith, Modern Realty. MiRealSource
- $389,0004 bd3 ba2.5k sqft5104 Stony Creek Dr, Midland, MI 48640For Sale
 MLS ID #50225586, Alicia Sheridan, RE/MAX Results. MiRealSource
- $289,0003 bd3 ba1.7k sqft2910 Manor Dr, Midland, MI 48640For Sale

 MLS ID #50225479, Linda Owen, Ayre Rhinehart Real Estate Partners. MIDMLS
- $329,9003 bd3 ba2.1k sqft6212 Sturgeon Creek Pkwy, Midland, MI 48640For SaleMLS ID #50220794, Margaret Walther, Century 21 Signature Realty - Bay City. MiRealSource
- $325,0004 bd3 ba2.6k sqft5315 Swede Ave, Midland, MI 48642For SaleMLS ID #50225786, Carrie Postma, RE/MAX of Midland. MiRealSource
- $335,0004 bd2 ba2.4k sqft481 N Five Mile Rd, Midland, MI 48640For SaleMLS ID #50222361, Ruthy Moura, Century 21 Signature Realty. MiRealSource
- $392,5003 bd3 ba2k sqft208 Sylvan Ln, Midland, MI 48640For SaleMLS ID #50225611, Patrick Devereaux, RE/MAX New Image. MiRealSource
- $222,0003 bd2 ba1.1k sqft715 Smith Rd, Midland, MI 48640For SaleMLS ID #50225624, Jennafer Tipton, Modern Realty. MiRealSource
- $355,0003 bd3 ba1.5k sqft209 E Chapel Ln, Midland, MI 48642For SaleMLS ID #50225748, Brandon Lewis, Ayre Rhinehart Real Estate Partners. MIDMLS
- $365,0003 bd3 ba2.3k sqft3113 Camberley Ln, Midland, MI 48640For SaleMLS ID #50224613, Bridget Sonntag, Ayre Rhinehart Real Estate Partners. MIDMLS
- $299,9993 bd2 ba1.8k sqft4410 Partridge Ln, Midland, MI 48640For SaleMLS ID #50222730, Deanna Niemasz, MI Realty Needs. MiRealSource
- $330,0005 bd4 ba2.3k sqft6218 Sturgeon Creek Pkwy, Midland, MI 48640For Sale
 MLS ID #20261067289, Cynthia A Evans, Real Estate One-W Blmfld. Realcomp II
- $285,0003 bd3 ba1.9k sqft3411 N Eastman Rd, Midland, MI 48642For SaleMLS ID #50225677, Christina Reimer, RE/MAX of Midland. MIDMLS
- $345,0005 bd3 ba2.4k sqft5315 Cortland St, Midland, MI 48642For SaleMLS ID #50225770, Carrie Postma, RE/MAX of Midland. MiRealSource
- $339,0003 bd2 ba2.1k sqft651 S Patterson Rd, Midland, MI 48640For SaleMLS ID #50224309, Mo Bringard, NextHome Park Place. MiRealSource
- $400,0003 bd3 ba1.6k sqft1212 & 1310 Vance Rd, Midland, MI 48640For SaleMLS ID #50219018, Katrin Thorson, Ayre Rhinehart Real Estate Partners. MIDMLS
