Rare rooftop terrace unit available at one of St. Paul's newest neighborhoods, Highland Bridge! This is hard-to-find in this neighborhood, and is no longer available as part of the construction package. Enjoy summers on the rooftop patio, or retreat to the huge 4th floor rec room with wet bar and sauna, for those cold winters! Beautiful master suite tucked away on the 3rd level. Elegant main level with electric fireplace, in an open-concept, bright design. Deck off the kitchen for grilling, lounging with a cup of coffee, or just getting a bit of sun. Main level flex room can be an office, rec room, or easily converted to a legal bedroom. Original owners have added: 4th floor Sauna, 4th floor wet bar, main level storage space, washer, dryer, fridge, window treatments, new light fixtures throughout. The Highland Bridge development is a mixed-unit development, centered around a beautiful water feature that flows from the beginning of the development, all the way down to the Mississippi River via an under-the-street tunnel. It features miles of walking trails, lots of green space, retail, volleyball courts, pickleball courts, basketball court, fitness course, a dog park, medical and retail facilities. Don't miss your chance to live in a rare find in Highland Bridge today!
Coming soon
$759,900
850 S Mount Curve BLVD, St Paul, MN 55116
3beds
--baths
--sqft
:
Get pre-qualified$4,809/mo
Single Family Residence
Built in 2022
1,300 Square Feet Lot
$-- Zestimate®
$--/sqft
$-- HOA
What's special
- 1 day |
- 98 |
- 0 |
Zillow last checked:
Listing updated:
Listed by:
eXp Realty
Source: eXp Realty,MLS#: 21634
Facts & features
Interior
Bedrooms & bathrooms
- Bedrooms: 3
- Full bathrooms: 1
- 1/2 bathrooms: 3
Heating
- Fireplace(s), Forced Air
Cooling
- Central Air
Appliances
- Included: Dishwasher, Disposal, Dryer, Microwave, Range, Refrigerator, Stainless Steel Appliance(s), Washer, Water Heater, Wine Cooler
- Laundry: Gas Dryer Hookup, In Hall, In Unit, Laundry Closet, Upper Level, Washer Hookup
Features
- Built-in Features, Bar, Ceiling Fan(s), Chandelier, Kitchen Island, Sauna, Walk-In Closet(s), Wet Bar
- Basement: Other
- Number of fireplaces: 1
- Fireplace features: Electric, Living Room
Interior area
- Finished area above ground: 2,525
Property
Parking
- Total spaces: 4
- Parking features: Attached, Electric Gate, Storage, Garage Door Opener, Asphalt, Driveway
- Attached garage spaces: 2
- Carport spaces: 2
Accessibility
- Accessibility features: Accessible Full Bath, Accessible Entrance, Accessible Kitchen, Accessible Stairway, Accessible Washer/Dryer, Common Area, Accessible Bedroom, Accessible Closets
Features
- Levels: Two
- Stories: 4
- Patio & porch: Deck, Patio
- Exterior features: Balcony, Lighting
- Has view: Yes
- View description: Panoramic
Lot
- Size: 1,300 Square Feet
- Dimensions: 20 x 65
Details
- Foundation area: 952
- Parcel number: 172823130119
- Zoning: Single Family
- Zoning description: Residential - Single Family
Construction
Type & style
- Home type: SingleFamily
- Property subtype: Single Family Residence
Materials
- Foundation: Slab
- Roof: Flat,Rubber
Condition
- New construction: No
- Year built: 2022
Utilities & green energy
- Sewer: Public Sewer
- Water: Public
- Utilities for property: Cable Available, Electricity Available, Sewer Available, Water Available
Community & HOA
HOA
- Has HOA: No
Location
- Region: Saint Paul
Financial & listing details
- Annual tax amount: $15,000
- Date on market: 8/6/2026
- Listing terms: Cash,Conventional
e
eXp Realty
By pressing Contact Agent, you agree that the real estate professional identified above may call/text you about your search, which may involve use of automated means and pre-recorded/artificial voices. You don't need to consent as a condition of buying any property, goods, or services. Message/data rates may apply. You also agree to our Terms of Use. Zillow does not endorse any real estate professionals. We may share information about your recent and future site activity with your agent to help them understand what you're looking for in a home.
Estimated market value
Not available
Estimated sales range
Not available
Not available
Price history
Price history is unavailable.
Public tax history
Tax history is unavailable.
Monthly payment
Est. payment
Payment breakdown
Explore the cost of this home by adjusting the details. Changes won't be saved.Climate risks
Neighborhood: Highland
Nearby schools
GreatSchools rating
- 4/10Expo for Excellence Elementary SchoolGrades: PK-5Distance: 1.1 mi
- 4/10Highland Middle SchoolGrades: 6-8Distance: 0.2 mi
- 8/10Highland Park Senior High SchoolGrades: 9-12Distance: 0.1 mi
- $649,2003 bd3 ba1.9k sqft850 Mount Curve Blvd UNIT I, Saint Paul, MN 55116Off Market
- $643,0003 bd2 ba1.9k sqft850 Mount Curve Blvd UNIT E, Saint Paul, MN 55116Sold
- $631,4003 bd3 ba1.9k sqft850 Mount Curve Blvd UNIT G, Saint Paul, MN 55116Off Market
- $772,5003 bd3 ba2.4k sqft850 Mount Curve Blvd #K, Saint Paul, MN 55116Off Market
- $526,1004 bd2 ba2.2k sqft726 E Nicollet, Saint Paul, MN 55116Off Market
- $964,3003 bd6 ba3.1k sqft905 Falls Psge W #J, Saint Paul, MN 55116Off Market
- $994,9903 bd4 ba2.4k sqft855 A Falls Psge W, Saint Paul, MN 55116Sold
- $778,1004 bd5 ba2.5k sqft850 Mount Curve Blvd #J, Saint Paul, MN 55116Off Market
Similar homes
- $738,7953 bd4 ba2.3k sqft2275 Beechwood Ave, Saint Paul, MN 55116New Construction
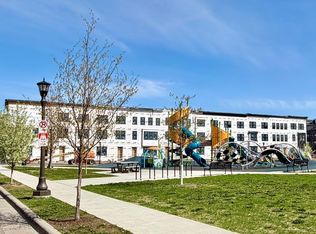
 NorthstarMLS as distributed by MLS GRID
 - $689,9903 bd4 ba1.9k sqft851 Sweetwater Dr, Saint Paul, MN 55116New Construction
 NorthstarMLS as distributed by MLS GRID
 - $677,9903 bd4 ba1.9k sqft838 Woodlawn Ave, Saint Paul, MN 55116New Construction
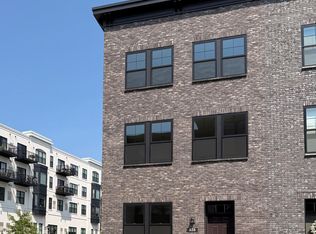 NorthstarMLS as distributed by MLS GRID
 - $692,9903 bd4 ba1.9k sqft845 Sweetwater Dr, Saint Paul, MN 55116New Construction
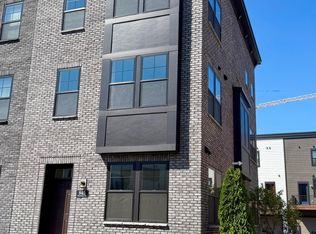 NorthstarMLS as distributed by MLS GRID
 - $815,0002 bd2 ba1.8k sqft5275 Grandview Sq APT 3106, Edina, MN 55436For SaleMLS ID #7120595, Steve Koleno, Beycome Brokerage Realty LLC. NorthstarMLS as distributed by MLS GRID
- $799,9006 bd4 ba4.5k sqft6039 178th St W, Lakeville, MN 55044For SaleMLS ID #7119977, Mo Sweidan, Alliance Realty. NorthstarMLS as distributed by MLS GRID
- $739,9006 bd4 ba4.7k sqft6262 Hedgecroft Ave S, Cottage Grove, MN 55016For SaleMLS ID #7116986, Lyman L Jenkins, RE/MAX Results. NorthstarMLS as distributed by MLS GRID
- $584,9004 bd3 ba3.2k sqft6483 102nd Ave N, Brooklyn Park, MN 55445For SaleMLS ID #7122998, Judy Yang, Partners Realty Inc.. NorthstarMLS as distributed by MLS GRID
- $850,0005 bd5 ba4.2k sqft4015 Hosford Hills Rd, Eagan, MN 55123For SaleMLS ID #7083344, Sue Turner, Edina Realty, Inc.. NorthstarMLS as distributed by MLS GRID
- $719,9005 bd4 ba4k sqft18344 Lake Forest Dr, Lakeville, MN 55044For SaleMLS ID #7116833, Scott Carmody, RE/MAX Results. NorthstarMLS as distributed by MLS GRID
- $425,0003 bd2 ba1.6k sqft1736 E Shore Dr, Maplewood, MN 55109For SaleMLS ID #7121092, Chong Vang, Creative Results. NorthstarMLS as distributed by MLS GRID
- $475,0004 bd4 ba2k sqft4101 James Ave N, Minneapolis, MN 55412For SaleMLS ID #7118695, Nathan Pentz, Keller Williams Classic Rlty NW. NorthstarMLS as distributed by MLS GRID
- $499,0004 bd3 ba2k sqft1026 Carrie St, West Saint Paul, MN 55118For SaleMLS ID #7102339, Janice L Jaworski, Coldwell Banker Realty - Southwest Regional. NorthstarMLS as distributed by MLS GRID
- $619,9003 bd2 ba2.4k sqft15809 Nursery Dr, Minnetonka, MN 55345For SaleMLS ID #7111768, Kent A Stoa, Coldwell Banker Realty. NorthstarMLS as distributed by MLS GRID
- $699,9004 bd3 ba2.8k sqft6620 Limerick Ln, Minneapolis, MN 55439For SaleMLS ID #7105273, Stephane Andre Cattelin, Coldwell Banker Realty - Lakes. NorthstarMLS as distributed by MLS GRID
- $599,9004 bd4 ba3k sqft15672 Fairchild Way, Apple Valley, MN 55124For SaleMLS ID #7110960, John Grosse, InMotion Realty. NorthstarMLS as distributed by MLS GRID
- $430,0004 bd2 ba2.1k sqft13056 Vernon Ave S, Savage, MN 55378For SaleMLS ID #7121832, Joshua Kaumans, eXp Realty. NorthstarMLS as distributed by MLS GRID
- $639,9005 bd4 ba3.3k sqft18001 Gleaming Ct, Lakeville, MN 55044For SaleMLS ID #7118433, James J. Snaza, Homes Plus Realty. NorthstarMLS as distributed by MLS GRID
- $600,0004 bd3 ba2.6k sqft15641 Fairchild Way, Apple Valley, MN 55124For SaleMLS ID #7113810, Gopinath Sivanathan, Real Broker, LLC. NorthstarMLS as distributed by MLS GRID
- $899,9906 bd5 ba5k sqft16210 39th Pl N, Plymouth, MN 55446For SaleMLS ID #7116863, DuWayne Jepson, The August Agency, LLC. NorthstarMLS as distributed by MLS GRID
