For those who appreciate beauty in the details. Discover a residence where sophisticated design meets effortless living. Every upgrade has been thoughtfully curated to create a home that feels both elegant and welcoming. The beautifully reimagined kitchen is the centerpiece of the home, featuring rich granite surfaces, expanded island cabinetry, and stainless steel appliances that blend style with everyday functionality. Retreat to a spa-inspired primary suite highlighted by a stunning floor-to-ceiling glass shower, dual-sink vanity, designer lighting, and premium Kohler bidet seatcreating a space that feels more boutique hotel than ordinary home. Additional enhancements include a tankless water heater, updated HVAC system, Nest thermostat, Ring security, custom shutters, and newer flooring throughout. Refined finishes. Exceptional value. Turn-key luxury. Properties offering this level of craftsmanship and attention to detail at this price point are increasingly rare. Experience it in person before someone else calls it home.
Active
$425,000
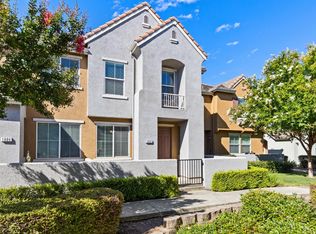
850 Sierra View Cir Unit 1, Lincoln, CA 95648
2beds
1,239sqft
Condominium
Built in 2006
-- sqft lot
$-- Zestimate®
$343/sqft
$275/mo HOA
What's special
One-car garageRefined finishesSmart functionality throughoutFrameless floor-to-ceiling glass enclosureLighted medicine cabinetsPull-down uv sun screenSleek granite countertops
- 124 days
- 345
- 12
Zillow last checked:
Listing updated:
Listed by:
Richard Donnell DRE #01940141 916-847-2672,
LPT Realty, Inc
Source: MetroList Services of CA,MLS#: 226056647Originating MLS: MetroList Services, Inc.
Facts & features
Interior
Bedrooms & bathrooms
- Bedrooms: 2
- Bathrooms: 2
- Full bathrooms: 2
Rooms
- Room types: Great Room, Kitchen
Primary bathroom
- Features: Shower Stall(s), Double Vanity, Stone, Multiple Shower Heads, Walk-In Closet(s)
Dining room
- Features: Dining/Living Combo
Kitchen
- Features: Pantry Closet, Granite Counters, Island w/Sink, Kitchen/Family Combo
Heating
- Central
Cooling
- Ceiling Fan(s), Central Air
Appliances
- Included: Free-Standing Gas Range, Free-Standing Refrigerator, Gas Cooktop, Gas Plumbed, Trash Compactor, Ice Maker, Dishwasher, Disposal, Microwave, Plumbed For Ice Maker, Tankless Water Heater, Free-Standing Gas Oven, Washer/Dryer Stacked Included
- Laundry: Laundry Closet, Upper Level, Inside
Features
- Flooring: Carpet, Laminate, Stone, Tile
- Number of fireplaces: 1
- Fireplace features: Family Room, Gas Log
- Common walls with other units/homes: End Unit
Interior area
- Total structure area: 0
- Total interior livable area: 1,239 sqft
Property
Parking
- Total spaces: 2
- Parking features: Attached, Restrictions, Detached, Size Limited, Garage Door Opener, Garage Faces Side, Guest, Interior Access, Level Driveway/Sidewalks
- Attached garage spaces: 1
- Uncovered spaces: 1
Features
- Levels: Two
- Stories: 2
- Entry location: Close to Clubhouse,Upper Level
- Exterior features: Balcony
- Has private pool: Yes
- Pool features: Membership Fee, In Ground, Community, Pool/Spa Combo, Fenced, Indoor, Lap
Lot
- Size: 1,276 Square Feet
- Dimensions: 22,47,51
- Features: Curb(s)/Gutter(s), Landscape Front
- Topography: Level,Level
Details
- Parcel number: 328300002000
- Zoning: Condo
- Special conditions: Standard
Construction
Type & style
- Home type: Condo
- Architectural style: Bungalow,Modern/High Tech,Contemporary
- Property subtype: Condominium
- Attached to another structure: Yes
Materials
- Metal, Ceiling Insulation, Concrete, Stucco, Floor Insulation, Frame, Glass, Wood, Masonry Reinforced
- Foundation: Concrete, Slab, Concrete Grid
- Roof: Tile,Wood,Metal
Condition
- Year built: 2006
Details
- Builder name: DR. Horton
Utilities & green energy
- Electric: 220 Volts
- Sewer: Sewer in Street, Public Sewer
- Water: Public, Meter on Site, Meter Required
- Utilities for property: Public, Electric, Sewer In & Connected, Natural Gas Connected
Community & HOA
Community
- Subdivision: Sierra View Ph 06 Condo
HOA
- Has HOA: Yes
- Amenities included: Playground, Pool, Clubhouse, Exercise Course, Fitness Center, Game Court Exterior, Sauna, Game Court Interior, Spa/Hot Tub, Tennis Court(s), Trail(s), Gym, Park
- Services included: Pool, Recreation Facility, Internet, Maintenance Structure, Maintenance Grounds, Management
- HOA fee: $275 monthly
Location
- Region: Lincoln
Financial & listing details
- Price per square foot: $343/sqft
- Tax assessed value: $270,466
- Price range: $425K - $425K
- Date on market: 5/7/2026
- Road surface type: Asphalt, Paved
Estimated market value
Not available
Estimated sales range
Not available
$2,372/mo
Price history
| Date | Event | Price |
|---|---|---|
| 6/16/2026 | Listed for sale | $425,000$343/sqft |
Source: MetroList Services of CA #226056647 Report a problem | ||
| 6/8/2026 | Pending sale | $425,000$343/sqft |
Source: MetroList Services of CA #226056647 Report a problem | ||
| 5/7/2026 | Listed for sale | $425,000+89.7%$343/sqft |
Source: MetroList Services of CA #226056647 Report a problem | ||
| 6/30/2016 | Sold | $224,000+1.8%$181/sqft |
Source: MetroList Services of CA #16033992 Report a problem | ||
| 6/3/2016 | Pending sale | $220,000$178/sqft |
Source: Keller Williams - Roseville #16033992 Report a problem | ||
| 6/1/2016 | Listed for sale | $220,000+22.2%$178/sqft |
Source: Keller Williams - Roseville #16033992 Report a problem | ||
| 5/20/2015 | Sold | $180,000+21.6%$145/sqft |
Source: MetroList Services of CA #15021851 Report a problem | ||
| 4/5/2013 | Sold | $148,000+74.1%$119/sqft |
Source: Public Record Report a problem | ||
| 1/26/2011 | Sold | $85,000-6.6%$69/sqft |
Source: MetroList Services of CA #10077042 Report a problem | ||
| 12/30/2010 | Price change | $91,000-8.9%$73/sqft |
Source: foreclosure.com Report a problem | ||
| 10/2/2010 | Price change | $99,900-55.1%$81/sqft |
Source: foreclosure.com Report a problem | ||
| 9/26/2010 | Listed for sale | -- |
Source: foreclosure.com Report a problem | ||
| 9/21/2010 | Sold | $222,359+113.8%$179/sqft |
Source: Public Record Report a problem | ||
| 9/18/2010 | Price change | $104,000-6.7%$84/sqft |
Source: Cornerstone Real Estate Brokerage Inc Report a problem | ||
| 8/26/2010 | Price change | $111,500-5.5%$90/sqft |
Source: Cornerstone Real Estate Brokerage Inc Report a problem | ||
| 7/13/2010 | Price change | $118,000-3.3%$95/sqft |
Source: Cornerstone Real Estate Brokerage #90042316 Report a problem | ||
| 7/4/2010 | Listed for sale | $122,000$98/sqft |
Source: NO COMPANY PROVIDED #90042316 Report a problem | ||
| 3/18/2010 | Listing removed | $122,000$98/sqft |
Source: Cornerstone Real Estate Brokerage Inc Report a problem | ||
| 3/5/2010 | Price change | $122,000-3.2%$98/sqft |
Source: Cornerstone Real Estate Brokerage Inc Report a problem | ||
| 2/14/2010 | Price change | $126,000-3%$102/sqft |
Source: Cornerstone Real Estate Brokerage Inc Report a problem | ||
| 1/31/2010 | Price change | $129,900-3.1%$105/sqft |
Source: Edward V Anderson Report a problem | ||
| 1/24/2010 | Price change | $134,000-7.3%$108/sqft |
Source: Edward V Anderson Report a problem | ||
| 6/26/2009 | Price change | $144,500-3%$117/sqft |
Source: Edward V Anderson Report a problem | ||
| 6/13/2009 | Listed for sale | $149,000-38.3%$120/sqft |
Source: Edward V Anderson Report a problem | ||
| 5/17/2007 | Sold | $241,500$195/sqft |
Source: Public Record Report a problem | ||
Public tax history
| Year | Property taxes | Tax assessment |
|---|---|---|
| 2026 | -- | $270,466 +2% |
| 2025 | $5,043 +1.4% | $265,164 +2% |
| 2024 | $4,973 +1.6% | $259,966 +2% |
| 2023 | $4,893 +2% | $254,869 +2% |
| 2022 | $4,797 +1.5% | $249,873 +2% |
| 2021 | $4,726 +0.7% | $244,974 +1% |
| 2020 | $4,694 | $242,463 +2% |
| 2019 | $4,694 +4.7% | $237,709 +2% |
| 2018 | $4,484 -3.4% | $233,049 +2% |
| 2017 | $4,641 +15.4% | $228,480 +25.1% |
| 2016 | $4,022 +10.1% | $182,643 +20.4% |
| 2015 | $3,654 +3.1% | $151,640 +2% |
| 2014 | $3,545 | $148,671 +68.1% |
| 2013 | -- | $88,434 +2% |
| 2012 | -- | $86,700 -13.3% |
| 2011 | -- | $100,000 -26.6% |
| 2010 | -- | $136,289 -3.5% |
| 2009 | -- | $141,245 -36.7% |
| 2008 | -- | $223,019 |
Find assessor info on the county website
Monthly payment
Est. payment
Payment breakdown
Explore the cost of this home by adjusting the details. Changes won't be saved.Climate risks
Neighborhood: 95648
- $433,6003 bd2 ba1.7k sqft850 Sierra View Cir UNIT 3, Lincoln, CA 95648Off Market
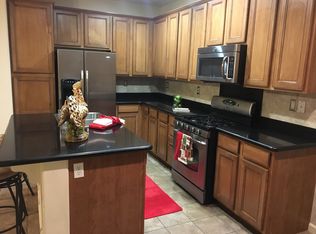
- $381,1003 bd2 ba1.4k sqft850 Sierra View Cir UNIT 2, Lincoln, CA 95648Off Market
- $364,4002 bd2 ba1.2k sqft880 Sierra View Cir UNIT 1, Lincoln, CA 95648Off Market
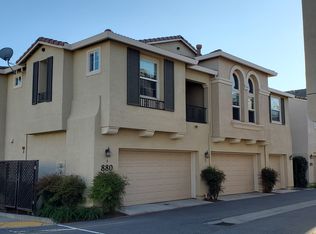
- $429,1003 bd3 ba1.4k sqft880 Sierra View Cir UNIT 2, Lincoln, CA 95648Off Market

Similar homes
- $419,9002 bd2 ba1.2k sqft2090 Sierra View Cir Unit 1, Lincoln, CA 95648For Sale
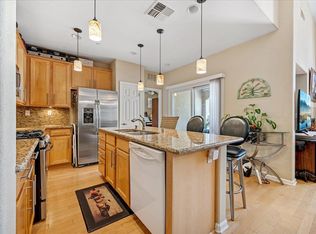 MLS ID #226091924, Craig Beechum. MetroList Services of CA
 - $565,0003 bd2 ba1.7k sqft986 Ashford Ln, Lincoln, CA 95648For Sale
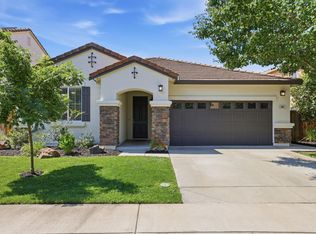 MLS ID #226112887, Kristine Wyatt. MetroList Services of CA
 - $479,0003 bd2 ba1k sqft1705 Richard Ct, Lincoln, CA 95648For Sale
 MLS ID #226107527, Maria Klinsmann. MetroList Services of CA
 - $445,0002 bd3 ba1.3k sqft1007 Dante Cir, Roseville, CA 95678For Sale
 MLS ID #226081274, Jill Ottaway. MetroList Services of CA
Local buyer's agents are ready to help
