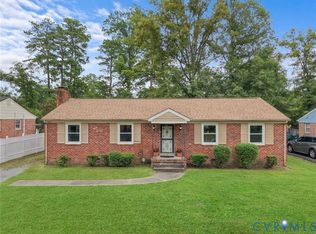
Be the very first to see this cozy one-level Ranch home in the super convenient area of Parham & Broad. This home has just had a fresh interior repaint and new carpet and is ready for its new owners. This plan offers three generously sized bedrooms, eat in kitchen, large laundry/utility room and large family room. The exterior offers a large level lot and pressure treated side deck. Homes like this in this price range don’t come along often so get here quick.
Pending
$279,950
8502 Lynn Ave, Henrico, VA 23294
3beds
1,092sqft
:
Get pre-qualified$1,744/mo
Single Family Residence
Built in 1956
0.36 Acres Lot
$280,000 Zestimate®
$256/sqft
$-- HOA
What's special
Large family roomLarge level lotCozy one-level ranch homeThree generously sized bedroomsPressure treated side deckEat in kitchen
- 15 days |
- 93 |
- 3 |
Zillow last checked:
Listing updated:
Listed by:
Chuck Jenkins (804)397-9389,
Long & Foster REALTORS 804-346-4411
Source: CVRMLS,MLS#: 2617544 Originating MLS: Central Virginia Regional MLS
Originating MLS: Central Virginia Regional MLSFacts & features
Interior
Bedrooms & bathrooms
- Bedrooms: 3
- Bathrooms: 1
- Full bathrooms: 1
Primary bedroom
- Description: Ceiling Fan, Carpeting
- Level: First
- Dimensions: 0 x 0
Bedroom 2
- Description: Ceiling Fan, Carpeting
- Level: First
- Dimensions: 0 x 0
Bedroom 3
- Description: Ceiling Fan, Carpeting
- Level: First
- Dimensions: 0 x 0
Other
- Description: Tub & Shower
- Level: First
Kitchen
- Level: First
- Dimensions: 0 x 0
Laundry
- Level: First
- Dimensions: 0 x 0
Living room
- Level: First
- Dimensions: 0 x 0
Heating
- Forced Air, Propane
Cooling
- Central Air
Appliances
- Included: Propane Water Heater
Features
- Bedroom on Main Level, Ceiling Fan(s), Eat-in Kitchen
- Flooring: Carpet, Vinyl
- Basement: Crawl Space
- Attic: Pull Down Stairs
Interior area
- Total interior livable area: 1,092 sqft
- Finished area above ground: 1,092
- Finished area below ground: 0
Video & virtual tour
Property
Parking
- Parking features: Driveway, Oversized, Paved
- Has uncovered spaces: Yes
Features
- Levels: One
- Stories: 1
- Patio & porch: Side Porch, Deck
- Exterior features: Deck, Paved Driveway
- Pool features: None
- Fencing: None
Lot
- Size: 0.36 Acres
- Features: Level
- Topography: Level
Details
- Parcel number: 7617560317
- Special conditions: Corporate Listing
Construction
Type & style
- Home type: SingleFamily
- Architectural style: Ranch
- Property subtype: Single Family Residence
Materials
- Aluminum Siding, Drywall, Frame
- Roof: Composition
Condition
- Resale
- New construction: No
- Year built: 1956
Utilities & green energy
- Sewer: Public Sewer
- Water: Public
Community & HOA
Community
- Subdivision: Mount Vernon Heights
Location
- Region: Henrico
Financial & listing details
- Price per square foot: $256/sqft
- Tax assessed value: $251,400
- Annual tax amount: $2,007
- Date on market: 7/12/2026
- Ownership: Corporate
- Ownership type: Corporation
Estimated market value
$280,000
$266,000 - $294,000
$1,907/mo
Price history
| Date | Event | Price |
|---|---|---|
| 7/8/2026 | Pending sale | $279,950$256/sqft |
Source:  CVRMLS #2617544 Report a problem CVRMLS #2617544 Report a problem | ||
| 6/29/2026 | Listed for sale | $279,950+64.7%$256/sqft |
Source: CVRMLS #2617544 Report a problem | ||
| 1/12/2008 | Listing removed | $169,950$156/sqft |
Source: Remax Allegiance #2726484 Report a problem | ||
| 11/28/2007 | Listed for sale | $169,950+24.5%$156/sqft |
Source: Remax Allegiance #2726484 Report a problem | ||
| 5/25/2007 | Sold | $136,500$125/sqft |
Source: Public Record Report a problem | ||
Public tax history
| Year | Property taxes | Tax assessment |
|---|---|---|
| 2025 | $2,008 +2.3% | $241,900 +4.8% |
| 2024 | $1,963 +6.2% | $230,900 +6.2% |
| 2023 | $1,848 +15.7% | $217,400 +15.7% |
| 2022 | $1,597 +2.9% | $187,900 +5.3% |
| 2021 | $1,552 +13.6% | $178,400 +8% |
| 2020 | $1,367 +16.5% | $165,200 +5.2% |
| 2019 | $1,173 | $157,100 +16.5% |
| 2018 | $1,173 +100.1% | $134,800 |
| 2017 | $586 -46% | $134,800 +8.1% |
| 2016 | $1,085 +4.3% | $124,700 +4.3% |
| 2015 | $1,041 | $119,600 |
| 2014 | $1,041 | $119,600 |
| 2013 | -- | $119,600 -21.4% |
| 2012 | -- | $152,100 -7.6% |
| 2011 | -- | $164,600 |
| 2010 | -- | $164,600 |
| 2009 | -- | $164,600 |
Find assessor info on the county website
Monthly payment
Est. payment
Payment breakdown
Explore the cost of this home by adjusting the details. Changes won't be saved.Climate risks
Neighborhood: 23294
Nearby schools
GreatSchools rating
- 3/10Longan Elementary SchoolGrades: PK-5Distance: 0.6 mi
- 5/10Hungary Creek Middle SchoolGrades: 6-8Distance: 1.5 mi
- 3/10Tucker High SchoolGrades: 9-12Distance: 0.6 mi
Schools provided by the listing agent
- Elementary: Skipwith
- Middle: Short Pump
- High: Tucker
Source: CVRMLS. This data may not be complete. We recommend contacting the local school district to confirm school assignments for this home.
- $350,9002 bd2 ba1.2k sqft2603 Darnell Rd, Henrico, VA 23294Off Market
- $357,1003 bd2 ba1.3k sqft8503 Lynn Ave, Henrico, VA 23294Off Market

- $255,1002 bd1 ba811 sqft2605 Darnell Rd, Henrico, VA 23294Off Market
- $260,3003 bd1 ba978 sqft2600 N Skipwith Rd, Henrico, VA 23294Off Market
- $800-- bd-- ba-- sqft2602 Darnell Rd, Henrico, VA 23294Off Market
- $264,3002 bd1 ba956 sqft2602 N Skipwith Rd, Henrico, VA 23294Off Market
- $303,8003 bd1 ba986 sqft2514 N Skipwith Rd, Henrico, VA 23294Off Market
- $251,0002 bd1 ba811 sqft2607 Darnell Rd, Henrico, VA 23294Off Market
A local agent can set up tours, give advice and negotiate with sellers.
Similar homes
- $280,0002 bd2 ba980 sqft7812 Camolin Ct, Henrico, VA 23228For Sale
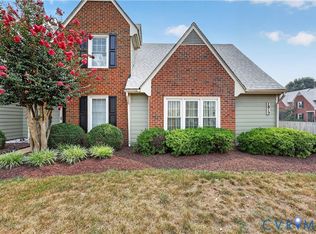 MLS ID #2619727, Shontese Catten, RW Towne Realty. CVRMLS
 - $319,0002 bd2 ba1.1k sqft1507 Brigham Rd, Richmond, VA 23226For Sale
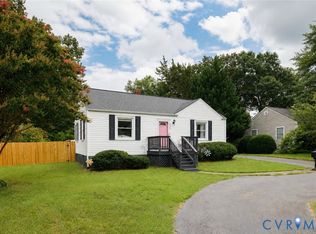 MLS ID #2618791, Candace Coates-Faircloth, Shaheen Ruth Martin & Fonville. CVRMLS
 - $265,9503 bd2 ba1.1k sqft8422 Shannon Green Ct, Henrico, VA 23228For Sale
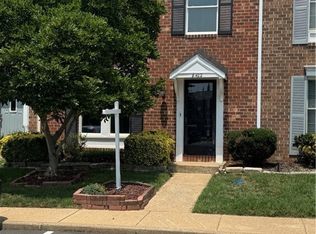 MLS ID #2617017, Alan Puryear, Coldwell Banker Elite. CVRMLS
 - $274,9503 bd2 ba1.4k sqft609 W Crieff Rd, Richmond, VA 23225For Sale
 MLS ID #2618690, Antwane Brooks, Real Broker LLC. CVRMLS
 - $275,9003 bd1 ba1.1k sqft5208 Coxson Rd, Henrico, VA 23231For SaleMLS ID #2618695, Mike Hogan, The Hogan Group Real Estate. CVRMLS
- $276,9503 bd2 ba1.2k sqft1699 Heritage Hill Dr, Henrico, VA 23238For SaleMLS ID #2617370, Jimmy Benson, Shaheen Ruth Martin & Fonville. CVRMLS
- $279,5003 bd2 ba1.4k sqft10050 Purcell Rd, Henrico, VA 23228For SaleMLS ID #2614226, Nibras Abdalameer, Samson Properties. CVRMLS
- $283,0003 bd1 ba1k sqft309 N Foxhill Rd, Richmond, VA 23223For SaleMLS ID #2616202, Christie Lomax, Virginia Capital Realty. CVRMLS
- $319,9503 bd2 ba1k sqft7513 Griffin Ave, Richmond, VA 23227For SaleMLS ID #2617466, Jasmeet Singh, Long & Foster REALTORS. CVRMLS
- $279,9503 bd1 ba1k sqft2800 Seibel Rd, Richmond, VA 23223For SaleMLS ID #2615396, Chuck Jenkins, Long & Foster REALTORS. CVRMLS
- $334,9003 bd2 ba1.1k sqft6627 Carmel Rd, Henrico, VA 23228For SaleMLS ID #2617781, Nicholas Thurman, CapCenter. CVRMLS
- $249,9503 bd2 ba1.2k sqft2307 Whitcomb St, Richmond, VA 23223For SaleMLS ID #2619169, John Boushra, A Plus Realty and Associates Inc. CVRMLS
- $315,0003 bd2 ba1.4k sqft6012 Keaneland Dr, Richmond, VA 23225For SaleMLS ID #2617891, Missie Ailor Dusett, Fathom Realty Virginia. CVRMLS
- $399,9504 bd2 ba1.5k sqft9206 Minna Dr, Henrico, VA 23229For SaleMLS ID #2616736, Chris Nowlan, Joyner Fine Properties. CVRMLS
- $275,0003 bd1 ba1.1k sqft2448 Mountain View Rd, Powhatan, VA 23139For SaleMLS ID #2615772, Scott Glass, Compass. CVRMLS
- $287,0003 bd1 ba1.1k sqft2740 Brampton Way, North Chesterfield, VA 23234For SaleMLS ID #2615867, Stephanie Lennon, EXP Realty, LLC. CVRMLS
- $354,0003 bd2 ba1.2k sqft7708 Chamberlayne Ave, Richmond, VA 23227For SaleMLS ID #2616221, Annemarie Franz, RE/MAX Commonwealth. CVRMLS
- $225,0003 bd2 ba1.2k sqft1502 Cedar Mountain Ct, Henrico, VA 23228For SaleMLS ID #2614116, Tyler Ruger, CapCenter. CVRMLS
- $310,0003 bd2 ba1.1k sqft9311 Rainwood Rd, North Chesterfield, VA 23237For SaleMLS ID #2619966, Patrick Judy, The Hogan Group Real Estate. CVRMLS
- $410,0003 bd3 ba1.4k sqft5428 Noble Ave, Richmond, VA 23227For SaleMLS ID #2619468, Christopher Puryear, Coldwell Banker Elite. CVRMLS
