New laminate flooring (2024), Fresh Paint Roof is only 7 years. Low TAX, No back neighbors Ready to move-in. Inviting open floor plan design with a corner fireplace in the Den creating a very cozy ambiance. Quaint covered front porch to relax. Enjoy the comfort of living in the renovate home without any concern
For sale
$265,000
8502 Manassas Ln, Houston, TX 77083
3beds
1,592sqft
Single Family Residence
Built in 2000
6,468 Square Feet Lot
$257,900 Zestimate®
$166/sqft
$41/mo HOA
What's special
Fresh paintCozy ambianceQuaint covered front porch
- 14 days
- 348
- 27
Likely to sell faster than
Zillow last checked:
Listing updated:
Listed by:
David Huy Nguyen TREC #0540158 832-417-7690,
Vin Realty LLC
Source: HAR,MLS#: 55126643
Facts & features
Interior
Bedrooms & bathrooms
- Bedrooms: 3
- Bathrooms: 2
- Full bathrooms: 2
Primary bedroom
- Level: First
- Area: 228
- Dimensions: 19x12
Bedroom
- Level: First
- Area: 210
- Dimensions: 15x14
Bedroom
- Level: First
- Area: 195
- Dimensions: 13x15
Other
- Level: First
- Area: 96
- Dimensions: 12x8
Dining room
- Level: First
- Area: 360
- Dimensions: 20x18
Kitchen
- Level: First
- Area: 288
- Dimensions: 16x18
Living room
- Level: First
- Area: 320
- Dimensions: 20x16
Primary bath
- Level: First
- Area: 225
- Dimensions: 15x15
Utility room
- Level: First
- Area: 100
- Dimensions: 10x10
Heating
- Natural Gas
Cooling
- Electric
Appliances
- Included: Disposal, Electric Oven, Microwave, Gas Range, Dishwasher
Features
- High Ceilings, All Bedrooms Down, Walk-In Closet(s)
- Flooring: Laminate, Tile
- Number of fireplaces: 1
Interior area
- Total structure area: 1,592
- Total interior livable area: 1,592 sqft
Property
Parking
- Total spaces: 2
- Parking features: Attached
- Attached garage spaces: 2
Features
- Stories: 1
- Exterior features: Back Green Space
Lot
- Size: 6,468 Square Feet
- Features: Back Yard, Cleared, Subdivided, 0 Up To 1/4 Acre
Details
- Parcel number: 4237010010050907
Construction
Type & style
- Home type: SingleFamily
- Architectural style: Contemporary,Traditional
- Property subtype: Single Family Residence
Materials
- Brick
- Foundation: Slab
- Roof: Composition
Condition
- New construction: No
- Year built: 2000
Utilities & green energy
- Sewer: Public Sewer
- Water: Public
Community & HOA
Community
- Subdivision: Keegans Ridge
HOA
- Has HOA: Yes
- Amenities included: Trail(s)
- HOA fee: $490 annually
Location
- Region: Houston
Financial & listing details
- Price per square foot: $166/sqft
- Tax assessed value: $247,894
- Annual tax amount: $4,899
- Date on market: 9/24/2026
- Listing terms: Cash,Conventional,FHA,USDA Loan
Estimated market value
$257,900
$245,000 - $271,000
$2,015/mo
Price history
| Date | Event | Price |
|---|---|---|
| 9/24/2026 | Listed for rent | $1,900+2.7%$1/sqft |
Source:  HAR #53392149 Report a problem HAR #53392149 Report a problem | ||
| 2/21/2024 | Listing removed | -- |
Source: Zillow Rentals Report a problem | ||
| 2/4/2024 | Listed for rent | $1,850$1/sqft |
Source: Zillow Rentals Report a problem | ||
| 11/27/2023 | Listing removed | -- |
Source:  HAR #37930160 Report a problem HAR #37930160 Report a problem | ||
| 11/14/2023 | Pending sale | $200,000$126/sqft |
Source: HAR #37930160 Report a problem | ||
| 11/10/2023 | Listed for sale | $200,000$126/sqft |
Source: HAR #37930160 Report a problem | ||
Public tax history
| Year | Property taxes | Tax assessment |
|---|---|---|
| 2025 | $3,914 +10.9% | $247,894 +5% |
| 2024 | $3,528 +440.2% | $236,000 +10.7% |
| 2023 | $653 -64.9% | $213,268 +10% |
| 2022 | $1,863 +4% | $193,880 +10% |
| 2021 | $1,791 +1.4% | $176,250 +3.4% |
| 2020 | $1,766 +1.5% | $170,440 +4.7% |
| 2019 | $1,739 +1.6% | $162,740 +2.7% |
| 2018 | $1,712 -58.4% | $158,460 +2.9% |
| 2017 | $4,121 | $153,930 +5.4% |
| 2016 | $4,121 +58.9% | $146,070 +7.3% |
| 2015 | $2,593 +12.4% | $136,090 +13.4% |
| 2014 | $2,307 | $119,970 +5.4% |
| 2013 | -- | $113,860 +5.3% |
| 2012 | -- | $108,090 +0.6% |
| 2011 | -- | $107,420 -14.2% |
| 2010 | -- | $125,150 +1.7% |
| 2009 | -- | $123,060 -2.4% |
| 2008 | -- | $126,050 +3.8% |
| 2007 | -- | $121,400 -0.1% |
| 2006 | -- | $121,550 +0.8% |
| 2005 | -- | $120,610 +1.6% |
| 2004 | -- | $118,760 |
| 2003 | -- | -- |
| 2002 | -- | -- |
| 2001 | -- | -- |
Find assessor info on the county website
Monthly payment
Est. payment
Payment breakdown
Explore the cost of this home by adjusting the details. Changes won't be saved.Climate risks
Neighborhood: Mission Bend
Nearby schools
Schools provided by the listing agent
- Elementary: Mission Bend Elementary School
- Middle: Hodges Bend Middle School
- High: Bush High School
Source: HAR. This data may not be complete. We recommend contacting the local school district to confirm school assignments for this home.

Similar homes
- $264,0003 bd2 ba1.3k sqft15414 Mission Forest Dr, Houston, TX 77083For Sale
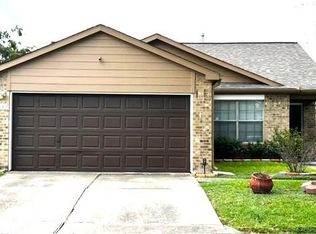 MLS ID #66005347, Rebeca Jewett, Texas United Realty. HAR
 - $264,0003 bd2 ba1.8k sqft7206 La Granada Dr, Houston, TX 77083For Sale
 MLS ID #57101122, Thao Dinh, 5th Stream Realty. HAR
 - $255,0003 bd2 ba1.4k sqft15330 Riverside Grove Dr, Houston, TX 77083For Sale
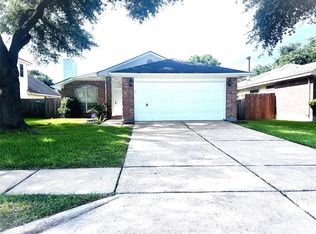 MLS ID #98149346, Jane NgaDung Nguyen, Alpha, REALTORS. HAR
 - $265,0003 bd2 ba1.7k sqft8006 Marisol Dr, Houston, TX 77083For Sale
 MLS ID #17812237, Lilia Cerana, Keller Williams Memorial. HAR
