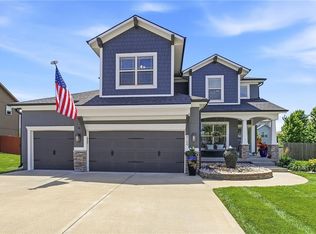
Stop the scroll—this is the one. This meticulously maintained two-story in the highly desirable Benson place and Liberty School District delivers the space, upgrades, and flexibility today’s buyers are after. A rare 5-bedroom find, it’s packed with thoughtful improvements and standout features throughout.
The main level offers an open-concept living and kitchen area—perfect for both everyday living and entertaining. The expansive living room features a custom stone fireplace with gas logs, creating a warm environment for family gatherings or entertaining. The kitchen truly shines with new countertops, a stylish backsplash, gas range, granite surfaces, and a massive walk-in pantry complete with a convenient Costco door. Just off the main space, enjoy the inviting 3-seasons room with easy access to the oversized backyard, showcasing a stunning patio and brick wall.
Upstairs, the oversized primary suite is a true retreat, featuring a spa-inspired bath with an impressive dual walk-in shower, jetted tub, dual vanities, and a generous walk-in closet. Three additional bedrooms and bedroom-level laundry add both comfort and convenience.
The finished lower level offers exceptional versatility with a spacious family room, kitchenette complete with refrigerator, beverage fridge, and microwave, plus an additional bedroom and full bath—ideal for guests, in-laws, or extended living.
Throughout the home, updated flooring and meticulously maintained carpet pair beautifully with custom plantation shutters and upscale window treatments. Dual HVAC systems provide enhanced comfort and efficiency year-round. The spacious 3-car garage features newer epoxy floors and custom shelving for added functionality.
Homes like this don’t come around often—schedule your showing before it’s gone.
Pending
$565,000
8502 NE 100th Ter, Kansas City, MO 64157
5beds
3,976sqft
:
Get pre-qualified$3,676/mo
Single Family Residence
Built in 2009
0.3 Acres Lot
$-- Zestimate®
$142/sqft
$31/mo HOA
What's special
- 57 days |
- 70 |
- 0 |
Zillow last checked:
Listing updated:
Listed by:
Kristi Soligo Fleshman 816-357-9111,
RE/MAX Revolution,
Traci Kincaid 816-670-2837,
RE/MAX Revolution
Source: Heartland MLS as distributed by MLS GRID,MLS#: 2616395
Facts & features
Interior
Bedrooms & bathrooms
- Bedrooms: 5
- Bathrooms: 5
- Full bathrooms: 4
- 1/2 bathrooms: 1
Primary bedroom
- Features: Carpet, Ceiling Fan(s)
- Level: Second
- Area: 304 Square Feet
- Dimensions: 19 x 16
Bedroom 1
- Features: Carpet, Ceiling Fan(s)
- Level: Second
- Area: 110 Square Feet
- Dimensions: 10 x 11
Bedroom 2
- Features: Carpet, Ceiling Fan(s)
- Level: Second
- Area: 132 Square Feet
- Dimensions: 11 x 12
Bedroom 3
- Features: Carpet, Ceiling Fan(s)
- Level: Second
Primary bathroom
- Features: Double Vanity, Shower Only, Walk-In Closet(s)
- Level: Main
- Area: 268 Square Feet
- Dimensions: 17 x 14
Bathroom 1
- Features: Luxury Vinyl, Shower Over Tub
- Level: Second
- Area: 40 Square Feet
- Dimensions: 8 x 5
Bathroom 2
- Features: Luxury Vinyl
- Level: Second
- Area: 36 Square Feet
- Dimensions: 9 x 4
Bathroom 3
- Features: Luxury Vinyl, Shower Only
- Level: Lower
- Area: 55 Square Feet
- Dimensions: 11 x 5
Breakfast room
- Level: First
- Area: 270 Square Feet
- Dimensions: 18 x 15
Dining room
- Features: Carpet
- Level: Main
- Area: 143 Square Feet
- Dimensions: 11 x 13
Great room
- Features: Carpet, Ceiling Fan(s), Fireplace
- Level: First
- Area: 522 Square Feet
- Dimensions: 29 x 18
Half bath
- Features: Wood Floor
- Level: Main
- Area: 24 Square Feet
- Dimensions: 6 x 4
Kitchen
- Features: Granite Counters, Kitchen Island, Pantry
- Level: Main
- Area: 368 Square Feet
- Dimensions: 18 x 16
Laundry
- Features: Luxury Vinyl
- Level: Lower
- Area: 42 Square Feet
- Dimensions: 6 x 7
Living room
- Features: Carpet, Ceiling Fan(s), Fireplace
- Level: Main
- Area: 256 Square Feet
- Dimensions: 16 x 16
Sun room
- Level: Main
Heating
- Forced Air
Cooling
- Electric
Appliances
- Included: Dishwasher, Disposal, Humidifier, Microwave
- Laundry: Bedroom Level, Upper Level
Features
- Ceiling Fan(s), Kitchen Island, Pantry, Walk-In Closet(s)
- Flooring: Wood
- Basement: Concrete,Full,Sump Pump
- Number of fireplaces: 1
- Fireplace features: Great Room
Interior area
- Total structure area: 3,976
- Total interior livable area: 3,976 sqft
- Finished area above ground: 2,827
- Finished area below ground: 1,149
Video & virtual tour
Property
Parking
- Total spaces: 3
- Parking features: Attached, Garage Faces Front
- Attached garage spaces: 3
Lot
- Size: 0.3 Acres
- Dimensions: 13068
- Features: City Lot
Details
- Parcel number: 108160004007.00
Construction
Type & style
- Home type: SingleFamily
- Architectural style: Traditional
- Property subtype: Single Family Residence
Materials
- Stucco, Wood Siding
- Roof: Composition
Condition
- Year built: 2009
Details
- Builder name: LBS Homes-Wynnwood
Utilities & green energy
- Sewer: Public Sewer
- Water: Public
Community & HOA
Community
- Security: Smoke Detector(s)
- Subdivision: Benson Place Woodchase
HOA
- Has HOA: Yes
- Amenities included: Pool
- HOA fee: $375 annually
Location
- Region: Kansas City
Financial & listing details
- Price per square foot: $142/sqft
- Tax assessed value: $99,410
- Annual tax amount: $7,876
- Date on market: 5/28/2026
- Ownership: Private
Estimated market value
Not available
Estimated sales range
Not available
Not available
Price history
| Date | Event | Price |
|---|---|---|
| 6/15/2026 | Pending sale | $565,000$142/sqft |
Source:  Heartland MLS as distributed by MLS GRID #2616395 Report a problem Heartland MLS as distributed by MLS GRID #2616395 Report a problem | ||
| 5/31/2026 | Contingent | $565,000$142/sqft |
Source: Heartland MLS as distributed by MLS GRID #2616395 Report a problem | ||
| 5/28/2026 | Listed for sale | $565,000+88.4%$142/sqft |
Source: Heartland MLS as distributed by MLS GRID #2616395 Report a problem | ||
| 6/30/2011 | Listing removed | $299,900$75/sqft |
Source: Reece and Nichols Realtors #1698904 Report a problem | ||
| 5/23/2011 | Price change | $299,9000%$75/sqft |
Source: Reece and Nichols Realtors #1698904 Report a problem | ||
| 4/21/2011 | Price change | $300,000-1.6%$75/sqft |
Source: Reece and Nichols Realtors #1698904 Report a problem | ||
| 3/25/2011 | Price change | $305,000-1.6%$77/sqft |
Source: Reece and Nichols Realtors #1698904 Report a problem | ||
| 3/13/2011 | Price change | $310,000-3.1%$78/sqft |
Source: Reece and Nichols Realtors #1698904 Report a problem | ||
| 2/13/2011 | Price change | $320,000-3%$80/sqft |
Source: Reece and Nichols Realtors #1698904 Report a problem | ||
| 11/10/2010 | Price change | $330,000+6.5%$83/sqft |
Source: Reece and Nichols Realtors #1698904 Report a problem | ||
| 8/14/2010 | Price change | $310,000-3.1%$78/sqft |
Source: Real Living Welcome Home #1670925 Report a problem | ||
| 7/4/2010 | Price change | $320,000-3%$80/sqft |
Source: Real Living Welcome Home #1670925 Report a problem | ||
| 6/26/2010 | Listed for sale | $330,000$83/sqft |
Source: Real Living Welcome Home #1670925 Report a problem | ||
Public tax history
| Year | Property taxes | Tax assessment |
|---|---|---|
| 2025 | $7,877 +6.4% | $99,410 +12.4% |
| 2024 | $7,399 -0.9% | $88,430 |
| 2023 | $7,465 +10.9% | $88,430 +14.6% |
| 2022 | $6,731 -0.4% | $77,160 |
| 2021 | $6,760 +5.4% | $77,160 +11.1% |
| 2020 | $6,412 | $69,450 +6.1% |
| 2019 | $6,412 +8% | $65,455 +3.8% |
| 2018 | $5,939 +7.6% | $63,060 |
| 2017 | $5,520 | $63,060 +3.5% |
| 2016 | $5,520 | $60,930 |
| 2015 | $5,520 +0.1% | $60,930 +17.5% |
| 2014 | $5,515 | $51,870 |
| 2013 | -- | $51,870 |
| 2012 | -- | $51,870 |
| 2011 | -- | $51,870 |
| 2010 | -- | $51,870 |
| 2009 | -- | $51,870 +506.7% |
| 2007 | -- | $8,550 |
Find assessor info on the county website
Monthly payment
Est. payment
Payment breakdown
Explore the cost of this home by adjusting the details. Changes won't be saved.Climate risks
Neighborhood: Shoal Creek
Nearby schools
GreatSchools rating
- 9/10Shoal Creek Elementary SchoolGrades: K-5Distance: 1.4 mi
- 6/10South Valley Middle SchoolGrades: 6-8Distance: 3.5 mi
- 9/10Liberty North High SchoolGrades: 9-12Distance: 2.5 mi
Schools provided by the listing agent
- Elementary: Shoal Creek
- Middle: South Valley
- High: Liberty North
Source: Heartland MLS as distributed by MLS GRID. This data may not be complete. We recommend contacting the local school district to confirm school assignments for this home.
- $477,8004 bd3 ba-- sqft8502 NE 100th Trl, Kansas City, MO 64157Off Market
- $546,3004 bd4 ba2.9k sqft8506 NE 100th Ter, Kansas City, MO 64157Off Market

- $516,4004 bd4 ba3k sqft10019 N Wallace Ave, Kansas City, MO 64157Off Market
- $502,3004 bd4 ba2.6k sqft10023 N Wallace Ave, Kansas City, MO 64157Off Market
- $492,3004 bd4 ba2.5k sqft8510 NE 100th Ter, Kansas City, MO 64157Off Market
- $493,7004 bd4 ba2.5k sqft10027 N Wallace Ave, Kansas City, MO 64157Off Market
- $456,9002 bd3 ba1.6k sqft8507 NE 100th Ter, Kansas City, MO 64157Off Market
- $540,0004 bd3 ba3.1k sqft8503 NE 100th Ter, Kansas City, MO 64157Off Market
A local agent can set up tours, give advice and negotiate with sellers.
Similar homes
- $550,0005 bd4 ba3.1k sqft8209 NE 103rd St, Kansas City, MO 64157For Sale
 MLS ID #2623721, Mark A Wolf, BHG Kansas City Homes. Heartland MLS as distributed by MLS GRID
 - $550,0005 bd5 ba3.4k sqft9611 N Ditzler Ct, Kansas City, MO 64157For Sale
 MLS ID #2624357, Ken Hoover Group, Keller Williams KC North. Heartland MLS as distributed by MLS GRID
 - $650,0006 bd5 ba4k sqft9543 N Kentucky Ave, Kansas City, MO 64157For Sale
 MLS ID #2632857, Madison Moss (Harpst), RE/MAX Innovations. Heartland MLS as distributed by MLS GRID
 - $525,0005 bd5 ba3.3k sqft9009 N Kentucky Ave, Kansas City, MO 64157For Sale
 MLS ID #2625390, Jami Bailey, RE/MAX Revolution. Heartland MLS as distributed by MLS GRID
 - $589,9005 bd5 ba3.2k sqft10838 N Bristol Ave, Kansas City, MO 64156For SaleMLS ID #2630069, Angela Moyer, RE/MAX Innovations. Heartland MLS as distributed by MLS GRID
- $490,0004 bd4 ba3.2k sqft9027 N Manning Ave, Kansas City, MO 64157For SaleMLS ID #2625085, Ron Henderson, Keller Williams KC North. Heartland MLS as distributed by MLS GRID
- $649,0005 bd5 ba4.7k sqft9623 N Crescent Ct, Kansas City, MO 64157For SaleMLS ID #2619096, Kristi Soligo Fleshman, RE/MAX Revolution. Heartland MLS as distributed by MLS GRID
- $525,0004 bd4 ba2.8k sqft9409 N Laurel Ave, Kansas City, MO 64157For SaleMLS ID #2603567, Megan Osborn, Fitz Osborn Real Estate LLC. Heartland MLS as distributed by MLS GRID
- $650,0004 bd5 ba3.7k sqft8820 NE 94th St, Kansas City, MO 64157For SaleMLS ID #2598411, Tabitha Elliott, Platinum Realty LLC. Heartland MLS as distributed by MLS GRID
- $499,9004 bd4 ba3.6k sqft8509 N Eastern Ave, Kansas City, MO 64157For SaleMLS ID #2607558, Lisa Sapenaro, Keller Williams KC North. Heartland MLS as distributed by MLS GRID
- $580,0004 bd3 ba3k sqft9425 N Spruce Ct, Kansas City, MO 64156For SaleMLS ID #2608745, Michelle Cole, EXP Realty LLC. Heartland MLS as distributed by MLS GRID
- $579,9004 bd4 ba2.6k sqft8969 NE 99th St, Kansas City, MO 64157New ConstructionMLS ID #2617376, Christine Lies, ReeceNichols-KCN. Heartland MLS as distributed by MLS GRID
- $725,0004 bd5 ba4.5k sqft9127 N Evanston Ave, Kansas City, MO 64157For SaleMLS ID #2624923, Maria Holiday, Keller Williams Realty Partners Inc.. Heartland MLS as distributed by MLS GRID
- $430,0004 bd3 ba3.1k sqft10727 N Tennessee Ave, Kansas City, MO 64157For SaleMLS ID #2613701, Abby Powers, The Real Estate Store LLC. Heartland MLS as distributed by MLS GRID
- $650,0005 bd4 ba3.2k sqft7904 N Spruce Ave, Kansas City, MO 64119For SaleMLS ID #2632871, Nelson Home Group, Keller Williams KC North. Heartland MLS as distributed by MLS GRID
- $750,0005 bd5 ba4.4k sqft8612 N Farley Ave, Kansas City, MO 64157For SaleMLS ID #2626945, Angie Bledsoe, Keller Williams KC North. Heartland MLS as distributed by MLS GRID
- $420,0004 bd3 ba2.4k sqft8005 NE 111th St, Kansas City, MO 64157For SaleMLS ID #2630642, Hern Group, Keller Williams Platinum Prtnr. Heartland MLS as distributed by MLS GRID
- $420,0004 bd4 ba2.7k sqft9101 NE 109th Ter, Kansas City, MO 64157For SaleMLS ID #2607532, Sierra Dominiak, Platinum Realty LLC. Heartland MLS as distributed by MLS GRID
- $569,9004 bd3 ba2.2k sqft8125 N Farley Ave, Kansas City, MO 64158For SaleMLS ID #2617816, Drew Page, RE/MAX Premier Realty. Heartland MLS as distributed by MLS GRID
- $575,0004 bd5 ba4k sqft10816 N Mattox Ct, Kansas City, MO 64154For SaleMLS ID #2625839, Gayla Hiatt Group, Keller Williams KC North. Heartland MLS as distributed by MLS GRID
