Imagine slow mornings on the deck with coffee in hand, surrounded by mature trees and the quiet of your own spacious lot. In the warmer months, the two apple trees, pear tree, and cherry tree add their own little rhythm to the seasons, bringing blossoms in the spring and fresh fruit later in the year. There’s room here for all your hobbies.Inside, the main living space centers around a cozy brick fireplace and flows naturally into the kitchen, where an abundance of cabinet space makes cooking a breeze. Three bedrooms upstairs offer room for your loved ones, a home office, or whatever this season of life calls for. Downstairs, a second fireplace offers the potential for an ADU or nonconventional fifth bedroom. Perfect for multi-generational living or house hacking with friends. And then there’s the shop. A very rare detached 26' x 22' with tall shop doors gives you space that most homes simply don’t have. Store the toys, build the projects, set up a workshop, create a home gym, or finally give all that stuff in the garage somewhere else to live. The attached two-ish car garage handles the everyday while the shop gives you room to dream a little bigger.The big ticket updates are already taken care of, including a new roof, updated front windows, new solar, new heaters, and new flooring upstairs. The deck was refinished and the exterior of the home was repainted in 2024, so you can spend less time thinking about what needs to be done and more time enjoying where you are.This is the kind of home where Saturday mornings can stretch a little longer, summer evenings can move outside, and there’s enough room for the hobbies, projects, people, and little pieces of life that tend to accumulate along the way. Come see for yourself!
Pending
$470,000
8505 NW 4th Ave, Vancouver, WA 98665
4beds
2,045sqft
Residential, Single Family Residence
Built in 1974
9,147 Square Feet Lot
$-- Zestimate®
$230/sqft
$-- HOA
What's special
Cozy brick fireplaceNew solarAttached two-ish car garageNew heatersNew flooring upstairsSurrounded by mature treesSpacious lot
- 28 days
- 882
- 125
Likely to sell faster than
Zillow last checked:
Listing updated:
Listed by:
Chelsea Wright 503-217-4148,
Brantley Christianson Real Estate
Source: RMLS (OR),MLS#: 309430590
Facts & features
Interior
Bedrooms & bathrooms
- Bedrooms: 4
- Bathrooms: 3
- Full bathrooms: 3
- Main level bathrooms: 2
Rooms
- Room types: Bedroom 4, Laundry, Bedroom 2, Bedroom 3, Dining Room, Family Room, Kitchen, Living Room, Primary Bedroom
Primary bedroom
- Features: Ceiling Fan, Daylight, Deck, Shower, Sink, Suite, Wallto Wall Carpet
- Level: Main
- Area: 169
- Dimensions: 13 x 13
Bedroom 2
- Features: Ceiling Fan, Daylight, Closet, Wallto Wall Carpet
- Level: Main
- Area: 110
- Dimensions: 11 x 10
Bedroom 3
- Features: Ceiling Fan, Closet, Wallto Wall Carpet
- Level: Main
- Area: 120
- Dimensions: 10 x 12
Bedroom 4
- Features: Ceiling Fan, Daylight, Wallto Wall Carpet
- Level: Lower
- Area: 117
- Dimensions: 13 x 9
Dining room
- Features: Sliding Doors
- Level: Main
- Area: 90
- Dimensions: 10 x 9
Family room
- Features: Fireplace, Sliding Doors, Wallto Wall Carpet
- Level: Lower
Kitchen
- Features: Builtin Range, Builtin Refrigerator, Daylight, Dishwasher, Microwave, Builtin Oven, Double Sinks, Tile Floor
- Level: Main
- Area: 126
- Width: 9
Living room
- Features: Ceiling Fan, Daylight, Fireplace, Sliding Doors, Vinyl Floor
- Level: Main
- Area: 221
- Dimensions: 17 x 13
Heating
- Fireplace(s)
Cooling
- None
Appliances
- Included: Built In Oven, Built-In Range, Dishwasher, Disposal, Microwave, Stainless Steel Appliance(s), Built-In Refrigerator, Electric Water Heater
- Laundry: Laundry Room
Features
- Ceiling Fan(s), Granite, Bathtub, Shower, Closet, Double Vanity, Sink, Suite, Pantry, Tile
- Flooring: Tile, Vinyl, Wall to Wall Carpet
- Doors: Sliding Doors
- Windows: Aluminum Frames, Vinyl Frames, Daylight
- Basement: Daylight,Finished
- Number of fireplaces: 2
- Fireplace features: Wood Burning
Interior area
- Total structure area: 2,045
- Total interior livable area: 2,045 sqft
Video & virtual tour
Property
Parking
- Total spaces: 3
- Parking features: Driveway, Off Street, RV Boat Storage, Attached, Detached
- Attached garage spaces: 3
- Has uncovered spaces: Yes
Features
- Levels: Multi/Split
- Stories: 2
- Patio & porch: Deck
- Exterior features: Yard
- Has spa: Yes
- Spa features: Builtin Hot Tub
- Fencing: Fenced
- Has view: Yes
- View description: Trees/Woods
Lot
- Size: 9,147 Square Feet
- Dimensions: 187 x 48
- Features: Gentle Sloping, Level, SqFt 7000 to 9999
Details
- Additional structures: RVBoatStorage, SecondGarage
- Parcel number: 097978280
Construction
Type & style
- Home type: SingleFamily
- Architectural style: Daylight Ranch
- Property subtype: Residential, Single Family Residence
Materials
- Aluminum Siding
- Foundation: Concrete Perimeter, Slab
- Roof: Composition
Condition
- Resale
- New construction: No
- Year built: 1974
Utilities & green energy
- Sewer: Public Sewer
- Water: Public
Community & HOA
HOA
- Has HOA: No
Location
- Region: Vancouver
Financial & listing details
- Price per square foot: $230/sqft
- Tax assessed value: $553,334
- Annual tax amount: $5,743
- Date on market: 9/25/2026
- Cumulative days on market: 29 days
- Listing terms: Cash,Conventional,FHA,VA Loan
- Road surface type: Paved
Estimated market value
Not available
Estimated sales range
Not available
Not available
Price history
| Date | Event | Price |
|---|---|---|
| 9/29/2026 | Pending sale | $470,000$230/sqft |
Source:  RMLS (OR) #309430590 Report a problem | ||
| 9/25/2026 | Listed for sale | $470,000+21.7%$230/sqft |
Source: RMLS (OR) #309430590 Report a problem | ||
| 6/11/2020 | Sold | $386,100+1.9%$189/sqft |
Source: RMLS (OR) #20537342 Report a problem | ||
| 5/11/2020 | Pending sale | $379,000$185/sqft |
Source: Realty NW Properties #20537342 Report a problem | ||
| 5/7/2020 | Listed for sale | $379,000+132.9%$185/sqft |
Source: Realty NW Properties #20537342 Report a problem | ||
| 11/25/1996 | Sold | $162,759$80/sqft |
Source: Public Record Report a problem | ||
Public tax history
| Year | Property taxes | Tax assessment |
|---|---|---|
| 2025 | $5,743 +6.8% | $553,334 +8.7% |
| 2024 | $5,376 +12.2% | $509,233 +3.9% |
| 2023 | $4,791 +4.9% | $490,328 +1.2% |
| 2022 | $4,567 +6.2% | $484,657 +17.3% |
| 2021 | $4,300 +9.7% | $413,089 +13.2% |
| 2020 | $3,919 | $364,796 +3.3% |
| 2019 | $3,919 +9.6% | $353,139 +5.7% |
| 2018 | $3,574 -8.5% | $334,127 +9.5% |
| 2017 | $3,908 +13.1% | $305,189 +8.8% |
| 2016 | $3,456 +2.2% | $280,555 +9.3% |
| 2015 | $3,381 -0.1% | $256,719 +3.5% |
| 2014 | $3,383 | $248,109 +17.5% |
| 2013 | $3,383 +11.1% | $211,234 +13.1% |
| 2012 | $3,046 +2.6% | $186,774 -11.8% |
| 2011 | $2,969 +12.1% | $211,741 -1.3% |
| 2010 | $2,649 -0.3% | $214,589 -0.1% |
| 2009 | $2,656 | $214,716 -16.1% |
| 2008 | -- | $255,800 |
| 2007 | -- | $255,800 +42.7% |
| 2005 | -- | $179,200 |
| 2004 | -- | $179,200 +9.9% |
| 2001 | $2,304 +2.8% | $163,100 +8.2% |
| 2000 | $2,242 | $150,700 |
Find assessor info on the county website
Monthly payment
Est. payment
Payment breakdown
Explore the cost of this home by adjusting the details. Changes won't be saved.Climate risks
Neighborhood: Hazel Dell North
Nearby schools
Schools provided by the listing agent
- Elementary: Eisenhower
- Middle: Jason Lee
- High: Columbia River
Source: RMLS (OR). This data may not be complete. We recommend contacting the local school district to confirm school assignments for this home.
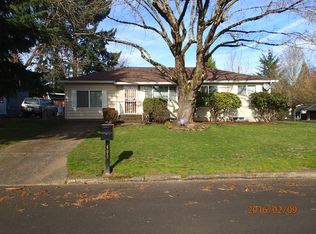
Similar homes
- $475,0003 bd3 ba1.8k sqft8605 NW 9th Avenue, Vancouver, WA 98665Active
 MLS ID #2577128, Tesha Perry. NWMLS as distributed by MLS GRID
- $514,9954 bd3 ba2.1k sqft1218 NW 93rd St, Vancouver, WA 98665Active
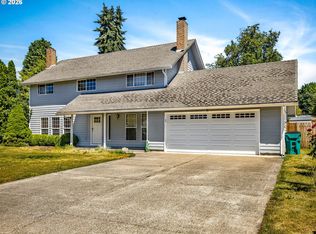
 MLS ID #283057048, Shane Williams, MORE Realty. RMLS (OR)
- $499,9003 bd2 ba1.3k sqft205 NW Loan Pl, Vancouver, WA 98665Active
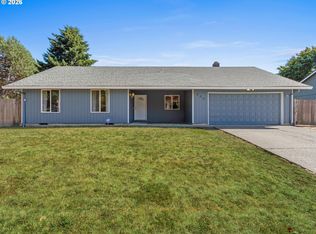 MLS ID #316538985, Diana DeLay, Berkshire Hathaway HomeServices NW Real Estate. RMLS (OR)
- $422,5003 bd1 ba1k sqft1706 NW 98th St, Vancouver, WA 98665Active
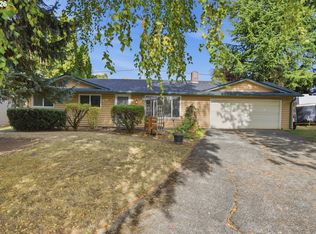 MLS ID #164238798, Tonia Rhine, Cascade Hasson Sotheby's International Realty. RMLS (OR)
- $479,9003 bd2 ba1.3k sqft7613 NW Anderson Ave, Vancouver, WA 98665ActiveMLS ID #463089906, Brittny Doolittle, Handris Realty Company. RMLS (OR)
- $550,0004 bd3 ba1.9k sqft808 NE 108th St, Vancouver, WA 98685ActiveMLS ID #125657068, Jordan Matin, Matin Real Estate. RMLS (OR)
- $440,0003 bd2 ba1.4k sqft10316 NW 15th Ave, Vancouver, WA 98685ActiveMLS ID #639719494, Courtney Markham, Realty Pro, Inc.. RMLS (OR)
- $425,0003 bd1 ba1k sqft101 NW 79th St, Vancouver, WA 98665ActiveMLS ID #267845181, Kelsey Gebhardt, Berkshire Hathaway HomeServices NW Real Estate. RMLS (OR)
- $450,0003 bd2 ba1.4k sqft1621 NW 101st St, Vancouver, WA 98685ActiveMLS ID #367008746, Haris Hadziselimovic, Keller Williams Realty. RMLS (OR)
- $459,9004 bd2 ba1.6k sqft1326 NW 55th Loop, Vancouver, WA 98663ActiveMLS ID #220163842, Stephanie Bingold, Premiere Property Group LLC. RMLS (OR)
- $505,0004 bd3 ba2.1k sqft2722 NW 117th Cir, Vancouver, WA 98685ActiveMLS ID #366181298, Asperlando Josias, Keller Williams Realty. RMLS (OR)
- $--3 bd3 ba1.9k sqft6813 NE 17th Ave, Vancouver, WA 98665ActiveMLS ID #592730888, Scott Anthony, Windermere Northwest Living. RMLS (OR)
- $550,0003 bd2 ba1.9k sqft8102 NW 12th Ave, Vancouver, WA 98665ActiveMLS ID #357232246, Neelufer Yusef, Windermere Northwest Living. RMLS (OR)
- $445,0003 bd2 ba1.2k sqft9220 NE 24th Ct, Vancouver, WA 98665ActiveMLS ID #517730198, Cayla Kersanty, Premiere Property Group LLC. RMLS (OR)
- $500,0004 bd3 ba2.1k sqft7406 NE 33rd Ave, Vancouver, WA 98665ActiveMLS ID #714246667, Kayla Hidalgo, Windermere Northwest Living. RMLS (OR)
- $499,0003 bd2 ba1.6k sqft210 NW 111th Loop, Vancouver, WA 98685ActiveMLS ID #672362198, Hartwell Saunders, Coldwell Banker Bain. RMLS (OR)
