Great duplex with two units, each with 2 bedrooms, 1 bath, a galley style kitchen, breakfast bar and a spacious living room. Each unit has a private fenced back yard. The units share a 2 car carport. Both units occupied by long term tenants. This is a great opportunity for an investor as income property or live in one side and rent the other. Owner is open to owner financing.
Active
$399,000
8508 Dryfield Dr, Austin, TX 78758
4beds
2baths
1,652sqft
:
Get pre-qualified$2,831/mo
Duplex
Built in 1971
-- sqft lot
$-- Zestimate®
$242/sqft
$-- HOA
What's special
Galley style kitchenBreakfast bar
- 65 days |
- 313 |
- 16 |
Zillow last checked:
Listing updated:
Listed by:
Richard Walker (512) 956-3114,
Buono & Associates (512) 956-3114
Source: Unlock MLS,MLS#: 5712279
Facts & features
Interior
Bedrooms & bathrooms
- Bedrooms: 4
- Bathrooms: 2
Rooms
- Room types: Primary Bedroom
Heating
- Natural Gas
Cooling
- Central Air
Appliances
- Included: Dishwasher, Disposal, Free-Standing Gas Oven, Free-Standing Gas Range, Refrigerator, Gas Water Heater
Features
- Laminate Counters, Electric Dryer Hookup, No Interior Steps, Pantry, Primary Bedroom on Main, Storage, Washer Hookup
- Flooring: Tile, Vinyl
- Windows: Aluminum Frames, Blinds
Interior area
- Total interior livable area: 1,652 sqft
Property
Parking
- Parking features: Attached Carport, Driveway, Off Street, Shared Driveway
- Has attached garage: Yes
Accessibility
- Accessibility features: None
Features
- Levels: One
- Stories: 1
- Patio & porch: Covered, Front Porch
- Exterior features: Lighting, No Exterior Steps, Private Entrance
- Fencing: Privacy, Wood
- Has view: Yes
- View description: None
- Waterfront features: None
Lot
- Size: 6,777 Square Feet
- Features: Back Yard, Curbs, Few Trees, Front Yard, Level, Near Public Transit, Public Maintained Road, Trees-Medium (20 Ft - 40 Ft)
Details
- Additional structures: None
- Parcel number: 02401209120000
- Special conditions: Standard
Construction
Type & style
- Home type: MultiFamily
- Property subtype: Duplex
Materials
- Foundation: Slab
- Roof: Composition, Shingle
Condition
- Resale
- New construction: No
- Year built: 1971
Utilities & green energy
- Sewer: Public Sewer
- Water: Public
- Utilities for property: Cable Available, Electricity Connected, Natural Gas Connected, Phone Available, Sewer Connected, Water Connected
Community & HOA
Community
- Features: None
- Subdivision: Wooten Village Sec 04
HOA
- Has HOA: No
Location
- Region: Austin
Financial & listing details
- Price per square foot: $242/sqft
- Tax assessed value: $385,094
- Annual tax amount: $7,880
- Date on market: 5/19/2026
- Listing terms: Cash,Conventional,Owner May Carry,VA Loan
- Electric utility on property: Yes
Estimated market value
Not available
Estimated sales range
Not available
Not available
Price history
| Date | Event | Price |
|---|---|---|
| 5/19/2026 | Listed for sale | $399,000-0.2%$242/sqft |
Source:  Unlock MLS #5712279 Report a problem Unlock MLS #5712279 Report a problem | ||
| 9/24/2025 | Listing removed | $399,990$242/sqft |
Source: Unlock MLS #3925613 Report a problem | ||
| 7/22/2025 | Price change | $399,990-5.9%$242/sqft |
Source: Unlock MLS #3925613 Report a problem | ||
| 6/20/2025 | Listed for sale | $425,000-5.6%$257/sqft |
Source: Unlock MLS #3925613 Report a problem | ||
| 6/2/2025 | Listing removed | $450,000$272/sqft |
Source: Unlock MLS #2728851 Report a problem | ||
| 5/28/2025 | Listed for sale | $450,000$272/sqft |
Source: Unlock MLS #2728851 Report a problem | ||
Public tax history
| Year | Property taxes | Tax assessment |
|---|---|---|
| 2025 | $7,881 -4.2% | $385,094 -7.2% |
| 2024 | $8,223 +4.8% | $414,905 -4.4% |
| 2023 | $7,849 -12.2% | $433,813 -13.7% |
| 2022 | $8,940 | $502,961 +56% |
| 2021 | -- | $322,435 +16.6% |
| 2020 | $6,157 +3.8% | $276,500 -2.7% |
| 2019 | $5,931 +36.1% | $284,223 +15.1% |
| 2018 | $4,357 | $247,000 +25.5% |
| 2017 | $4,357 +42.5% | $196,785 +12.7% |
| 2016 | $3,057 | $174,683 +25.7% |
| 2015 | $3,057 | $139,000 +8.2% |
| 2014 | $3,057 | $128,458 -0.2% |
| 2013 | -- | $128,734 |
| 2012 | -- | $128,734 |
| 2011 | -- | $128,734 -1% |
| 2010 | -- | $130,000 -10% |
| 2009 | -- | $144,373 |
| 2008 | -- | $144,373 +3.7% |
| 2007 | -- | $139,160 -7% |
| 2006 | -- | $149,587 +12.7% |
| 2005 | -- | $132,689 |
Find assessor info on the county website
Monthly payment
Est. payment
Payment breakdown
Explore the cost of this home by adjusting the details. Changes won't be saved.Climate risks
Neighborhood: North Austin
Nearby schools
GreatSchools rating
- 1/10Wooldridge Elementary SchoolGrades: PK-5Distance: 0.4 mi
- 1/10Burnet Middle SchoolGrades: 6-8Distance: 0.7 mi
- 2/10Navarro Early College High SchoolGrades: 9-12Distance: 0.4 mi
Schools provided by the listing agent
- Elementary: Wooldridge
- Middle: Burnet (Austin ISD)
- High: Navarro Early College
- District: Austin ISD
Source: Unlock MLS. This data may not be complete. We recommend contacting the local school district to confirm school assignments for this home.
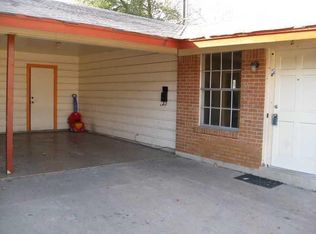
- $370,000-- bd-- ba1.5k sqft8510 Dryfield Dr, Austin, TX 78758Off Market
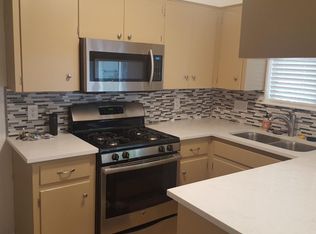
- $--2 bd1 ba850 sqft8510 Dryfield Dr #1, Austin, TX 78758Off Market
- $485,8906 bd5 ba2.3k sqft8506 Dryfield Dr, Austin, TX 78758Off Market
- $367,100-- bd1 ba1.4k sqft8503 Remington Ln, Austin, TX 78758Off Market
- $379,375-- bd-- ba1.5k sqft8512 Dryfield Dr, Austin, TX 78758Off Market
- $--2 bd1 ba850 sqft8512 Dryfield Dr #1, Austin, TX 78758Off Market
- $351,000-- bd2 ba1.4k sqft8505 Remington Ln, Austin, TX 78758Off Market
- $393,600-- bd2 ba1.4k sqft8601 Clarewood Cir, Austin, TX 78758Off Market
A local agent can set up tours, give advice and negotiate with sellers.
Similar homes
- $489,9004 bd2 ba1.7k sqft1007 Quail Park Dr, Austin, TX 78758Active

 MLS ID #7952027, Kim Wilkin, eXp Realty, LLC. Unlock MLS
 - $400,0003 bd2 ba1.5k sqft3309 Bosque Ln, Austin, TX 78754Active
 MLS ID #3521213, Charles Runnels, Compass RE Texas, LLC. Unlock MLS
 - $349,9003 bd1 ba1.1k sqft1500 Fairfield Dr, Austin, TX 78757Active
 MLS ID #8383333, Julio Olvera, Olvera Bolton Properties. Unlock MLS
 - $375,0003 bd2 ba1.3k sqft10106 Woodstock Dr, Austin, TX 78753Active
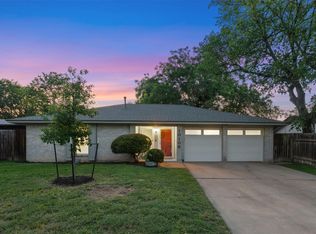 MLS ID #4577782, John Spae, Community Is Home LLC. Unlock MLS
 - $360,0003 bd2 ba1.4k sqft11201 Brushy Glen Dr, Austin, TX 78754ActiveMLS ID #1503818, Debbie Marett, Bramlett Partners. Unlock MLS
- $434,5003 bd2 ba1.6k sqft11807 Dove Haven Dr, Austin, TX 78753ActiveMLS ID #9280790, Bill Dunham, Presidio Group, REALTORS. Unlock MLS
- $364,9003 bd2 ba1.6k sqft1000 Hollybluff St, Austin, TX 78753ActiveMLS ID #7824754, Toni Bondonzi, Sienna Properties. Unlock MLS
- $469,4504 bd2 ba1.4k sqft6100 Calmar Cv, Austin, TX 78721ActiveMLS ID #1578696, Jack McLemore, Listing Results, LLC. Unlock MLS
- $529,9994 bd4 ba1.9k sqft11118 Wandering Way, Austin, TX 78754ActiveMLS ID #6615776, Laura McCallum, eXp Realty, LLC. Unlock MLS
- $390,0004 bd2 ba1.7k sqft409/411 Lake Creek Cir, Round Rock, TX 78664ActiveMLS ID #8127507, Wesley James Steck, JBGoodwin REALTORS WL. Unlock MLS
- $390,0003 bd2 ba1.4k sqft4906 Eastdale Dr E, Austin, TX 78723ActiveMLS ID #6336975, Patricia Goforth, E3 Properties. Unlock MLS
- $425,0004 bd2 ba1.5k sqft6107 Blarwood Dr, Austin, TX 78745ActiveMLS ID #2178548, Jason Sousa, Central Metro Realty. Unlock MLS
- $385,0002 bd2 ba987 sqft8142 Ceberry Dr Unit B, Austin, TX 78759ActiveMLS ID #1594121, Michelle Allen, Compass RE Texas, LLC. Unlock MLS
- $389,0003 bd2 ba1.3k sqft12700 La Salle Dr, Austin, TX 78727ActiveMLS ID #4342308, Kevin Wu, Evergreen Properties. Unlock MLS
- $435,0002 bd2 ba1.2k sqft4119 Bayberry Dr, Austin, TX 78759ActiveMLS ID #1169474, Helen Edwards, Coldwell Banker Apex. Unlock MLS
- $399,9003 bd2 ba1.3k sqft4611 S 2nd St, Austin, TX 78745ActiveMLS ID #7753193, Andrew Cavazos, Keller Williams Realty. Unlock MLS
- $400,0003 bd2 ba1.5k sqft9733 Anderson Village Dr, Austin, TX 78729ActiveMLS ID #7961669, Judith Dawson, Keller Williams Realty Lone St. Unlock MLS
- $515,0003 bd3 ba2.2k sqft1408 Doonesbury Dr, Austin, TX 78758ActiveMLS ID #7415977, Brian Copland, eXp Realty, LLC. Unlock MLS
- $420,0004 bd2 ba1.6k sqft12006 Swallow Dr, Austin, TX 78750ActiveMLS ID #7625823, Patricia Tauber, Bramlett Partners. Unlock MLS
- $415,0003 bd3 ba1.9k sqft13208 Vendrell Dr, Austin, TX 78729ActiveMLS ID #8512609, Chloe Chiang, eXp Realty, LLC. Unlock MLS
