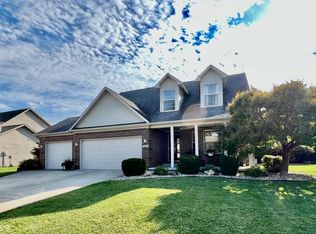
You'll enjoy this immaculate home in Prairie Stream Estates! *Inviting front porch *Great Room features vaulted ceiling, fireplace with tile surround, luxury vinyl plank flooring and bow window *Open kitchen offers an abundance of cabinets with crown molding, newer quartz countertops, farmhouse sink and pantry *Dining Area *Main Level master bedroom suite with vaulted ceiling and attached full bath with tile walk-in shower, double sink vanity with solid surface counters, mirrors with Bluetooth speakers, and walk-in closet *Upstairs offers 2 bedrooms, full bath and large 11x17 open office which could easily be converted to a 4th bedroom *Quality features include a Heil 90%+ high efficiency furnace, tankless hot water heater, energy efficient "tilt-in" Thermopane windows and sprinkler system *Recent updates include 2025: new LVP flooring in LR, DR, and kitchen, new quartz counters, new stove & refrigerator and new front & back doors *Huge deck to relax with morning coffee or evening cookouts....perfect for entertaining family and friends! *Spacious 3 car garage.
Pending
Price cut: $5K (8/26)
$369,900
6075 E Prairie Stream Way, Columbus, IN 47203
3beds
2,660sqft
Residential, Single Family Residence
Built in 2005
8,712 Square Feet Lot
$-- Zestimate®
$139/sqft
$-- HOA
What's special
Dining areaFireplace with tile surroundNewer quartz countertopsInviting front porchBow windowSprinkler systemMirrors with bluetooth speakers
- 122 days
- 540
- 20
Zillow last checked:
Listing updated:
Listed by:
Jeffrey Hilycord jeff@jeffandjoy.net,
RE/MAX Real Estate Prof
Source: MIBOR as distributed by MLS GRID,MLS#: 22105909
Facts & features
Interior
Bedrooms & bathrooms
- Bedrooms: 3
- Bathrooms: 3
- Full bathrooms: 2
- 1/2 bathrooms: 1
- Main level bathrooms: 2
- Main level bedrooms: 1
Primary bedroom
- Level: Main
- Area: 204 Square Feet
- Dimensions: 12x17
Bedroom 2
- Level: Upper
- Area: 120 Square Feet
- Dimensions: 10x12
Bedroom 3
- Level: Upper
- Area: 120 Square Feet
- Dimensions: 10x12
Dining room
- Level: Main
- Area: 130 Square Feet
- Dimensions: 10x13
Great room
- Level: Main
- Area: 288 Square Feet
- Dimensions: 16x18
Kitchen
- Level: Main
- Area: 182 Square Feet
- Dimensions: 13x14
Office
- Level: Upper
- Area: 187 Square Feet
- Dimensions: 11x17
Heating
- Forced Air, Natural Gas, High Efficiency (90%+ AFUE )
Cooling
- Central Air
Appliances
- Included: Dishwasher, Dryer, MicroHood, Microwave, Electric Oven, Refrigerator, Tankless Water Heater, Washer
- Laundry: Main Level
Features
- Vaulted Ceiling(s), Entrance Foyer, Ceiling Fan(s), High Speed Internet, Pantry, Walk-In Closet(s)
- Windows: Wood Work Painted
- Has basement: No
- Number of fireplaces: 1
- Fireplace features: Great Room, Wood Burning
Interior area
- Total structure area: 2,660
- Total interior livable area: 2,660 sqft
Property
Parking
- Total spaces: 3
- Parking features: Attached, Concrete, Garage Door Opener
- Attached garage spaces: 3
- Details: Garage Parking Other(Finished Garage, Service Door)
Features
- Levels: Two
- Stories: 2
- Exterior features: Sprinkler System
- Fencing: Fenced,Chain Link,Partial
Lot
- Size: 8,712 Square Feet
- Features: Sidewalks, Street Lights, Trees-Small (Under 20 Ft)
Details
- Parcel number: 039615220000312002
- Horse amenities: None
Construction
Type & style
- Home type: SingleFamily
- Architectural style: Traditional
- Property subtype: Residential, Single Family Residence
Materials
- Brick, Vinyl Siding
- Foundation: Crawl Space
Condition
- New construction: No
- Year built: 2005
Utilities & green energy
- Electric: 200+ Amp Service
- Water: Public
Community & HOA
Community
- Subdivision: Prairie Stream Estates
HOA
- Has HOA: No
Location
- Region: Columbus
Financial & listing details
- Price per square foot: $139/sqft
- Tax assessed value: $288,100
- Annual tax amount: $2,956
- Date on market: 6/4/2026
- Cumulative days on market: 121 days
Estimated market value
Not available
Estimated sales range
Not available
Not available
Price history
| Date | Event | Price |
|---|---|---|
| 9/15/2026 | Pending sale | $369,900$139/sqft |
Source:  MIBOR as distributed by MLS GRID #22105909 Report a problem MIBOR as distributed by MLS GRID #22105909 Report a problem | ||
| 8/26/2026 | Price change | $369,900-1.3%$139/sqft |
Source: MIBOR as distributed by MLS GRID #22105909 Report a problem | ||
| 7/27/2026 | Price change | $374,900-1.3%$141/sqft |
Source: MIBOR as distributed by MLS GRID #22105909 Report a problem | ||
| 7/8/2026 | Price change | $379,900-2.6%$143/sqft |
Source: MIBOR as distributed by MLS GRID #22105909 Report a problem | ||
| 6/4/2026 | Listed for sale | $389,900+142.2%$147/sqft |
Source: MIBOR as distributed by MLS GRID #22105909 Report a problem | ||
| 7/28/2003 | Sold | $161,000$61/sqft |
Source: Public Record Report a problem | ||
Public tax history
| Year | Property taxes | Tax assessment |
|---|---|---|
| 2025 | $3,266 +3.4% | $288,100 -0.3% |
| 2024 | $3,159 +7.4% | $289,100 +3.8% |
| 2023 | $2,942 +15% | $278,500 +7.8% |
| 2022 | $2,558 +4.3% | $258,400 +15.6% |
| 2021 | $2,452 +9.7% | $223,600 +4% |
| 2020 | $2,236 -10.2% | $215,100 +2.5% |
| 2019 | $2,490 +13.4% | $209,800 +4.2% |
| 2018 | $2,195 +2% | $201,400 -0.2% |
| 2017 | $2,151 +0.4% | $201,900 +2.5% |
| 2016 | $2,141 -1.8% | $196,900 +1% |
| 2014 | $2,180 | $194,900 -0.9% |
| 2013 | $2,180 +6.9% | $196,700 +6.4% |
| 2012 | $2,038 +6% | $184,900 +5% |
| 2011 | $1,923 -0.1% | $176,100 +0.8% |
| 2010 | $1,926 +10.3% | $174,700 -3% |
| 2009 | $1,747 +30.1% | $180,100 +1.6% |
| 2007 | $1,343 | $177,300 +20% |
| 2006 | -- | $147,700 |
Find assessor info on the county website
Monthly payment
Est. payment
Payment breakdown
Explore the cost of this home by adjusting the details. Changes won't be saved.Climate risks
Neighborhood: 47203
Nearby schools
Schools provided by the listing agent
- Elementary: W D Richards Elementary School
- Middle: Northside Middle School
- High: Columbus East High School
Source: MIBOR as distributed by MLS GRID. This data may not be complete. We recommend contacting the local school district to confirm school assignments for this home.
- $339,9004 bd3 ba2k sqft6069 E Prairie Stream Way, Columbus, IN 47203Sold
- $277,7003 bd2 ba1.6k sqft6081 E Prairie Stream Way, Columbus, IN 47203Off Market
- $275,3003 bd2 ba1.5k sqft6061 E Prairie Stream Way, Columbus, IN 47203Off Market
- $297,2003 bd2 ba1.7k sqft6076 E Prairie Stream Way, Columbus, IN 47203Off Market
Similar homes
- $309,9003 bd2 ba1.8k sqft6064 Brandermill Rdg, Columbus, IN 47203Active
 MLS ID #22128921, Crystal Anderson, Berkshire Hathaway Home. MIBOR as distributed by MLS GRID
 - $362,3333 bd2 ba2.7k sqft950 Norwood Ct, Columbus, IN 47203Active
 MLS ID #22123898, Brooke Graves, Berkshire Hathaway Home. MIBOR as distributed by MLS GRID
 - $319,9003 bd2 ba1.8k sqft3260 Woodcrest Ct, Columbus, IN 47203Active
 MLS ID #22123338, Karen Dugan, CENTURY 21 Scheetz. MIBOR as distributed by MLS GRID
 - $389,9004 bd5 ba3.9k sqft3519 Deerfield Pl, Columbus, IN 47203Active
 MLS ID #22125794, Katina Tooley, 1 Percent Lists Indiana Real Estate. MIBOR as distributed by MLS GRID
