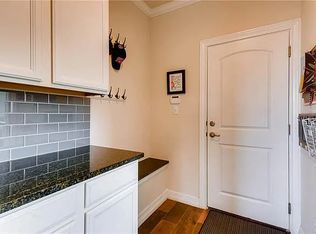
Freshly painted 4 Bedrooms 3.5 Bathrooms,Approximately 3381 sq ft,Built in 2013Lot Size: ~10,136 sq ft (0.23 acres) 2-story floor plan Attached garage Greenbelt views and added privacy behind the home Dedicated office/study with French doors Formal dining area plus breakfast nook Large game room and media room Fireplace Open-concept layout Backyard facing a greenbelt with sunset views and no immediate rear neighbors.The first-floor primary suite offers dual vanities, a jacuzzi, a large frameless walk-in shower, and generous closet space. A powder bath, oversized laundry room . Upstairs, three spacious secondary bedrooms, two full bathrooms, and an expansive game room provide flexibility for entertaining, media space, work-from-home needs, or multi-generational living. Originally built with numerous structural upgrades, the home has been further enhanced with hardwood flooring throughout, upgraded lighting, custom finishes, designer paint selections, updated bathrooms, and additional improvements that elevate the home well beyond typical builder-grade construction. Outdoor living is truly exceptional. The expansive covered patio extends seamlessly to a custom-built two-level deck that creates multiple outdoor entertaining spaces while capturing beautiful panoramic Hill Country views. The upper deck provides the perfect setting for relaxing, dining, or entertaining, while the lower covered level offers an additional outdoor retreat rarely found in comparable homes. Conveniently located approximately 15 minutes from Downtown Austin and zoned to highly regarded Austin ISD schools, this meticulously maintained home offers an exceptional combination of space, upgrades, functionality, and outdoor living in one of Southwest Austin’s most desirable locations.
Active under contract
Price cut: $20.1K (7/3)
$799,900
8517 Evelina Trl, Austin, TX 78737
4beds
3,381sqft
:
Get pre-qualifiedN/A
Single Family Residence
Built in 2013
10,136 Square Feet Lot
$786,000 Zestimate®
$237/sqft
$45/mo HOA
What's special
Attached garageFreshly paintedUpdated bathroomsMultiple outdoor entertaining spacesHardwood flooring throughoutFormal dining areaLarge frameless walk-in shower
- 55 days |
- 740 |
- 25 |
Zillow last checked:
Listing updated:
Listed by:
Nitin Kumar (512) 705-1899,
eXp Realty, LLC (888) 519-7431,
Elaziel Roche (512) 965-9397,
eXp Realty, LLC
Source: Unlock MLS,MLS#: 8207393
Facts & features
Interior
Bedrooms & bathrooms
- Bedrooms: 4
- Bathrooms: 4
- Full bathrooms: 3
- 1/2 bathrooms: 1
- Main level bedrooms: 1
Heating
- Central
Cooling
- Ceiling Fan(s), Central Air
Appliances
- Included: Built-In Electric Oven, Built-In Oven(s), Cooktop, Dishwasher, Gas Cooktop, Gas Range, Microwave, Oven, Double Oven, RNGHD, Refrigerator, Stainless Steel Appliance(s)
Features
- Breakfast Bar, Ceiling Fan(s), High Ceilings, Tray Ceiling(s), Vaulted Ceiling(s), Central Vacuum, Chandelier, Granite Counters, Crown Molding, Double Vanity, Eat-in Kitchen, French Doors, Kitchen Island, Open Floorplan, Pantry, Primary Bedroom on Main, Recessed Lighting, Soaking Tub, Study/Home Office, Walk-In Closet(s)
- Flooring: Carpet, Tile, Vinyl, Wood
- Windows: Bay Window(s)
- Number of fireplaces: 1
- Fireplace features: Living Room, Stone
Interior area
- Total interior livable area: 3,381 sqft
Video & virtual tour
Property
Parking
- Total spaces: 2
- Parking features: Attached, Driveway, Garage
- Attached garage spaces: 2
Accessibility
- Accessibility features: See Remarks
Features
- Levels: Two
- Stories: 2
- Patio & porch: Covered, Deck, Front Porch, Patio, Porch
- Exterior features: Gutters Full, Private Yard
- Pool features: None
- Fencing: Back Yard, Fenced, Front Yard, Wood
- Has view: Yes
- View description: None
- Waterfront features: None
Lot
- Size: 10,136 Square Feet
- Features: See Remarks
Details
- Additional structures: Garage(s), Shed(s)
- Parcel number: 04105002560000
- Special conditions: Standard
Construction
Type & style
- Home type: SingleFamily
- Property subtype: Single Family Residence
Materials
- Foundation: Slab
- Roof: Shingle
Condition
- Resale
- New construction: No
- Year built: 2013
Utilities & green energy
- Sewer: See Remarks
- Water: See Remarks
- Utilities for property: See Remarks
Community & HOA
Community
- Features: Playground, Pool
- Subdivision: Ridgeview Ph 1
HOA
- Has HOA: Yes
- Services included: See Remarks
- HOA fee: $45 monthly
- HOA name: Ridgeview
Location
- Region: Austin
Financial & listing details
- Price per square foot: $237/sqft
- Tax assessed value: $725,264
- Annual tax amount: $11,780
- Date on market: 6/5/2026
- Listing terms: Cash,Conventional,FHA,Lender Approval,USDA Loan,VA Loan
Estimated market value
$786,000
$747,000 - $825,000
$4,251/mo
Price history
| Date | Event | Price |
|---|---|---|
| 7/21/2026 | Contingent | $799,900$237/sqft |
Source:  Unlock MLS #8207393 Report a problem Unlock MLS #8207393 Report a problem | ||
| 7/3/2026 | Price change | $799,900-2.5%$237/sqft |
Source: eXp Realty #ACT8207393 Report a problem | ||
| 6/5/2026 | Listed for sale | $819,990$243/sqft |
Source: eXp Realty #ACT8207393 Report a problem | ||
| 2/19/2023 | Listing removed | -- |
Source: Zillow Rentals Report a problem | ||
| 1/23/2023 | Price change | $3,449-8%$1/sqft |
Source: Zillow Rentals Report a problem | ||
| 1/10/2023 | Price change | $3,750-8.5%$1/sqft |
Source: Zillow Rentals Report a problem | ||
| 12/7/2022 | Listed for rent | $4,100+10.8%$1/sqft |
Source: Zillow Rentals Report a problem | ||
| 2/17/2022 | Listing removed | -- |
Source: Zillow Rental Manager Report a problem | ||
| 2/15/2022 | Price change | $3,700-2.6%$1/sqft |
Source: Zillow Rental Manager Report a problem | ||
| 2/8/2022 | Price change | $3,800+1.3%$1/sqft |
Source: Zillow Rental Manager Report a problem | ||
| 2/3/2022 | Listed for rent | $3,750+435.7%$1/sqft |
Source: Zillow Rental Manager Report a problem | ||
| 3/24/2021 | Listing removed | -- |
Source: Owner Report a problem | ||
| 11/4/2015 | Listing removed | $700 |
Source: Owner Report a problem | ||
| 10/5/2015 | Listed for rent | $700 |
Source: Owner Report a problem | ||
| 1/15/2015 | Listing removed | $700 |
Source: Owner Report a problem | ||
| 12/7/2014 | Listed for rent | $700 |
Source: Owner Report a problem | ||
Public tax history
| Year | Property taxes | Tax assessment |
|---|---|---|
| 2025 | $11,470 +0.2% | $725,264 -1.3% |
| 2024 | $11,447 +11.1% | $735,066 +0.1% |
| 2023 | $10,302 -5.6% | $734,063 -5.7% |
| 2022 | $10,911 | $778,505 +40.2% |
| 2021 | -- | $555,239 +8.6% |
| 2020 | $8,286 -0.7% | $511,400 |
| 2019 | $8,340 +0% | $511,400 +5.9% |
| 2018 | $8,338 | $483,000 -0.8% |
| 2017 | $8,338 +21.8% | $487,093 +7.2% |
| 2016 | $6,843 | $454,190 +10% |
| 2015 | $6,843 | $412,900 +10% |
| 2014 | $6,843 | $375,364 |
Find assessor info on the county website
Monthly payment
Est. payment
Payment breakdown
Explore the cost of this home by adjusting the details. Changes won't be saved.Climate risks
Neighborhood: West Oak Hill
Nearby schools
GreatSchools rating
- 9/10Baldwin Elementary SchoolGrades: PK-5Distance: 3.4 mi
- 9/10Gorzycki Middle SchoolGrades: 6-8Distance: 1.5 mi
- 9/10Bowie High SchoolGrades: 9-12Distance: 4.1 mi
Schools provided by the listing agent
- Elementary: Baldwin
- Middle: Gorzycki
- High: Bowie
- District: Austin ISD
Source: Unlock MLS. This data may not be complete. We recommend contacting the local school district to confirm school assignments for this home.
- $701,4004 bd2 ba2.9k sqft8513 Evelina Trl, Austin, TX 78737Off Market
- $723,5004 bd3 ba2.6k sqft8601 Evelina Trl, Austin, TX 78737Off Market

- $678,7004 bd3 ba2.4k sqft8507 Evelina Trl, Austin, TX 78737Off Market
- $800,3004 bd3 ba3.1k sqft8525 Lookout Cliff Pass, Austin, TX 78737Off Market
- $919,6005 bd4 ba3.4k sqft8605 Evelina Trl, Austin, TX 78737Off Market
- $670,2004 bd2 ba2.5k sqft8501 Evelina Trl, Austin, TX 78737Off Market
- $765,0003 bd2 ba3.2k sqft8600 Evelina Trl, Austin, TX 78737Off Market
- $783,0004 bd5 ba3.2k sqft8612 Echo Shore Cv, Austin, TX 78737Off Market
A local agent can set up tours, give advice and negotiate with sellers.
A local lender can help you make sure your offer is ready when you are.
Similar homes
- $679,9004 bd4 ba2.8k sqft299 Limestone Trl, Austin, TX 78737Active
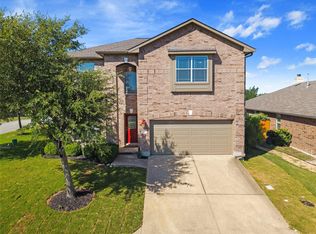
 MLS ID #7979889, Steve Koleno, Beycome Brokerage Realty LLC. Unlock MLS
 - $870,0005 bd4 ba3.7k sqft100 Empire Ct, Austin, TX 78737Active
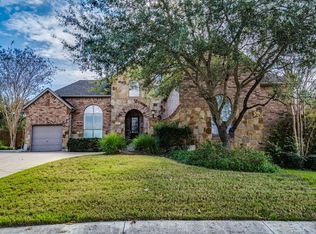 MLS ID #8462829, Joanna Lee, Compass RE Texas, LLC. Unlock MLS
 - $760,0005 bd4 ba3.3k sqft700 Ledge Stone Dr, Austin, TX 78737Active
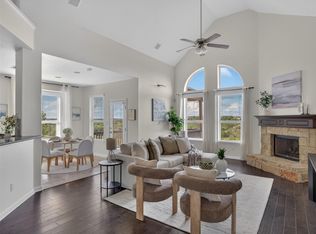 MLS ID #5485787, Soud Twal, Kuper Sotheby's Int'l Realty. Unlock MLS
 - $885,0004 bd4 ba3.9k sqft5604 Terravista Dr, Austin, TX 78735Active
 MLS ID #9266822, Kristen Jacobs, Compass RE Texas, LLC. Unlock MLS
 - $899,0004 bd4 ba3.5k sqft7124 Via Dono Dr, Austin, TX 78749ActiveMLS ID #4294292, David Edgerton, All City Real Estate Ltd. Co. Unlock MLS
- $839,9004 bd4 ba3.3k sqft249 Running Bird Rd, Austin, TX 78737ActiveMLS ID #7427251, Khaldoun Alzien, 5th Stream Realty. Unlock MLS
- $649,9994 bd3 ba3k sqft13728 Mesa Verde Dr, Austin, TX 78737ActiveMLS ID #3287623, Samantha LeBlanc, Compass RE Texas, LLC. Unlock MLS
- $780,0004 bd3 ba2.9k sqft2513 Niemann Dr, Austin, TX 78748ActiveMLS ID #2802238, Tarek Morshed, Christies Intl Real Estate Lone Star. Unlock MLS
- $719,0004 bd3 ba2.5k sqft11324 Cherisse Dr, Austin, TX 78739ActiveMLS ID #2949351, Monica Clifton, Compass RE Texas, LLC. Unlock MLS
- $849,7004 bd3 ba3.4k sqft12113 Portobella Dr, Austin, TX 78732ActiveMLS ID #6155537, Michael Seid, All City Real Estate Ltd. Co. Unlock MLS
- $849,9004 bd4 ba3.4k sqft4928 Julian Alps, Austin, TX 78738ActiveMLS ID #2390239, Blake Taylor, Vertical Holdings LLC. Unlock MLS
- $995,0004 bd4 ba3k sqft9720 Anchusa Trl, Austin, TX 78736ActiveMLS ID #6044927, Dawna Cekuta, Kuper Sotheby's Int'l Realty. Unlock MLS
- $935,0003 bd2 ba2.5k sqft13725 Madrone Mountain Way, Austin, TX 78737ActiveMLS ID #3915872, Julie Gualandri, KW-Austin Portfolio Real Estate. Unlock MLS
- $750,0005 bd4 ba3.4k sqft11600 Arroyo Blanco Dr, Austin, TX 78748ActiveMLS ID #9565371, Dena Davis, The Davis Company. Unlock MLS
- $979,0004 bd4 ba3.6k sqft542 Running Bird Rd, Austin, TX 78737ActiveMLS ID #3372805, Arsh Khaira, Compass RE Texas, LLC. Unlock MLS
- $1,010,0004 bd4 ba4.2k sqft2744 Reunion Blvd, Austin, TX 78737ActiveMLS ID #6817479, Gary Yenin, Dash Realty. Unlock MLS
- $970,0005 bd3 ba3k sqft10801 Beachmont Ln, Austin, TX 78739ActiveMLS ID #4166998, Prima Womack, Womack Real Estate LLC. Unlock MLS
- $835,0004 bd4 ba3.4k sqft106 Princes Ct, Lakeway, TX 78738ActiveMLS ID #6255087, Shannon Mangin, Real Broker, LLC. Unlock MLS
- $685,0004 bd3 ba2.6k sqft5221 Rain Lily Dr, Austin, TX 78739ActiveMLS ID #6493854, Serene Aandahl, Kuper Sotheby's Int'l Realty. Unlock MLS
- $535,0004 bd4 ba2.6k sqft561 Stone View Trl, Austin, TX 78737ActiveMLS ID #6287138, Lisa Little, Compass RE Texas, LLC. Unlock MLS
