Under contract-accepting backup offers. Virtually Staged. One or more photo(s) has been virtually staged. Seller's preferred lender has buydown program incentives that are available for the Buyer!! Over $175,000 in upgrades! Located in the heart of Countryway, this beautiful home showcases designer touches and features 5 bedrooms + Bonus Room + 3 baths + 2-car garage. The outdoor oasis has a gorgeous pond view, a screened-in back patio with 600 feet of pavers and a spacious backyard. The GOURMET Chef's kitchen showcases slow-close WOOD CABINETRY, large breakfast bar, island, Quartz COUNTERS, tile backsplash, and stainless appliance package. The floorplan is perfect for entertaining – the family room and dinette opens into a large sitting area, and formal dining room. The spacious primary suite offers a sitting area, doors that lead to the pool deck, luxury vinyl floors and vaulted ceilings. The primary bath highlights a double vanity with Marble counters, tile feature wall, an oversized walk-in shower and a free-standing tub. Three additional rooms + a jack-and-jill bath + a large Bonus room and the primary suite are all located on the second floor of the home with one downstairs bedroom and bathroom with access to the backyard. All of the living areas have vinyl plank floors, crown molding, and level 5 flat finish walls and ceilings. NOTABLE UPGRADES INCLUDE: Double Hung Windows 2013/2016, Tamko Dimensional Shingle Roof with 15 year warranty 2024, Newly Painted Garage Floors & Walls 2025, Culligan Water Softener, NEW Interior Paint 2021, NEW Exterior Paint 2025, Fully remodeled Kitchen & Baths 2021, Patio with Pavers 2021 , Luxury Vinyl Floors 2021, Upgrades Fans and Fixtures 2021, Two Rheem AC Systems 2017/2022, CAT 5 Wiring. Country Chase has a community pool, basketball court, and playground. Top-rated school district – Lowry, Farnell, Alonso! Ton of restaurants, shops, are just a few minutes away!. Easy access to the Veterans, Airport, Downtown, & 30/45 minutes to Clearwater/St. Pete beaches
Under contract
Price cut: $35K (6/11)
$615,000
8518 Tidal Bay Ln, Tampa, FL 33635
5beds
3,011sqft
:
Get pre-qualified$4,243/mo
Single Family Residence
Built in 2002
7,019 Square Feet Lot
$-- Zestimate®
$204/sqft
$65/mo HOA
What's special
Large breakfast barQuartz countersGorgeous pond viewLarge bonus roomSpacious backyardJack-and-jill bathSpacious primary suite
- 63 days |
- 98 |
- 2 |
Zillow last checked:
Listing updated:
Listed by:
Amanda Siftar 813-857-9093,
SMITH & ASSOCIATES REAL ESTATE 813-839-3800
Source: Stellar MLS,MLS#: TB8511684 Originating MLS: Suncoast Tampa
Originating MLS: Suncoast Tampa
Facts & features
Interior
Bedrooms & bathrooms
- Bedrooms: 5
- Bathrooms: 3
- Full bathrooms: 3
Rooms
- Room types: Attic, Bonus Room, Family Room, Dining Room
Primary bedroom
- Features: Walk-In Closet(s)
- Level: Second
- Area: 255 Square Feet
- Dimensions: 15x17
Bedroom 2
- Features: Walk-In Closet(s)
- Level: Second
- Area: 228 Square Feet
- Dimensions: 12x19
Bedroom 3
- Features: Built-in Closet
- Level: Second
- Area: 130 Square Feet
- Dimensions: 10x13
Bedroom 4
- Features: Built-in Closet
- Level: Second
- Area: 204 Square Feet
- Dimensions: 12x17
Bedroom 5
- Features: No Closet
- Level: First
- Area: 120 Square Feet
- Dimensions: 10x12
Bonus room
- Features: No Closet
- Level: Second
- Area: 286 Square Feet
- Dimensions: 13x22
Dinette
- Level: First
- Area: 96 Square Feet
- Dimensions: 8x12
Dining room
- Level: First
- Area: 143 Square Feet
- Dimensions: 13x11
Kitchen
- Features: Breakfast Bar, Kitchen Island, Pantry, Stone Counters
- Level: First
- Area: 144 Square Feet
- Dimensions: 12x12
Living room
- Level: First
- Area: 299 Square Feet
- Dimensions: 23x13
Heating
- Central, Electric
Cooling
- Central Air
Appliances
- Included: Dishwasher, Disposal, Dryer, Electric Water Heater, Exhaust Fan, Gas Water Heater, Microwave, Range, Refrigerator, Washer, Water Softener
- Laundry: Electric Dryer Hookup, Inside, Laundry Room
Features
- Built-in Features, Ceiling Fan(s), Crown Molding, Eating Space In Kitchen, High Ceilings, Kitchen/Family Room Combo, Open Floorplan, PrimaryBedroom Upstairs, Solid Wood Cabinets, Split Bedroom, Stone Counters, Thermostat, Walk-In Closet(s)
- Flooring: Luxury Vinyl, Tile
- Doors: Sliding Doors
- Windows: Blinds, Window Treatments
- Has fireplace: No
Interior area
- Total structure area: 3,680
- Total interior livable area: 3,011 sqft
Property
Parking
- Total spaces: 2
- Parking features: Driveway
- Attached garage spaces: 2
- Has uncovered spaces: Yes
- Details: Garage Dimensions: 22x20
Features
- Levels: Two
- Stories: 2
- Patio & porch: Deck, Rear Porch, Screened
- Exterior features: Irrigation System, Private Mailbox, Sidewalk
- Has view: Yes
- View description: Water, Pond
- Has water view: Yes
- Water view: Water,Pond
- Waterfront features: Pond, Pond Access
Lot
- Size: 7,019 Square Feet
- Dimensions: 59 x 120
- Features: In County, Sidewalk
- Residential vegetation: Mature Landscaping
Details
- Parcel number: U2028175X700000000043.0
- Zoning: PD
- Special conditions: None
Construction
Type & style
- Home type: SingleFamily
- Architectural style: Florida,Mediterranean,Traditional
- Property subtype: Single Family Residence
Materials
- Block, Stucco, Wood Frame
- Foundation: Slab
- Roof: Shingle
Condition
- New construction: No
- Year built: 2002
Utilities & green energy
- Sewer: Public Sewer
- Water: Public
- Utilities for property: BB/HS Internet Available, Cable Connected, Electricity Connected, Fiber Optics, Natural Gas Connected, Public, Sewer Connected, Sprinkler Meter, Street Lights, Underground Utilities, Water Connected
Green energy
- Energy efficient items: Windows
Community & HOA
Community
- Features: Deed Restrictions, Park, Playground, Pool, Sidewalks
- Security: Smoke Detector(s)
- Pet fee: $0 monthly
- Subdivision: COUNTRY CHASE
HOA
- Has HOA: Yes
- Amenities included: Park, Playground, Pool
- HOA fee: $65 monthly
- HOA name: Management and Assoc - Grace Geelan
- HOA phone: 813-433-2000
Location
- Region: Tampa
Financial & listing details
- Price per square foot: $204/sqft
- Tax assessed value: $479,049
- Annual tax amount: $8,577
- Date on market: 5/23/2026
- Cumulative days on market: 41 days
- Listing terms: Cash,Conventional,FHA,VA Loan
- Ownership: Fee Simple
- Total actual rent: 0
- Electric utility on property: Yes
- Road surface type: Asphalt
Estimated market value
Not available
Estimated sales range
Not available
Not available
Price history
| Date | Event | Price |
|---|---|---|
| 7/8/2026 | Contingent | $615,000$204/sqft |
Source:  Stellar MLS #TB8511684 Report a problem Stellar MLS #TB8511684 Report a problem | ||
| 6/16/2026 | Pending sale | $615,000$204/sqft |
Source: Stellar MLS #TB8511684 Report a problem | ||
| 6/11/2026 | Price change | $615,000-5.4%$204/sqft |
Source: Stellar MLS #TB8511684 Report a problem | ||
| 5/23/2026 | Listed for sale | $650,000$216/sqft |
Source: Stellar MLS #TB8511684 Report a problem | ||
| 9/4/2025 | Listing removed | $650,000$216/sqft |
Source: Stellar MLS #TB8391425 Report a problem | ||
| 8/31/2025 | Listing removed | $3,400$1/sqft |
Source: Stellar MLS #TB8417869 Report a problem | ||
| 8/18/2025 | Price change | $650,000-2.3%$216/sqft |
Source: Stellar MLS #TB8391425 Report a problem | ||
| 8/15/2025 | Listed for rent | $3,400$1/sqft |
Source: Stellar MLS #TB8417869 Report a problem | ||
| 7/11/2025 | Price change | $665,000-3.2%$221/sqft |
Source: Stellar MLS #TB8391425 Report a problem | ||
| 6/19/2025 | Price change | $687,000-0.3%$228/sqft |
Source: Stellar MLS #TB8391425 Report a problem | ||
| 5/29/2025 | Listed for sale | $689,000-0.9%$229/sqft |
Source: Stellar MLS #TB8391425 Report a problem | ||
| 5/27/2025 | Listing removed | $695,000$231/sqft |
Source: Stellar MLS #TB8379790 Report a problem | ||
| 5/6/2025 | Price change | $695,000-2.8%$231/sqft |
Source: Stellar MLS #TB8379790 Report a problem | ||
| 5/3/2025 | Listed for sale | $715,000$237/sqft |
Source: Stellar MLS #TB8379790 Report a problem | ||
| 4/16/2025 | Listing removed | $715,000$237/sqft |
Source: Stellar MLS #TB8312307 Report a problem | ||
| 4/4/2025 | Price change | $715,000-2.6%$237/sqft |
Source: Stellar MLS #TB8312307 Report a problem | ||
| 11/20/2024 | Price change | $734,000-2%$244/sqft |
Source: Stellar MLS #TB8312307 Report a problem | ||
| 10/29/2024 | Listed for sale | $749,000+149.7%$249/sqft |
Source: Stellar MLS #TB8312307 Report a problem | ||
| 3/9/2021 | Sold | $300,000-6.3%$100/sqft |
Source: Public Record Report a problem | ||
| 1/1/2020 | Listing removed | $320,000$106/sqft |
Source: EZ CHOICE REALTY #T3199749 Report a problem | ||
| 12/11/2019 | Price change | $320,000-4.5%$106/sqft |
Source: EZ CHOICE REALTY #T3199749 Report a problem | ||
| 11/7/2019 | Price change | $335,000-2.9%$111/sqft |
Source: EZ CHOICE REALTY #T3199749 Report a problem | ||
| 10/19/2019 | Price change | $345,000-1.4%$115/sqft |
Source: EZ CHOICE REALTY #T3199749 Report a problem | ||
| 9/19/2019 | Listed for sale | $350,000+40.1%$116/sqft |
Source: EZ CHOICE REALTY #T3199749 Report a problem | ||
| 7/3/2010 | Listing removed | $249,900$83/sqft |
Source: Visual Tour #7418235 Report a problem | ||
| 6/17/2010 | Listed for sale | $249,9000%$83/sqft |
Source: Visual Tour #7418235 Report a problem | ||
| 9/21/2009 | Sold | $250,000+8.5%$83/sqft |
Source: Public Record Report a problem | ||
| 5/22/2002 | Sold | $230,500$77/sqft |
Source: Agent Provided Report a problem | ||
Public tax history
| Year | Property taxes | Tax assessment |
|---|---|---|
| 2025 | $8,578 +5.4% | $479,049 |
| 2024 | $8,137 -0.3% | $479,049 +9% |
| 2023 | $8,165 -5.3% | $439,369 -2.6% |
| 2022 | $8,622 +161% | $451,117 +142.3% |
| 2021 | $3,304 +5.3% | $186,153 +3.8% |
| 2020 | $3,138 +3.3% | $179,311 +2.3% |
| 2019 | $3,037 | $175,280 +1.9% |
| 2018 | $3,037 +1.8% | $172,012 -33.8% |
| 2017 | $2,983 +1.4% | $259,897 +57.5% |
| 2016 | $2,941 +1% | $165,009 +0.7% |
| 2015 | $2,912 -0.1% | $163,862 +0.8% |
| 2014 | $2,915 | $162,562 +1.5% |
| 2013 | $2,915 +0.4% | $160,160 +1.7% |
| 2012 | $2,903 -7.1% | $157,483 -6.3% |
| 2011 | $3,123 -9.7% | $168,094 -9.6% |
| 2010 | $3,457 -9.2% | $185,893 -8.3% |
| 2009 | $3,809 -12.2% | $202,761 -11.3% |
| 2008 | $4,339 -2.5% | $228,710 +3% |
| 2007 | $4,452 -5.2% | $222,049 +2.5% |
| 2006 | $4,696 0% | $216,633 +3% |
| 2005 | $4,696 | $210,323 +3% |
| 2004 | -- | $204,197 +1.9% |
| 2003 | -- | $200,390 +4483.5% |
| 2002 | -- | $4,372 |
Find assessor info on the county website
Monthly payment
Est. payment
Payment breakdown
Explore the cost of this home by adjusting the details. Changes won't be saved.Climate risks
Neighborhood: Town 'n' Country
Nearby schools
GreatSchools rating
- 8/10Lowry Elementary SchoolGrades: PK-5Distance: 1.1 mi
- 9/10Farnell Middle SchoolGrades: 6-8Distance: 2.8 mi
- 6/10Alonso High SchoolGrades: 9-12Distance: 1.7 mi
Schools provided by the listing agent
- Elementary: Lowry-HB
- Middle: Farnell-HB
- High: Alonso-HB
Source: Stellar MLS. This data may not be complete. We recommend contacting the local school district to confirm school assignments for this home.
- $479,3004 bd2 ba2.1k sqft8522 Tidal Bay Ln, Tampa, FL 33635Off Market
- $219,8503 bd2 ba1.6k sqft8516 Tidal Bay Ln, Tampa, FL 33635Off Market

- $546,9004 bd3 ba2.9k sqft8514 Tidal Bay Ln, Tampa, FL 33635Off Market
- $556,1004 bd3 ba2.5k sqft8524 Tidal Bay Ln, Tampa, FL 33635Off Market
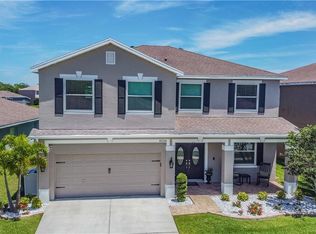
- $458,1004 bd2 ba1.8k sqft8525 Tidal Bay Ln, Tampa, FL 33635Off Market
- $514,7004 bd3 ba2.9k sqft8526 Tidal Bay Ln, Tampa, FL 33635Off Market
- $459,1003 bd2 ba1.8k sqft8512 Tidal Bay Ln, Tampa, FL 33635Off Market
- $526,0004 bd2 ba2.1k sqft8521 Tidal Bay Ln, Tampa, FL 33635Off Market
A local agent can set up tours, give advice and negotiate with sellers.
Similar homes
- $579,9005 bd3 ba2.9k sqft8821 N River Rd, Tampa, FL 33635For Sale
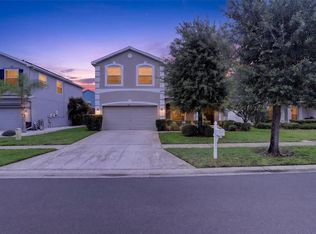
 MLS ID #TB8512440, Lance Peterson, CORCORAN DWELLINGS. Stellar MLS
 - $625,0004 bd3 ba2.3k sqft11503 Whispering Hollow Dr, Tampa, FL 33635For Sale
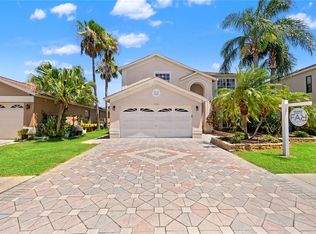 MLS ID #TB8515018, Panida Promsook, FRANK ALBERT REALTY. Stellar MLS
 - $475,0003 bd3 ba1.6k sqft11844 Branch Mooring Dr, Tampa, FL 33635For Sale
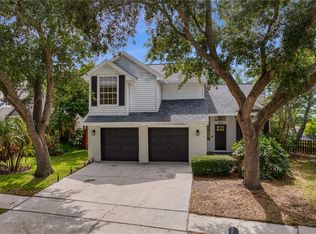 MLS ID #TB8523792, Andrea Webb, COLDWELL BANKER REALTY. Stellar MLS
 - $539,9004 bd2 ba1.7k sqft9209 Camino Villa Blvd, Tampa, FL 33635For Sale
 MLS ID #TB8470926, Merlyn Velez Bodib, AVENUE HOMES LLC. Stellar MLS
 - $609,9003 bd3 ba2.4k sqft380 Rosalind Ln, Oldsmar, FL 34677For SaleMLS ID #TB8510265, Mark Fazzini, RE/MAX REALTEC GROUP INC. Stellar MLS
- $619,9003 bd3 ba2.3k sqft16026 Shinnecock Dr, Odessa, FL 33556For SaleMLS ID #TB8504839, Stephanie Scarlette, CHARLES RUTENBERG REALTY INC. Stellar MLS
- $611,0003 bd3 ba1.7k sqft13108 Royal George Ave, Odessa, FL 33556For SaleMLS ID #TB8526014, Conor ONeill, BLAKE REAL ESTATE INC. Stellar MLS
- $639,9904 bd2 ba2.1k sqft5441 Worthington Loop, Palm Harbor, FL 34685For SaleMLS ID #TB8528385, Yvette La Pointe, COLDWELL BANKER REALTY. Stellar MLS
- $775,0005 bd3 ba2.9k sqft15908 King James Ct, Odessa, FL 33556For SaleMLS ID #TB8524554, Jen Willmitch, SMITH & ASSOCIATES REAL ESTATE. Stellar MLS
- $729,0004 bd3 ba2.7k sqft16215 Hoylake Dr, Odessa, FL 33556For SaleMLS ID #TB8505745, Carsten Prause, CHARLES RUTENBERG REALTY INC. Stellar MLS
- $699,0004 bd3 ba2.3k sqft3602 Arlington Oaks Ct, Tampa, FL 33618For SaleMLS ID #TB8510163, Jason Papi, LLC, KELLER WILLIAMS TAMPA CENTRAL. Stellar MLS
- $719,0004 bd2 ba2.6k sqft14207 Ashburn Pl, Tampa, FL 33624For SaleMLS ID #TB8517885, Geno Stopowenko, RE/MAX REALTY UNLIMITED. Stellar MLS
- $549,9005 bd2 ba2.7k sqft3903 W Palmetto St, Tampa, FL 33607For SaleMLS ID #TB8518066, Stephen Scott PA, PINEYWOODS REALTY LLC. Stellar MLS
- $715,0004 bd3 ba2.7k sqft5633 Glencrest Blvd, Tampa, FL 33625For SaleMLS ID #TB8518688, Cheryl Kwoka, KELLER WILLIAMS TAMPA PROPERTIES. Stellar MLS
- $692,0004 bd3 ba2.6k sqft15040 Lake Magdalene Blvd, Tampa, FL 33618For SaleMLS ID #TB8511321, Marisol Cordero, VITA LUXURY REALTY LLC. Stellar MLS
- $644,9004 bd3 ba2.5k sqft9009 Palm Key Ave, Oldsmar, FL 34677For SaleMLS ID #TB8461356, Nisa Gonzalez Smook, REAL BROKER, LLC. Stellar MLS
- $650,0003 bd2 ba1.5k sqft7312 S Fitzgerald St, Tampa, FL 33616For SaleMLS ID #TB8524910, Robert Mitchell II, LPT REALTY, LLC. Stellar MLS
- $550,0003 bd2 ba1.6k sqft8404 Blackstone Ct, Tampa, FL 33615For SaleMLS ID #TB8506725, John Morgan, KELLER WILLIAMS TAMPA CENTRAL. Stellar MLS
- $529,7244 bd3 ba2.2k sqft4814 Fox Hunt Dr, Tampa, FL 33624For SaleMLS ID #TB8523386, Lynne Brown, PALERMO REAL ESTATE PROF. INC.. Stellar MLS
- $869,9005 bd3 ba3.4k sqft16127 Lytham Dr, Odessa, FL 33556For SaleMLS ID #TB8511340, Jonathan Minerick, HOMECOIN.COM. Stellar MLS
