The best lake view in Sienna Point! This spectacular, one-of-a-kind 2.4-acre waterfront property offers exceptional outdoor living with a pool and spa, covered patio, pergola, outdoor kitchen and fireplace. Inside, enjoy an expansive open-concept living room, kitchen and breakfast area, all showcasing stunning water views and a cozy fireplace. High ceilings and beautiful tile and wood flooring. The home features three spacious 1st-floor bedrooms, plus a versatile second-floor bonus room that can serve as a 4th bedroom, game room, fitness space or second home office. The primary suite offers direct patio access and a sitting area with serene lake views, along with a luxurious en suite bath featuring a jetted tub, glass shower, dual vanities and a walk-in closet with built-ins. Additional highlights include a tankless WH, Low-E windows, 18-zone sprinkler system, floored walk-in attic and a 3-car garage with epoxy floors and built-in storage cabinets. Schedule your private tour today!
Pending
Price cut: $125K (6/29)
$1,225,000
8522 Thornberry Hollow Ct, Missouri City, TX 77459
3beds
3,964sqft
Single Family Residence
Built in 2018
2.43 Acres Lot
$1,158,400 Zestimate®
$309/sqft
$75/mo HOA
What's special
Pool and spaCozy fireplaceOutdoor kitchen and fireplaceHigh ceilingsExceptional outdoor livingCovered patioStunning water views
- 160 days
- 35
- 0
Zillow last checked:
Listing updated:
Listed by:
Cathy Stubbs TREC #0437128 281-967-6149,
Keller Williams Realty Southwest
Source: HAR,MLS#: 27151190
Facts & features
Interior
Bedrooms & bathrooms
- Bedrooms: 3
- Bathrooms: 4
- Full bathrooms: 3
- 1/2 bathrooms: 1
Rooms
- Room types: Utility Room
Primary bathroom
- Features: Full Secondary Bathroom Down, Half Bath, Primary Bath: Double Sinks, Primary Bath: Jetted Tub, Primary Bath: Separate Shower, Secondary Bath(s): Shower Only, Vanity Area
Kitchen
- Features: Breakfast Bar, Kitchen Island, Kitchen open to Family Room, Pots/Pans Drawers, Reverse Osmosis, Soft Closing Cabinets, Soft Closing Drawers, Under Cabinet Lighting, Walk-in Pantry
Heating
- Natural Gas, Zoned
Cooling
- Ceiling Fan(s), Electric, Zoned
Appliances
- Included: Water Heater, Disposal, Water Softener, Convection Oven, Double Oven, Electric Oven, Microwave, Gas Cooktop, Dishwasher
- Laundry: Electric Dryer Hookup, Washer Hookup
Features
- Crown Molding, Formal Entry/Foyer, High Ceilings, Prewired for Alarm System, Wired for Sound
- Flooring: Carpet, Tile, Travertine, Wood
- Doors: Insulated Doors
- Windows: Insulated/Low-E windows
- Number of fireplaces: 2
- Fireplace features: Outside, Electric, Wood Burning
Interior area
- Total structure area: 3,964
- Total interior livable area: 3,964 sqft
Property
Parking
- Total spaces: 3
- Parking features: Electric Gate, Driveway Gate, Attached, Oversized, Garage Door Opener
- Attached garage spaces: 3
Features
- Stories: 1
- Patio & porch: Covered, Patio/Deck, Porch, Screened
- Exterior features: Outdoor Kitchen, Side Yard, Sprinkler System
- Has private pool: Yes
- Pool features: In Ground
- Has spa: Yes
- Spa features: Spa/Hot Tub
- Fencing: Back Yard
- Has view: Yes
- View description: Lake, Water
- Has water view: Yes
- Water view: Lake,Water
- Waterfront features: Lake Front
Lot
- Size: 2.43 Acres
- Features: Back Yard, Subdivided, Waterfront, 2 Up to 5 Acres
Details
- Parcel number: 8126020010110907
Construction
Type & style
- Home type: SingleFamily
- Architectural style: Mediterranean
- Property subtype: Single Family Residence
Materials
- Brick, Stone
- Foundation: Slab
- Roof: Composition
Condition
- New construction: No
- Year built: 2018
Details
- Builder name: Macedo Homes
Utilities & green energy
- Sewer: Aerobic Septic
- Water: Well
Green energy
- Energy efficient items: Attic Vents, Thermostat, HVAC, HVAC>15 SEER
Community & HOA
Community
- Security: Prewired for Alarm System
- Subdivision: Sienna Point
HOA
- Has HOA: Yes
- Amenities included: Park, Picnic Area
- HOA fee: $900 annually
Location
- Region: Missouri City
Financial & listing details
- Price per square foot: $309/sqft
- Tax assessed value: $1,010,748
- Annual tax amount: $20,113
- Date on market: 3/27/2026
- Listing terms: Cash,Conventional,FHA,VA Loan
- Ownership: Full Ownership
- Road surface type: Concrete, Curbs
Estimated market value
$1,158,400
$1.10M - $1.22M
$4,853/mo
Price history
| Date | Event | Price |
|---|---|---|
| 7/23/2026 | Pending sale | $1,225,000$309/sqft |
Source:  HAR #27151190 Report a problem HAR #27151190 Report a problem | ||
| 6/29/2026 | Price change | $1,225,000-9.3%$309/sqft |
Source: HAR #27151190 Report a problem | ||
| 6/27/2026 | Listed for sale | $1,350,000$341/sqft |
Source: HAR #27151190 Report a problem | ||
| 6/19/2026 | Pending sale | $1,350,000$341/sqft |
Source: HAR #27151190 Report a problem | ||
| 3/27/2026 | Listed for sale | $1,350,000$341/sqft |
Source: HAR #27151190 Report a problem | ||
| 6/23/2015 | Sold | -- |
Source: Agent Provided Report a problem | ||
Public tax history
| Year | Property taxes | Tax assessment |
|---|---|---|
| 2025 | $13,611 +2% | $1,010,748 +0.5% |
| 2024 | $13,342 +9.5% | $1,005,861 +10% |
| 2023 | $12,181 -4.9% | $914,419 +10% |
| 2022 | $12,810 +3.8% | $831,290 +10% |
| 2021 | $12,336 +7.1% | $755,720 +8.8% |
| 2020 | $11,521 -7% | $694,790 -5% |
| 2019 | $12,394 +291.8% | $731,360 +312.5% |
| 2018 | $3,163 -21.2% | $177,310 |
| 2017 | $4,014 | $177,310 |
| 2016 | $4,014 +24% | $177,310 |
| 2015 | $3,238 +6.6% | $177,310 +7.1% |
| 2014 | $3,036 | $165,490 -5.2% |
| 2013 | -- | $174,480 |
| 2012 | -- | $174,480 |
| 2011 | -- | $174,480 |
| 2010 | -- | $174,480 +5.9% |
| 2009 | -- | $164,780 +7.6% |
| 2008 | -- | $153,200 +2.1% |
| 2007 | -- | $150,060 +3.4% |
| 2006 | -- | $145,130 +6% |
| 2005 | -- | $136,910 |
| 2004 | -- | -- |
| 2003 | -- | -- |
| 2002 | -- | -- |
| 2001 | -- | -- |
| 2000 | -- | -- |
Find assessor info on the county website
Monthly payment
Est. payment
Payment breakdown
Explore the cost of this home by adjusting the details. Changes won't be saved.Climate risks
Neighborhood: 77459
Nearby schools
Schools provided by the listing agent
- Elementary: Ferndell Henry Elementary
- Middle: Thornton Middle School (Fort Bend)
- High: Almeta Crawford High School
Source: HAR. This data may not be complete. We recommend contacting the local school district to confirm school assignments for this home.
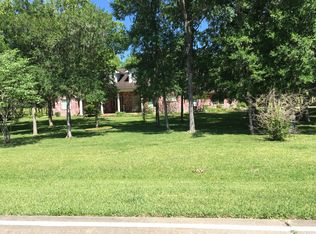
- $1,775,0005 bd6 ba6.6k sqft8534 Thornberry Hollow Ct, Missouri City, TX 77459Off Market
- $1,190,6004 bd4 ba5.6k sqft8511 Thompson Lake Dr, Missouri City, TX 77459Off Market
- $1,068,5004 bd4 ba4.4k sqft8515 Thornberry Hollow Ct, Missouri City, TX 77459Off Market

- $649,7003 bd3 ba3.2k sqft8527 Thornberry Hollow Ct, Missouri City, TX 77459Off Market
Similar homes
- $969,0004 bd5 ba4.2k sqft7843 Lakebrook Dr, Missouri City, TX 77459For Sale
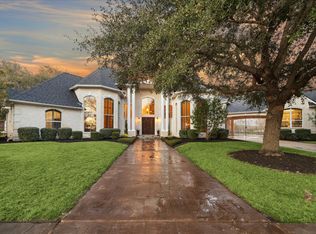 MLS ID #61351390, Dwight Johnson, Keller Williams Memorial. HAR
 - $1,225,9895 bd5 ba5.6k sqft18 Waters Lake Blvd, Missouri City, TX 77459For Sale
 MLS ID #95274804, Linda Riddle, Team Riddle Realty. HAR
 - $1,399,9994 bd5 ba5.1k sqft2042 Darby Ln, Fresno, TX 77545For Sale
 MLS ID #56467681, John Nguyen, Keller Williams Memorial. HAR
 - $719,0004 bd4 ba3.9k sqft9206 Hernshead Ln, Missouri City, TX 77459For Sale
 MLS ID #42479497, Dan Gad, eXp Realty LLC. HAR
