8525 Sunset Dr. is a beautiful tri-level 3 bedroom, 2 full bath located in Clarence School District. Centrally located off of Harris Hill between Main & Wehrle in 14221 zip this beautiful home has a lot to offer! Walk through the front door into a spacious living room with beautiful hardwood floors. Hardwoods continue throughout all 3 levels! ALMOST 2000 square feet, this home is not lacking anything! Modern kitchen, comfy family room that looks out onto a beautiful stamped concrete patio & inground pool with lots of yard space! Harris Hill park is in your backyard! Large 2.5 garage with front and rear doors as well as a large blacktop driveway. Third floor features a massive master bedroom with walk in closet as well as a walk up partial attic for more storage! Updates include all smart locks 2022, patio 2021, furnace 2017, central air 2021, roof 2017, septic system 2017!
Pending
Price cut: $5K (6/22)
$359,900
8525 Sunset Dr, Williamsville, NY 14221
3beds
1,946sqft
Single Family Residence
Built in 1949
0.38 Acres Lot
$362,600 Zestimate®
$185/sqft
$-- HOA
What's special
Inground poolLots of yard spaceLarge blacktop drivewayModern kitchenComfy family roomBeautiful hardwood floors
- 125 days |
- 74 |
- 1 |
Zillow last checked:
Listing updated:
Listed by:
Red Door Real Estate WNY LLC 716-768-1177,
Elizabeth Wandersee 716-465-3072
Source: NYSAMLSs,MLS#: B1671937 Originating MLS: Buffalo
Originating MLS: BuffaloFacts & features
Interior
Bedrooms & bathrooms
- Bedrooms: 3
- Bathrooms: 2
- Full bathrooms: 2
- Main level bathrooms: 1
Bedroom 1
- Level: Second
- Dimensions: 10.00 x 12.00
Bedroom 2
- Level: Third
- Dimensions: 13.00 x 14.00
Bedroom 3
- Level: Third
- Dimensions: 12.00 x 20.00
Dining room
- Level: First
- Dimensions: 9.00 x 10.00
Family room
- Level: Lower
- Dimensions: 14.00 x 13.00
Kitchen
- Level: First
- Dimensions: 9.00 x 16.00
Living room
- Level: First
- Dimensions: 19.00 x 14.00
Heating
- Gas, Forced Air
Cooling
- Central Air
Appliances
- Included: Appliances Negotiable, Dryer, Dishwasher, Gas Oven, Gas Range, Microwave, Refrigerator, Washer
- Laundry: Main Level
Features
- Eat-in Kitchen, Separate/Formal Living Room, Living/Dining Room, Natural Woodwork
- Flooring: Hardwood, Laminate, Varies, Vinyl
- Basement: Crawl Space
- Has fireplace: No
Interior area
- Total structure area: 1,946
- Total interior livable area: 1,946 sqft
Property
Parking
- Total spaces: 2.5
- Parking features: Attached, Garage
- Attached garage spaces: 2.5
Features
- Levels: Two
- Stories: 2
- Patio & porch: Patio
- Exterior features: Blacktop Driveway, Fully Fenced, Pool, Patio
- Pool features: In Ground
- Fencing: Full
Lot
- Size: 0.38 Acres
- Dimensions: 110 x 150
- Features: Near Public Transit, Rectangular, Rectangular Lot, Residential Lot
Details
- Additional structures: Shed(s), Storage
- Parcel number: 1432000821100001007000
- Special conditions: Standard
Construction
Type & style
- Home type: SingleFamily
- Architectural style: Split Level
- Property subtype: Single Family Residence
Materials
- Stone, Wood Siding
- Foundation: Other, See Remarks
- Roof: Asphalt
Condition
- Resale
- Year built: 1949
Utilities & green energy
- Electric: Circuit Breakers
- Sewer: Septic Tank
- Water: Connected, Public
- Utilities for property: Water Connected
Community & HOA
Location
- Region: Williamsville
Financial & listing details
- Price per square foot: $185/sqft
- Tax assessed value: $400,000
- Annual tax amount: $6,234
- Date on market: 4/15/2026
- Cumulative days on market: 93 days
- Listing terms: Cash,Conventional,FHA,VA Loan
Estimated market value
$362,600
$344,000 - $381,000
$3,460/mo
Price history
| Date | Event | Price |
|---|---|---|
| 7/15/2026 | Pending sale | $359,900$185/sqft |
Source:  NYSAMLSs #B1671937 Report a problem NYSAMLSs #B1671937 Report a problem | ||
| 6/22/2026 | Price change | $359,900-1.4%$185/sqft |
Source: NYSAMLSs #B1671937 Report a problem | ||
| 6/7/2026 | Price change | $364,900-1.4%$188/sqft |
Source: NYSAMLSs #B1671937 Report a problem | ||
| 5/28/2026 | Price change | $369,900-1.3%$190/sqft |
Source: NYSAMLSs #B1671937 Report a problem | ||
| 5/18/2026 | Price change | $374,900-1.3%$193/sqft |
Source: NYSAMLSs #B1671937 Report a problem | ||
| 5/12/2026 | Price change | $379,900-1.3%$195/sqft |
Source: NYSAMLSs #B1671937 Report a problem | ||
| 4/28/2026 | Price change | $384,900-1.3%$198/sqft |
Source: NYSAMLSs #B1671937 Report a problem | ||
| 4/16/2026 | Listed for sale | $389,900+9.8%$200/sqft |
Source: NYSAMLSs #B1671937 Report a problem | ||
| 4/25/2023 | Listing removed | -- |
Source: NYSAMLSs #B1459398 Report a problem | ||
| 3/13/2023 | Listed for sale | $355,000-1.4%$182/sqft |
Source: NYSAMLSs #B1459398 Report a problem | ||
| 12/8/2022 | Listing removed | -- |
Source: NYSAMLSs #B1443032 Report a problem | ||
| 11/8/2022 | Listed for sale | $359,9000%$185/sqft |
Source: NYSAMLSs #B1443032 Report a problem | ||
| 6/14/2022 | Sold | $360,000+20%$185/sqft |
Source: NYSAMLSs #B1396910 Report a problem | ||
| 4/13/2022 | Pending sale | $299,900$154/sqft |
Source: NYSAMLSs #B1396910 Report a problem | ||
| 4/2/2022 | Listed for sale | $299,900+42.9%$154/sqft |
Source: NYSAMLSs #B1396910 Report a problem | ||
| 10/13/2017 | Sold | $209,900$108/sqft |
Source: NYSAMLSs #B1064333 Report a problem | ||
| 10/6/2017 | Pending sale | $209,900$108/sqft |
Source: Gurney Becker & Bourne #B1064333 Report a problem | ||
| 10/6/2017 | Listed for sale | $209,900$108/sqft |
Source: Gurney Becker & Bourne #B1064333 Report a problem | ||
| 7/28/2017 | Listing removed | $209,900$108/sqft |
Source: Gurney Becker & Bourne #B1064333 Report a problem | ||
| 7/25/2017 | Listed for sale | $209,900$108/sqft |
Source: Gurney Becker & Bourne #B1064333 Report a problem | ||
Public tax history
| Year | Property taxes | Tax assessment |
|---|---|---|
| 2025 | -- | $400,000 |
| 2024 | -- | $400,000 +40.4% |
| 2023 | -- | $285,000 |
| 2022 | -- | $285,000 +18.8% |
| 2021 | -- | $240,000 +26.3% |
| 2020 | -- | $190,000 |
| 2019 | -- | $190,000 |
| 2018 | -- | $190,000 +8.6% |
| 2017 | $3,541 +145.3% | $175,000 |
| 2016 | $1,444 | $175,000 |
| 2015 | -- | $175,000 |
| 2014 | -- | $175,000 |
| 2013 | -- | $175,000 |
| 2012 | -- | $175,000 |
| 2011 | -- | $175,000 +2.9% |
| 2010 | -- | $170,000 |
| 2009 | -- | $170,000 +10.5% |
| 2008 | -- | $153,800 |
| 2007 | -- | $153,800 |
| 2006 | -- | $153,800 +10.6% |
| 2005 | -- | $139,000 |
| 2004 | -- | $139,000 +15.8% |
| 2003 | -- | $120,000 |
| 2002 | -- | $120,000 |
| 2001 | -- | $120,000 |
| 2000 | -- | $120,000 |
Find assessor info on the county website
Monthly payment
Climate risks
Neighborhood: Harris Hill
Nearby schools
GreatSchools rating
- 6/10Harris Hill Elementary SchoolGrades: K-5Distance: 0.3 mi
- 7/10Clarence Middle SchoolGrades: 6-8Distance: 4 mi
- 10/10Clarence Senior High SchoolGrades: 9-12Distance: 2.4 mi
Schools provided by the listing agent
- Elementary: Harris Hill Elementary
- Middle: Clarence Middle
- High: Clarence Senior High
- District: Clarence
Source: NYSAMLSs. This data may not be complete. We recommend contacting the local school district to confirm school assignments for this home.
- $505,5004 bd2 ba2.3k sqft8515 Sunset Dr, Williamsville, NY 14221Off Market
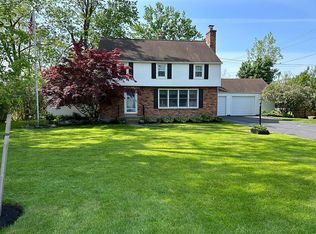
- $422,5005 bd1 ba1.8k sqft8535 Sunset Dr, Williamsville, NY 14221Off Market
- $366,3003 bd1 ba1.7k sqft4118 Oakwood Dr, Williamsville, NY 14221Off Market
- $290,5003 bd1 ba1.5k sqft8545 Sunset Dr, Williamsville, NY 14221Off Market
- $332,4003 bd1 ba1.8k sqft4119 Oakwood Dr, Williamsville, NY 14221Off Market
- $311,1003 bd1 ba1.5k sqft4105 Harris Hill Rd, Williamsville, NY 14221Off Market
- $460,0003 bd1 ba1.9k sqft4095 Harris Hill Rd, Williamsville, NY 14221Sold
- $374,7003 bd2 ba1.8k sqft4128 Oakwood Dr, Williamsville, NY 14221Off Market
A local agent can set up tours, give advice and negotiate with sellers.
Similar homes
- $384,9004 bd3 ba2.4k sqft660 N Forest Rd, Buffalo, NY 14221For Sale

 MLS ID #B1706322, Walter Mysiak, Listing by: WNY Metro Roberts Realty. NYSAMLSs
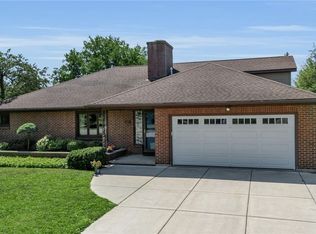
 - $424,9003 bd2 ba1.9k sqft55 Lake Ledge Dr, Williamsville, NY 14221For Sale
 MLS ID #B1704666, Daniel M Flaherty, Listing by: Flaherty Real Estate Services. NYSAMLSs
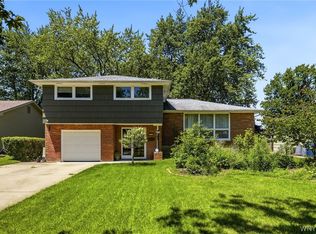
 - $390,0003 bd2 ba2k sqft10 Cottonwood Dr, Buffalo, NY 14221For Sale
 MLS ID #B1695004, Devonte Davis, Listing by: eXp Realty. NYSAMLSs
 - $419,9004 bd3 ba1.7k sqft298 Donna Lea Blvd, Williamsville, NY 14221For Sale
 MLS ID #B1706873, Joshua James, Listing by: Keller Williams Realty WNY. NYSAMLSs
 - $489,9003 bd2 ba1.4k sqft108 The Paddock, Williamsville, NY 14221For SaleMLS ID #B1705570, Anne L Kader, Listing by: WNY Metro Roberts Realty. NYSAMLSs
- $349,9004 bd3 ba2.2k sqft102 Lou Dr, Depew, NY 14043For SaleMLS ID #B1706401, Kevin McMullen, Listing by: Towne Housing Real Estate. NYSAMLSs
- $389,9003 bd3 ba1.5k sqft45 Mint Meadow Dr, East Aurora, NY 14052For SaleMLS ID #B1706386, Erin L Schwabe, Listing by: Howard Hanna WNY Inc.. NYSAMLSs
- $325,0003 bd2 ba2k sqft4719 Cottage Rd, Gasport, NY 14067For SaleMLS ID #B1707720, June E Spencer, Listing by: WNY Metro Roberts Realty. NYSAMLSs
- $425,0004 bd4 ba2.7k sqft260 S Forest Rd, Buffalo, NY 14221For SaleMLS ID #B1693654, David M Witczak, Listing by: WNY Metro Roberts Realty. NYSAMLSs
- $439,9005 bd3 ba1.9k sqft95 Klein Rd, Williamsville, NY 14221For SaleMLS ID #B1691226, David Coric, Listing by: Keller Williams Realty Lancaster. NYSAMLSs
- $474,7164 bd3 ba2.4k sqft37 Pin Oak Dr, Williamsville, NY 14221For SaleMLS ID #B1706093, Karen Baker Levin, Listing by: Howard Hanna WNY Inc.. NYSAMLSs
- $424,9003 bd2 ba2.3k sqft28 Bissell Dr, Amherst, NY 14226For SaleMLS ID #B1706845, James J Conley, Listing by: MJ Peterson Real Estate Inc.. NYSAMLSs
- $489,9005 bd3 ba2.1k sqft177 Paddock, Buffalo, NY 14221For SaleMLS ID #B1697542, Andrea Klyczek, Listing by: Superlative Real Estate, Inc.. NYSAMLSs
- $474,9006 bd4 ba2.7k sqft180 Royal Pkwy W, Williamsville, NY 14221For SaleMLS ID #B1689572, Samantha E Muscato, Listing by: Iconic Real Estate. NYSAMLSs
- $335,0006 bd2 ba1.9k sqft16 Pleasant Ave, Lancaster, NY 14086For SaleMLS ID #B1706926, Terry Martina, Listing by: Howard Hanna WNY Inc.. NYSAMLSs
- $309,9004 bd3 ba1.5k sqft183 Rosedale Blvd, Amherst, NY 14226For SaleMLS ID #B1690205, Md Nazmul Hussain, Listing by: HUNT Real Estate ERA. NYSAMLSs
- $369,9004 bd2 ba1.5k sqft56 Greengage Cir, East Amherst, NY 14051For SaleMLS ID #B1703517, Deodata M Cammilleri, Listing by: Howard Hanna WNY Inc.. NYSAMLSs
- $284,9003 bd2 ba1.5k sqft383 Springville Ave, Amherst, NY 14226For SaleMLS ID #B1706030, Aaron Schreiber, Listing by: HUNT Real Estate ERA. NYSAMLSs
- $389,0003 bd2 ba2k sqft60 Radcliffe Rd, Buffalo, NY 14214For SaleMLS ID #B1703027, Edward J McDermid lll, Listing by: Gurney Becker & Bourne. NYSAMLSs
- $310,0003 bd2 ba1.8k sqft40 Clinton St, Akron, NY 14001For SaleMLS ID #B1706570, Cally Couturier, Listing by: Berkshire Hathaway Homeservices Zambito Realtors. NYSAMLSs
