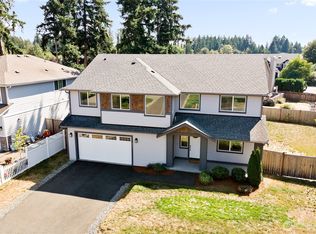
Greenbelt beauty meets exceptional outdoor living! This impressive home boasts a $150K+ outdoor transformation with custom lighting, expansive paver patio, premium turf, and beautifully landscaped seating areas—perfect for entertaining or unwinding. Inside, discover 5 bedrooms + den + loft, gleaming floors, cozy fireplace, quartz finishes, and a stylish open-concept design. The polished island kitchen is ready for everything from morning coffee to big gatherings. Upstairs features the primary ensuite, 3 additional bedrooms & stylish baths, while the main-floor bedroom + 3/4 bath is ideal for guests or multigenerational living. SS appliances stay, plus central A/C, high-efficiency furnace & tankless water heater. One of the community’s largest homesites with easy access to Hwy 167, I-405, amenities & recreation!
First look
Listed by: Keller Williams Eastside • Thuy A. Nguyen
$1,200,000
853 S 49th Street, Renton, WA 98055
5beds
3,125sqft
Single Family Residence
Built in 2019
0.39 Acres Lot
$1,152,700 Zestimate®
$384/sqft
$71/mo HOA
What's special
- --
- on Zillow
- 240
- views
- 19
- saves
Zillow last checked:
Listed by:
Thuy A. Nguyen,
Keller Williams Eastside
Source: NWMLS as distributed by MLS GRID,MLS#: 2588995
Facts & features
Interior
Bedrooms & bathrooms
- Bedrooms: 5
- Bathrooms: 3
- Full bathrooms: 2
- 3/4 bathrooms: 1
- Main level bathrooms: 1
- Main level bedrooms: 1
Primary bedroom
- Level: Second
Bedroom
- Level: Second
Bedroom
- Level: Second
Bedroom
- Level: Second
Bedroom
- Level: Main
Bathroom full
- Level: Second
Bathroom full
- Level: Second
Bathroom three quarter
- Level: Main
Other
- Level: Second
Den office
- Level: Main
Dining room
- Level: Main
Entry hall
- Level: Main
Kitchen with eating space
- Level: Main
Living room
- Level: Main
Utility room
- Level: Second
Heating
- Fireplace, Forced Air, Electric, Natural Gas
Cooling
- Forced Air
Appliances
- Included: Dishwasher, Disposal, Dryer, Microwave, Refrigerator, Stove(s)/Range(s), Tankless Water Heater, Washer, Dishwasher(s), Dryer(s), Garbage Disposal, Microwave(s), Refrigerator(s), Washer(s), Water Heater: Tankless-Gas, Water Heater Location: Garage
Features
- Bath Off Primary, High Tech Cabling, Loft, Pantry
- Flooring: Concrete, Hardwood, Vinyl, Carpet
- Windows: Dbl Pane/Storm Window, Skylight(s)
- Basement: None
- Number of fireplaces: 1
- Fireplace features: Gas, Main Level: 1, Fireplace
Interior area
- Total structure area: 3,125
- Total interior livable area: 3,125 sqft
Property
Parking
- Total spaces: 6
- Parking features: Attached Garage
- Has attached garage: Yes
- Covered spaces: 2
- Uncovered spaces: 4
Features
- Levels: Two
- Stories: 2
- Entry location: Main
- Patio & porch: Bath Off Primary, Dbl Pane/Storm Window, Fireplace, High Tech Cabling, Loft, Pantry, Skylight(s), Walk-In Closet(s), Water Heater
- Has view: Yes
- View description: Territorial
Lot
- Size: 0.39 Acres
- Features: Corner Lot, Paved, Sidewalk, Deck, Fenced-Fully, Gas Available, High Speed Internet
- Topography: Level,Partial Slope
Details
- Parcel number: 3223059381
- Special conditions: Standard
Construction
Type & style
- Home type: SingleFamily
- Architectural style: Contemporary,2 Story
- Property subtype: Single Family Residence
Materials
- Cement Planked, Cement Plank
- Foundation: Poured Concrete
- Roof: Composition
Condition
- Good
- Year built: 2019
- Major remodel year: 2019
Details
- Builder name: Harbour Homes
Utilities & green energy
- Electric: Company: PSE
- Sewer: Sewer Connected, Company: Public
- Water: Public, Company: Public
- Utilities for property: Xfinity
Community & HOA
Community
- Features: CCRs
- Subdivision: Benson Hill
HOA
- Services included: Common Area Maintenance
- HOA fee: $71 monthly
Location
- Region: Renton
Financial & listing details
- Price per square foot: $384/sqft
- Tax assessed value: $1,008,000
- Annual tax amount: $10,894
- Date on market: 10/3/2026
- Listing terms: Conventional
- Inclusions: Dishwasher(s), Dryer(s), Garbage Disposal, Microwave(s), Refrigerator(s), Stove(s)/Range(s), Washer(s)
Estimated market value
$1,152,700
$1.10M - $1.21M
$4,485/mo
Price history
| Date | Event | Price |
|---|---|---|
| 2/21/2023 | Listing removed | -- |
Source: John L Scott Real Estate Report a problem | ||
| 10/31/2022 | Pending sale | $1,199,000$384/sqft |
Source: John L Scott Real Estate #1998238 Report a problem | ||
| 10/28/2022 | Sold | $1,199,000$384/sqft |
Source:  NWMLS as distributed by MLS GRID #1998238 Report a problem NWMLS as distributed by MLS GRID #1998238 Report a problem | ||
| 9/29/2022 | Pending sale | $1,199,000$384/sqft |
Source: NWMLS as distributed by MLS GRID #1998238 Report a problem | ||
| 9/21/2022 | Listed for sale | $1,199,000+57.8%$384/sqft |
Source: NWMLS as distributed by MLS GRID #1998238 Report a problem | ||
| 12/3/2018 | Sold | $759,950$243/sqft |
Source: Public Record Report a problem | ||
Public tax history
| Year | Property taxes | Tax assessment |
|---|---|---|
| 2025 | $10,895 +8.6% | $1,008,000 +3.3% |
| 2024 | $10,029 +1.7% | $976,000 +6.7% |
| 2023 | $9,859 +3.9% | $915,000 -6.6% |
| 2022 | $9,485 +7% | $980,000 +24.1% |
| 2021 | $8,866 +7.3% | $790,000 +13.3% |
| 2020 | $8,263 -4.2% | $697,000 -4.5% |
| 2019 | $8,627 +335.8% | $730,000 +305.6% |
| 2018 | $1,980 | $180,000 |
Find assessor info on the county website
Monthly payment
Est. payment
Payment breakdown
Explore the cost of this home by adjusting the details. Changes won't be saved.Climate risks
Neighborhood: Snake Hill
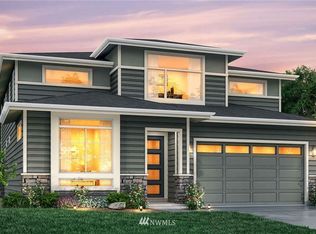
- $943,0005 bd3 ba3k sqft917 S 49th Phase Ii St LOT 4, Renton, WA 98055Off Market
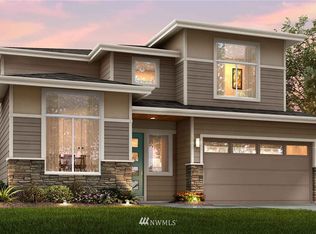
- $868,3004 bd3 ba2.5k sqft911 S 49th Ph Ii St LOT 5, Renton, WA 98055Off Market
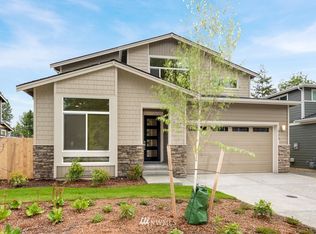
- $937,3005 bd3 ba3k sqft923 S 49th Phase Ii St LOT 3, Renton, WA 98055Off Market
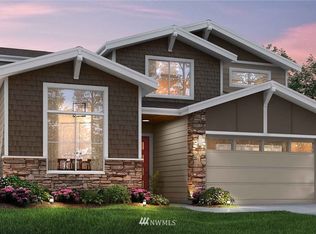
- $912,5005 bd4 ba3.1k sqft4765 Smithers Ph I Ave S LOT 8, Renton, WA 98055Off Market
Similar homes
- $1,399,9995 bd4 ba3.5k sqft6414 SE 5th Place, Renton, WA 98059Active
 MLS ID #2587775, Alice Van Nguyen. NWMLS as distributed by MLS GRID
 - $1,282,4995 bd4 ba3.2k sqft4913 NE 1st Street, Renton, WA 98059Active
 MLS ID #2587238, Alexander Tsway. NWMLS as distributed by MLS GRID
 - $949,0005 bd4 ba3.1k sqft11330 SE 192nd Street, Renton, WA 98055Active
 MLS ID #2534124, Tim Posey. NWMLS as distributed by MLS GRID
 - $1,149,8004 bd3 ba3.1k sqft10668 SE 170th Place, Renton, WA 98055Active
 MLS ID #2528070, Stephen Macdonald. NWMLS as distributed by MLS GRID
