Welcome Home!
This well-maintained three-bedroom, two-bath home with a spacious two-car garage is located in one of North Fort Worth’s fastest-growing communities! Perfectly positioned just five minutes from shopping, dining, and everyday conveniences, this home is ideal for families and commuters alike.
Families will love the unbeatable location, with elementary, middle, and high schools all within a one-mile radius. A private gate in the backyard offers direct access to the elementary school, and the middle school sits just across the street from the elementary. School drop-offs have never been easier!
Step inside and relax around the inviting wood-burning fireplace — the centerpiece of a warm and open living area, perfect for gatherings and cozy nights in. The highly walkable neighborhood makes it easy to enjoy morning strolls and friendly conversations with neighbors. Best of all, you’re just under an hour from both Downtown Fort Worth and DFW International Airport — offering the perfect balance of suburban comfort and city convenience.
Here is a bonus - Eagle Mountain Lake, Peden Park, Lake Worth, and Marine Creek Reservoir are all within minutes for recreational fishing and family fun.
Don’t miss your chance to own a home in this thriving, sought-after area. Schedule your private tour today and see everything this wonderful property has to offer!
Pending
$230,000
8532 Hawkview Dr, Fort Worth, TX 76179
3beds
1,637sqft
Single Family Residence
Built in 2006
5,357 Square Feet Lot
$229,400 Zestimate®
$141/sqft
$27/mo HOA
What's special
- 92 days
- 9
- 0
Likely to sell faster than
Zillow last checked:
Listing updated:
Listed by:
Thomas Gibson 0496389 (940)969-0123,
CENTURY 21 Judge Fite Co.- Decatur 940-969-0123
Source: NTREIS,MLS#: 21338383
Facts & features
Interior
Bedrooms & bathrooms
- Bedrooms: 3
- Bathrooms: 2
- Full bathrooms: 2
Primary bedroom
- Level: First
- Dimensions: 15 x 12
Bedroom
- Level: First
- Dimensions: 11 x 10
Bedroom
- Level: First
- Dimensions: 10 x 12
Kitchen
- Level: First
- Dimensions: 23 x 11
Living room
- Level: First
- Dimensions: 30 x 80
Heating
- Central, Electric
Cooling
- Central Air, Electric
Appliances
- Included: Electric Cooktop, Electric Oven
Features
- Cable TV
- Flooring: Carpet, Combination, Tile
- Has basement: No
- Number of fireplaces: 1
- Fireplace features: Masonry, Wood Burning
Interior area
- Total interior livable area: 1,637 sqft
Video & virtual tour
Property
Parking
- Total spaces: 2
- Parking features: Concrete, Door-Single, Driveway, Garage Faces Front, Garage, Garage Door Opener, Inside Entrance, Lighted
- Attached garage spaces: 2
Features
- Levels: One
- Stories: 1
- Pool features: None
- Fencing: Back Yard,Fenced,Gate,Wood
Lot
- Size: 5,357 Square Feet
Details
- Parcel number: 41004299
Construction
Type & style
- Home type: SingleFamily
- Architectural style: Detached
- Property subtype: Single Family Residence
Materials
- Brick, Concrete, Wood Siding
- Foundation: Slab
- Roof: Composition
Condition
- Year built: 2006
Utilities & green energy
- Sewer: Public Sewer
- Water: Public
- Utilities for property: Electricity Available, Electricity Connected, Phone Available, Sewer Available, Separate Meters, Water Available, Cable Available
Community & HOA
Community
- Features: Curbs, Sidewalks
- Subdivision: Boswell Meadows
HOA
- Has HOA: Yes
- Services included: Association Management
- HOA fee: $159 semi-annually
- HOA name: Boswell Meadows Owners Association
- HOA phone: 210-494-0659
Location
- Region: Fort Worth
Financial & listing details
- Price per square foot: $141/sqft
- Tax assessed value: $259,922
- Annual tax amount: $6,239
- Date on market: 7/22/2026
- Cumulative days on market: 82 days
- Exclusions: Piano & bench.
Estimated market value
$229,400
$218,000 - $241,000
$2,069/mo
Price history
| Date | Event | Price |
|---|---|---|
| 8/5/2026 | Pending sale | $230,000$141/sqft |
Source: NTREIS #21338383 Report a problem | ||
| 7/26/2026 | Contingent | $230,000$141/sqft |
Source: NTREIS #21338383 Report a problem | ||
| 7/22/2026 | Listed for sale | $230,000-13.2%$141/sqft |
Source: NTREIS #21338383 Report a problem | ||
| 9/10/2025 | Listing removed | $265,000$162/sqft |
Source: NTREIS #20904988 Report a problem | ||
| 8/5/2025 | Price change | $265,000-1.9%$162/sqft |
Source: NTREIS #20904988 Report a problem | ||
| 6/28/2025 | Price change | $270,000-4.3%$165/sqft |
Source: NTREIS #20904988 Report a problem | ||
| 4/29/2025 | Listed for sale | $282,000$172/sqft |
Source: NTREIS #20904988 Report a problem | ||
Public tax history
| Year | Property taxes | Tax assessment |
|---|---|---|
| 2025 | $6,184 -0.9% | $259,922 |
| 2024 | $6,239 -4.8% | $259,922 -4% |
| 2023 | $6,555 +16.2% | $270,753 +30.8% |
| 2022 | $5,641 +20.6% | $206,954 +7.9% |
| 2021 | $4,676 +7.1% | $191,879 +8.6% |
| 2020 | $4,366 +9% | $176,656 -0.4% |
| 2019 | $4,005 +8.6% | $177,290 +20.3% |
| 2018 | $3,686 +9.8% | $147,363 -0.5% |
| 2017 | $3,356 +9.4% | $148,117 +6.3% |
| 2016 | $3,067 +15.6% | $139,395 +18% |
| 2015 | $2,653 | $118,100 |
| 2014 | $2,653 | $118,100 +29.1% |
| 2013 | -- | $91,500 +0.9% |
| 2012 | -- | $90,700 -14.9% |
| 2011 | -- | $106,600 -7.4% |
| 2010 | -- | $115,100 -2.4% |
| 2009 | -- | $117,900 |
| 2008 | -- | $117,900 +67% |
| 2007 | -- | $70,600 |
Find assessor info on the county website
Monthly payment
Est. payment
Payment breakdown
Explore the cost of this home by adjusting the details. Changes won't be saved.Climate risks
Neighborhood: Boswell Meadows
Nearby schools
Schools provided by the listing agent
- Elementary: Bryson
- Middle: Wayside
- High: Boswell
- District: Eagle MT-Saginaw ISD
Source: NTREIS. This data may not be complete. We recommend contacting the local school district to confirm school assignments for this home.


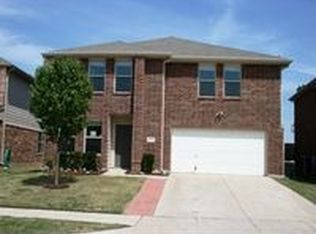
Similar homes
- $229,0003 bd2 ba1.4k sqft8944 Sunny Hollow Dr, Fort Worth, TX 76179For Sale
 MLS ID #21402377, Ray King. NTREIS
 - $255,0003 bd2 ba1.3k sqft5928 Deck House Rd, Fort Worth, TX 76179For Sale
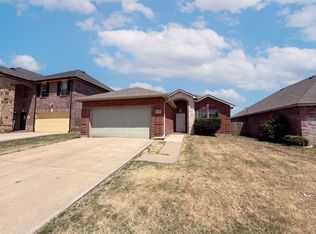 MLS ID #21360396, Amber Broadway. NTREIS
 - $265,5004 bd2 ba2k sqft6952 Falconer Way, Fort Worth, TX 76179For Sale
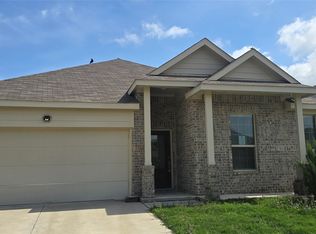 MLS ID #21412205, Scott Kirkpatrick. NTREIS
 - $240,0003 bd2 ba1.3k sqft6604 N Chesterfield Dr, Fort Worth, TX 76179For Sale
 MLS ID #21346145, Amber Broadway. NTREIS
