Welcome to 8538 Chickasaw Bluff in Converse! This 3 bedroom, 2 bath home with a dedicated office space/flex room features accent walls that give the space character and a custom feel. A built-in mud bench makes the perfect drop spot for shoes and bags, while the office gives you room to work, create, or enjoy a space of your own. After a long day, unwind in the primary bathroom featuring a separate tub and walk-in shower. Add in a 2 car garage and a convenient location near Randolph Air Force Base, and you've got a home worth seeing. Come check it out!
Pending
$225,000
8538 CHICKASAW BLF, Converse, TX 78109
3beds
1,732sqft
Single Family Residence
Built in 2004
5,662 Square Feet Lot
$223,000 Zestimate®
$130/sqft
$10/mo HOA
What's special
Built-in mud bench
- 34 days
- 279
- 24
Likely to sell faster than
Zillow last checked:
Listing updated:
Listed by:
Alexander Mercado TREC #732527 (210) 373-2603,
1st Choice Realty Group
Source: LERA MLS,MLS#: 2018446
Facts & features
Interior
Bedrooms & bathrooms
- Bedrooms: 3
- Bathrooms: 2
- Full bathrooms: 2
Primary bedroom
- Features: Full Bath
- Area: 247
- Dimensions: 19 x 13
Bedroom 2
- Area: 110
- Dimensions: 11 x 10
Bedroom 3
- Area: 110
- Dimensions: 11 x 10
Primary bathroom
- Features: Tub/Shower Separate, Double Vanity
- Area: 75
- Dimensions: 15 x 5
Dining room
- Area: 96
- Dimensions: 12 x 8
Kitchen
- Area: 150
- Dimensions: 15 x 10
Living room
- Area: 280
- Dimensions: 20 x 14
Office
- Area: 143
- Dimensions: 13 x 11
Heating
- Central, Electric
Cooling
- Central Air
Appliances
- Included: Microwave, Range, Dishwasher, Vented Exhaust Fan
- Laundry: Washer Hookup, Dryer Connection
Features
- One Living Area, Eat-in Kitchen, Kitchen Island, Breakfast Bar, Pantry, Study/Library, Utility Room Inside, Master Downstairs, Ceiling Fan(s)
- Flooring: Carpet, Ceramic Tile, Laminate
- Has basement: No
- Has fireplace: No
- Fireplace features: Not Applicable
Interior area
- Total interior livable area: 1,732 sqft
Property
Parking
- Total spaces: 2
- Parking features: Two Car Garage, Garage Door Opener
- Garage spaces: 2
Features
- Levels: One
- Stories: 1
- Pool features: None
Lot
- Size: 5,662 Square Feet
Details
- Parcel number: 050526030530
Construction
Type & style
- Home type: SingleFamily
- Property subtype: Single Family Residence
Materials
- Brick, Siding
- Foundation: Slab
- Roof: Composition
Condition
- Pre-Owned
- New construction: No
- Year built: 2004
Utilities & green energy
- Utilities for property: Cable Available, City Garbage service
Community & HOA
Community
- Features: Playground
- Subdivision: Rolling Creek
HOA
- Has HOA: Yes
- HOA fee: $122 annually
- HOA name: ROLLING CREEK
Location
- Region: Converse
Financial & listing details
- Price per square foot: $130/sqft
- Tax assessed value: $241,070
- Annual tax amount: $5,153
- Price range: $225K - $225K
- Date on market: 9/22/2026
- Cumulative days on market: 34 days
- Listing terms: Conventional,FHA,VA Loan,Cash
Estimated market value
$223,000
$212,000 - $234,000
$1,712/mo
Price history
| Date | Event | Price |
|---|---|---|
| 10/15/2026 | Pending sale | $225,000$130/sqft |
Source:  LERA MLS #2018446 Report a problem | ||
| 10/9/2026 | Contingent | $225,000$130/sqft |
Source: LERA MLS #2018446 Report a problem | ||
| 9/22/2026 | Listed for sale | $225,000+28.6%$130/sqft |
Source: LERA MLS #2018446 Report a problem | ||
| 3/1/2017 | Sold | -- |
Source: LERA MLS #44006_1219724 Report a problem | ||
| 1/18/2017 | Listed for sale | $175,000+66.7%$101/sqft |
Source: HSA Real Estate LLC #1219724 Report a problem | ||
| 3/13/2009 | Sold | -- |
Source: LERA MLS #755550 Report a problem | ||
| 1/24/2009 | Price change | $105,000-18.5%$61/sqft |
Source: Postlets #755550 Report a problem | ||
| 12/12/2008 | Listed for sale | $128,900$74/sqft |
Source: Postlets #755550 Report a problem | ||
| 7/3/2008 | Sold | -- |
Source: Public Record Report a problem | ||
Public tax history
| Year | Property taxes | Tax assessment |
|---|---|---|
| 2025 | $3,593 -9.4% | $241,070 +0.2% |
| 2024 | $3,966 +11.7% | $240,472 +10% |
| 2023 | $3,552 -13.1% | $218,611 +10% |
| 2022 | $4,088 +1.5% | $198,737 +10% |
| 2021 | $4,028 | $180,670 +4.2% |
| 2020 | $4,028 -11.3% | $173,410 -0.9% |
| 2019 | $4,543 | $175,000 +6.8% |
| 2018 | $4,543 +4.9% | $163,910 +1.3% |
| 2017 | $4,329 +0.5% | $161,870 +2.4% |
| 2016 | $4,308 +10.3% | $158,150 +2.8% |
| 2015 | $3,905 | $153,800 +9% |
| 2014 | $3,905 | $141,090 +11.3% |
| 2013 | -- | $126,750 +4.6% |
| 2012 | -- | $121,200 -2.5% |
| 2011 | -- | $124,370 -0.8% |
| 2010 | -- | $125,390 -8.9% |
| 2009 | -- | $137,590 -0.7% |
| 2008 | -- | $138,500 +1.2% |
| 2007 | -- | $136,830 +13.8% |
| 2006 | -- | $120,250 +8.8% |
| 2005 | -- | $110,500 |
| 2003 | -- | -- |
Find assessor info on the county website
Monthly payment
Est. payment
Payment breakdown
Explore the cost of this home by adjusting the details. Changes won't be saved.Climate risks
Neighborhood: 78109
Nearby schools
Schools provided by the listing agent
- Elementary: Salinas
- Middle: Kitty Hawk
- High: Veterans Memorial
- District: Judson
Source: LERA MLS. This data may not be complete. We recommend contacting the local school district to confirm school assignments for this home.


Similar homes
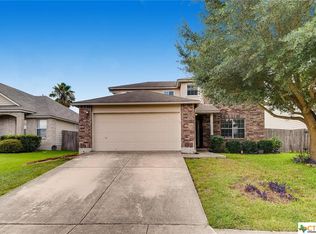
- $225,0003 bd3 ba1.5k sqft8443 Lone Shadow Trail, Converse, TX 78109For Sale

 MLS ID #2022907, Liliana Ash TREC #663401, RE/MAX Associates. LERA MLS
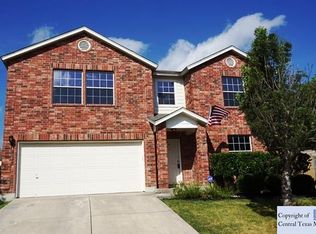
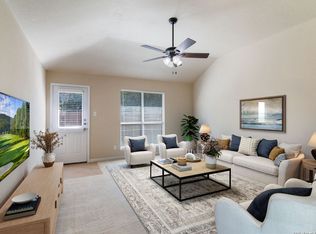
- $226,5004 bd2 ba1.6k sqft10218 Margarita Hill, Converse, TX 78109For Sale
 MLS ID #2020669, Deanna Wright TREC #566830, Kuper Sotheby's Int'l Realty. LERA MLS
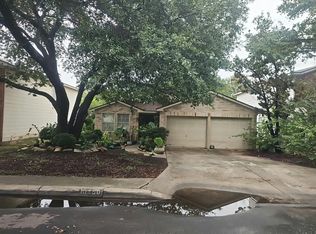
- $--3 bd2 ba1.5k sqft10250 Southcreek, Converse, TX 78109Auction
 Auction.com 2
- $219,9003 bd2 ba1.2k sqft10326 Margarita Loop, Converse, TX 78109For Sale
 MLS ID #2021132, Karen Manning TREC #492965, RE/MAX Associates Boerne. LERA MLS
- $250,0003 bd2 ba1.3k sqft612 JAMIE SUE DR, Converse, TX 78109For SaleMLS ID #2025962, Robert Pouncy TREC #567676, Alderwood Realty. LERA MLS
- $239,9005 bd2 ba1.5k sqft214 Avenue F, Converse, TX 78109For SaleMLS ID #2025889, Ryan Flannery TREC #662792, REI Nation Real Estate Services, LLC. LERA MLS
- $219,7503 bd2 ba1.5k sqft10303 OUTLAW BND, Converse, TX 78109For SaleMLS ID #2006318, Roy Daniels TREC #556518, Daniels & Daniels Real Estate. LERA MLS
- $255,0003 bd2 ba1.6k sqft9946 Meadow Lark, Converse, TX 78109For SaleMLS ID #2005752, Betty Coleman TREC #292507, CLRE LLC Canyon Land Real Estate and Property Mana. LERA MLS
- $229,0003 bd2 ba1.6k sqft9402 Lookover Bay, Converse, TX 78109For SaleMLS ID #2017771, Mayra Jimenez TREC #645218, eXp Realty. LERA MLS
- $209,8003 bd2 ba1.3k sqft9743 CYLBURN PARK, Converse, TX 78109For SaleMLS ID #2024772, Rick Rodriguez TREC #616922, United Realty Group of Texas, LLC. LERA MLS
- $217,0003 bd2 ba1.6k sqft9430 Lookover Bay, Converse, TX 78109For SaleMLS ID #2021580, Amber Broadway TREC #618409, Opendoor Brokerage, LLC. LERA MLS
- $200,0004 bd2 ba2.1k sqft502 MEADOW FRG, Converse, TX 78109For SaleMLS ID #2008912, Mark Webb TREC #797342, Keller Williams Heritage. LERA MLS
- $215,0003 bd2 ba1.1k sqft8423 CLEAR MDWS, Converse, TX 78109For SaleMLS ID #1972386, Marina Somogyi TREC #714023, Real Broker, LLC. LERA MLS
- $235,0003 bd2 ba2.1k sqft7934 DONSHIRE DR, Converse, TX 78109For SaleMLS ID #2018691, Nina Dukes TREC #794158, MCH Realty Group. LERA MLS
- $240,0003 bd2 ba1.8k sqft10518 MUSTANG RDG, Converse, TX 78109For SaleMLS ID #2010429, Victor Larsen TREC #837441, Phyllis Browning Company. LERA MLS
- $269,0003 bd2 ba1.9k sqft10342 WINDBURN TRL, Converse, TX 78109For SaleMLS ID #2024365, Erik Serna-Hernandez TREC #857649, Mission Real Estate Group. LERA MLS
- $269,0003 bd3 ba1.9k sqft8418 DUSTY RDG, Converse, TX 78109For SaleMLS ID #2002318, Betty Coleman TREC #292507, CLRE LLC Canyon Land Real Estate and Property Mana. LERA MLS
- $220,0003 bd2 ba1.9k sqft8139 MANDERLY PL, Converse, TX 78109For SaleMLS ID #1996253, Summer Lafferty TREC #664133, Southeast, REALTORS. LERA MLS
