Brand-new construction in Chesapeake Ranch Estates. Nobody has lived here before you, so there is nothing to update, nothing to repair, and nothing to wait on. Luxury vinyl flooring runs through the living spaces. It looks great and holds up to everyday life. The kitchen pairs shaker cabinets with granite counters and a full suite of stainless steel appliances. There are four bedrooms and two and a half baths. The primary bedroom is generously sized and has its own attached full bath. Ownership here comes with community amenities few neighborhoods can match: two private sandy beaches on the Chesapeake Bay, Lake Lariat, a clubhouse, campgrounds, trails, and a community airstrip. Solomons Island, Naval Air Station Patuxent River, and Lusby's shops and dining are all close by. New construction and Bay beach access in one package. See it before someone else does. Photos are of a previously built and sold home in the area and are shown for representation only. Exact finishes, colors, and features of this home may differ.
New construction
Price cut: $20K (10/16)
$409,900
854 Forest Glen Rd, Lusby, MD 20657
4beds
--sqft
Single Family Residence
Built in 2026
-- sqft lot
$428,200 Zestimate®
$--/sqft
$45/mo HOA
What's special
Bay beach accessLake lariatPremium finishesModern designGranite countersLuxury vinyl flooringFour bedrooms
- 35 days
- 312
- 41
Zillow last checked:
Listing updated:
Listed by:
Mr. David J Moore 443-249-9696,
Real Broker, LLC 8554500442,
Listing Team: David J. Moore & Associates
Source: Bright MLS,MLS#: MDCA2030488
Facts & features
Interior
Bedrooms & bathrooms
- Bedrooms: 4
- Bathrooms: 3
- Full bathrooms: 2
- 1/2 bathrooms: 1
- Main level bathrooms: 1
Heating
- Other
Cooling
- Other
Appliances
- Included: Water Heater
Features
- Has basement: No
- Has fireplace: No
Interior area
- Total structure area: 0
- Finished area above ground: 0
Property
Parking
- Total spaces: 2
- Parking features: Storage, Built In, Garage Faces Side, Attached
- Attached garage spaces: 2
Accessibility
- Accessibility features: None
Features
- Levels: Two
- Stories: 2
- Pool features: None
- Waterfront features: Bay
Details
- Additional structures: Above Grade
- Parcel number: 0501108883
- Zoning: R
- Special conditions: Standard
Construction
Type & style
- Home type: SingleFamily
- Architectural style: Colonial
- Property subtype: Single Family Residence
Materials
- Vinyl Siding
- Foundation: Crawl Space
Condition
- Excellent
- New construction: Yes
- Year built: 2026
Utilities & green energy
- Sewer: Community Septic Tank, Private Septic Tank
- Water: Public
Community & HOA
Community
- Subdivision: Chesapeake Ranch Estates
HOA
- Has HOA: Yes
- Amenities included: Beach Access, Clubhouse, Common Grounds
- HOA fee: $534 annually
Location
- Region: Lusby
Financial & listing details
- Tax assessed value: $25,000
- Annual tax amount: $680
- Date on market: 9/11/2026
- Listing agreement: Exclusive Right To Sell
- Ownership: Fee Simple
Estimated market value
$428,200
$407,000 - $450,000
$2,868/mo
Price history
| Date | Event | Price |
|---|---|---|
| 10/16/2026 | Price change | $409,900-4.7% |
Source:  Bright MLS #MDCA2030488 Report a problem Bright MLS #MDCA2030488 Report a problem | ||
| 9/11/2026 | Listed for sale | $429,900+1691.3% |
Source: Bright MLS #MDCA2030488 Report a problem | ||
| 9/26/2023 | Sold | $24,000-4% |
Source: Bright MLS #MDCA2011654 Report a problem | ||
| 8/23/2023 | Price change | $25,000-16.7% |
Source: Bright MLS #MDCA2011654 Report a problem | ||
| 6/16/2023 | Listed for sale | $30,000+500% |
Source: Bright MLS #MDCA2011654 Report a problem | ||
| 3/25/2022 | Listing removed | -- |
Source:  RE/MAX International Report a problem RE/MAX International Report a problem | ||
| 3/24/2022 | Sold | $5,000-80% |
Source: Bright MLS #1000107503 Report a problem | ||
| 8/31/2021 | Contingent | $25,000 |
Source: Bright MLS #1000107503 Report a problem | ||
| 5/4/2021 | Pending sale | $25,000 |
Source: RE/MAX International #1000107503 Report a problem | ||
| 1/13/2021 | Listing removed | -- |
Source:  Bright MLS Report a problem Bright MLS Report a problem | ||
| 9/2/2018 | Listed for sale | $25,000 |
Source: RE/MAX One #1000107503 Report a problem | ||
| 6/8/2018 | Listing removed | $25,000 |
Source: RE/MAX ONE #1000107503 Report a problem | ||
| 7/26/2017 | Listed for sale | $25,000 |
Source: RE/MAX ONE #CA10014936 Report a problem | ||
| 6/13/2016 | Listing removed | $25,000 |
Source: RE/MAX ONE #CA8662878 Report a problem | ||
| 6/12/2015 | Listed for sale | $25,000+25% |
Source: RE/MAX One #CA8662878 Report a problem | ||
| 7/27/2014 | Price change | $19,999-20% |
Source: RE/MAX One #CA8236155 Report a problem | ||
| 4/15/2014 | Price change | $25,000+42.9% |
Source: RE/MAX One #CA8236155 Report a problem | ||
| 12/14/2013 | Listed for sale | $17,500 |
Source: RE/MAX One #CA8236155 Report a problem | ||
Public tax history
| Year | Property taxes | Tax assessment |
|---|---|---|
| 2026 | $545 | $25,000 |
| 2025 | $545 +101.9% | $25,000 |
| 2024 | $270 -32% | $25,000 -34.6% |
| 2023 | $397 | $38,200 |
| 2022 | $397 | $38,200 |
| 2021 | $397 -0.5% | $38,200 |
| 2020 | $399 -0.5% | $38,200 |
| 2019 | $401 | $38,200 |
| 2018 | $401 -1.4% | $38,200 |
| 2017 | $406 -42.1% | $38,200 |
| 2016 | $702 | $38,200 |
| 2015 | $702 | $38,200 |
| 2014 | $702 | $38,200 |
| 2013 | -- | $38,200 |
| 2012 | -- | $38,200 -15.1% |
| 2011 | -- | $45,000 +12.5% |
| 2010 | -- | $40,000 +14.3% |
| 2009 | -- | $35,000 +16.7% |
| 2008 | -- | $30,000 +26.8% |
| 2007 | -- | $23,666 +36.5% |
| 2006 | -- | $17,333 +57.6% |
| 2005 | -- | $11,000 +4.8% |
| 2004 | -- | $10,500 +5% |
| 2003 | -- | $10,000 +5.3% |
| 2002 | -- | $9,500 +5.2% |
| 2001 | -- | $9,032 |
Find assessor info on the county website
Monthly payment
Est. payment
Payment breakdown
Explore the cost of this home by adjusting the details. Changes won't be saved.Climate risks
Neighborhood: 20657
Nearby schools
Schools provided by the listing agent
- District: Calvert County Public Schools
Source: Bright MLS. This data may not be complete. We recommend contacting the local school district to confirm school assignments for this home.
Similar homes
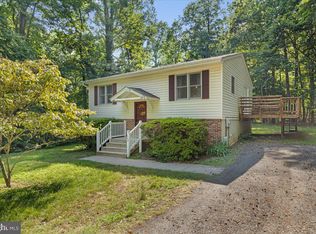
- $369,9004 bd3 ba1.9k sqft949 San Joaquin Ln, Lusby, MD 20657For Sale
 MLS ID #MDCA2030906, Conor Stueckler, Keller Williams Flagship. Bright MLS
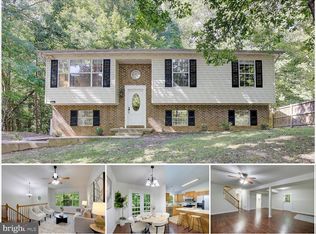
 - $389,9903 bd3 ba1.6k sqft980 Silverton Ct, Lusby, MD 20657For Sale
 MLS ID #MDCA2030850, Kalee Kelly, Infinitas Realty Group. Bright MLS
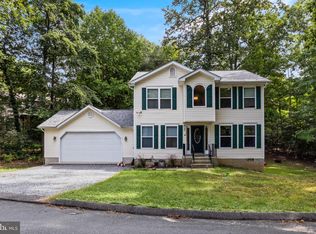
 - $399,9004 bd3 ba2.3k sqft11333 Tomahawk Trl, Lusby, MD 20657For Sale
 MLS ID #MDCA2030956, Janet Weaver, RE/MAX One. Bright MLS
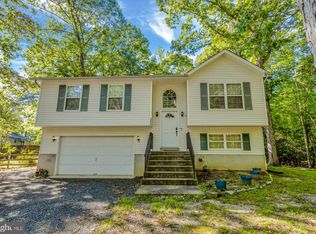
 - $375,0004 bd3 ba1.5k sqft12509 Catalina Dr, Lusby, MD 20657For Sale
 MLS ID #MDCA2030438, Kaylee Rediker, Five Star Real Estate. Bright MLS
 - $379,9003 bd3 ba1.8k sqft11516 Deadwood Dr, Lusby, MD 20657For SaleMLS ID #MDCA2030998, Mark Frisco Jr., CENTURY 21 New Millennium. Bright MLS
- $379,9003 bd2 ba2k sqft426 Seagull Ln, Lusby, MD 20657For SaleMLS ID #MDCA2031104, Dezi Collins, O'Brien Realty ERA Powered. Bright MLS
- $480,0004 bd4 ba2.7k sqft1770 Rudolph Ln, Lusby, MD 20657For SaleMLS ID #MDCA2030608, Jen Anderson, Samson Properties. Bright MLS
- $444,9503 bd3 ba1.4k sqft976 Johnswoods Rd, Lusby, MD 20657For SaleMLS ID #MDCA2030416, Michael Stanton, Berkshire Hathaway HomeServices PenFed Realty. Bright MLS
- $465,0004 bd2 ba1.7k sqft12641 Calvert Ct, Lusby, MD 20657For SaleMLS ID #MDCA2030976, Ryan Hutchins, Hutchins Properties. Bright MLS
- $449,9994 bd3 ba2.4k sqft2767 Cove Lake St, Lusby, MD 20657For SaleMLS ID #MDCA2025600, Lindsey Burch, Samson Properties. Bright MLS
- $435,0004 bd3 ba2.2k sqft1097 San Angelo Dr, Lusby, MD 20657New ConstructionMLS ID #MDCA2027430, Jeanine Paxton, RE/MAX One. Bright MLS
- $399,0004 bd3 ba1.6k sqft348 Little Bear Ln, Lusby, MD 20657For SaleMLS ID #MDCA2029182, Jesieryl Hartzer, CENTURY 21 New Millennium. Bright MLS
- $437,0004 bd4 ba2.7k sqft701 Hickok Trl, Lusby, MD 20657For SaleMLS ID #MDCA2030500, Jessica Shipman, CENTURY 21 New Millennium. Bright MLS
- $439,4983 bd3 ba2.5k sqft12954 Soundings Rd, Lusby, MD 20657For SaleMLS ID #MDCA2030400, Amber Verdadero, Samson Properties. Bright MLS
- $425,0003 bd3 ba1.7k sqft494 Dogwood Dr, Lusby, MD 20657For SaleMLS ID #MDCA2030208, Becky King, Home Towne Real Estate. Bright MLS
- $449,0003 bd3 ba1.8k sqft11624 Deadwood Dr, Lusby, MD 20657For SaleMLS ID #MDCA2025190, Ricardo Vasquez, RLAH @properties. Bright MLS
- $474,9994 bd3 ba2.3k sqft1206 Cordova Dr, Lusby, MD 20657For SaleMLS ID #MDCA2026394, Tina Marie Biggs, EXP Realty, LLC. Bright MLS
- $499,9004 bd3 ba3k sqft1805 Rudolph Ln, Lusby, MD 20657For SaleMLS ID #MDCA2030688, Mrs. Pamela Scrivener, O'Brien Realty ERA Powered. Bright MLS
- $345,0003 bd3 ba1.1k sqft12049 Dusty Hoof Rd, Lusby, MD 20657For SaleMLS ID #MDCA2029196, Adrian Abramson, The Southside Group Real Estate. Bright MLS
- $330,0003 bd3 ba1.6k sqft12962 Mohawk Dr, Lusby, MD 20657For SaleMLS ID #MDCA2030914, Daniel Demers, Sell Your Home Services. Bright MLS
