This stately dwelling is proudly situated on more than 2 acres in the beautiful Meadow View Subdivision, known for its spacious, estate-sized properties. Lovingly cared for & exceptionally updated. It offers a wonderful combination of charm, space, & pride of ownership. For those looking for entry-level living...this is the one. Hardwood flooring & ceramic baths throughout this open first floor. The focal point in the vaulted great room is the gas fireplace & double-entry staircase. The kitchen has been enhanced with new tile backsplash, quartz, & SS appliances. The primary ensuite features a beautiful bay window overlooking the private back yard. A jetted tub, separate shower, & double sinks are featured in the primary bath...so luxurious. Most windows have been replaced & are adorned with wood plantation shutters. Upstairs you'll discover two add bedrooms decorated to perfection & both featuring adjoining baths. An expansive garden basement is an entertainer's dream! These conscientious owners have improved this lovely home with many updates including Marvin windows, roof, gutter guards, tankless water heater, deck, stamped concrete patio, carpeting, beautifully finished basement, on-demand whole-house generator, surge protector, wainscoting and board & batten decor, landscape, hardscape, lighting and irrigation, furnace and AC. The garage is heated.
Pending
$799,900
8541 Lone Meadow Ct, Howell, MI 48843
3beds
4,596sqft
Single Family Residence
Built in 2001
2.01 Acres Lot
$771,900 Zestimate®
$174/sqft
$83/mo HOA
What's special
Gas fireplaceBeautifully finished basementVaulted great roomCeramic baths throughoutGutter guardsLighting and irrigationSpacious estate-sized properties
- 22 days
- 3,786
- 177
Zillow last checked:
Listing updated:
Listed by:
Eileen Denhard 810-355-6775,
RE/MAX Classic 248-348-3000
Source: MichRIC,MLS#: 26051432
Facts & features
Interior
Bedrooms & bathrooms
- Bedrooms: 3
- Bathrooms: 5
- Full bathrooms: 3
- 1/2 bathrooms: 2
- Main level bedrooms: 1
Primary bedroom
- Level: Main
- Area: 208
- Dimensions: 16.00 x 13.00
Bedroom 2
- Level: Upper
- Area: 196
- Dimensions: 14.00 x 14.00
Bedroom 3
- Level: Upper
- Area: 144
- Dimensions: 12.00 x 12.00
Primary bathroom
- Level: Main
- Area: 108
- Dimensions: 12.00 x 9.00
Bathroom 1
- Level: Main
- Area: 36
- Dimensions: 6.00 x 6.00
Bathroom 3
- Level: Upper
- Area: 40
- Dimensions: 8.00 x 5.00
Bathroom 4
- Level: Upper
- Area: 60
- Dimensions: 10.00 x 6.00
Bathroom 5
- Description: Plumbed for shower
- Level: Basement
- Area: 77
- Dimensions: 11.00 x 7.00
Den
- Level: Main
- Area: 156
- Dimensions: 13.00 x 12.00
Dining area
- Level: Main
- Area: 98
- Dimensions: 14.00 x 7.00
Dining room
- Level: Main
- Area: 187
- Dimensions: 17.00 x 11.00
Family room
- Level: Basement
- Area: 510
- Dimensions: 30.00 x 17.00
Great room
- Level: Main
- Area: 357
- Dimensions: 21.00 x 17.00
Kitchen
- Level: Main
- Area: 196
- Dimensions: 14.00 x 14.00
Laundry
- Description: Laundry Sink, Built-In Cabinets
- Level: Main
- Area: 56
- Dimensions: 8.00 x 7.00
Office
- Level: Basement
- Area: 72
- Dimensions: 9.00 x 8.00
Utility room
- Level: Basement
- Area: 595
- Dimensions: 35.00 x 17.00
Heating
- Forced Air
Cooling
- Central Air
Appliances
- Included: Humidifier, Iron Water FIlter, Bar Fridge, Dishwasher, Disposal, Dryer, Microwave, Range, Refrigerator, Washer, Water Softener Owned
- Laundry: Gas Dryer Hookup, Laundry Room, Main Level, Sink, Washer Hookup
Features
- Ceiling Fan(s), Wet Bar, Center Island, Pantry
- Flooring: Carpet, Ceramic Tile, Wood
- Windows: Screens, Replacement, Insulated Windows, Bay/Bow, Window Treatments
- Basement: Daylight,Full
- Number of fireplaces: 1
- Fireplace features: Gas Log, Living Room
Interior area
- Total structure area: 2,686
- Total interior livable area: 4,596 sqft
- Finished area below ground: 1,910
Property
Parking
- Total spaces: 3
- Parking features: Garage Faces Side, Garage Door Opener, Attached
- Garage spaces: 3
Features
- Stories: 2
Lot
- Size: 2.01 Acres
- Dimensions: 435 R 275 L 281 B 298 F
- Features: Cul-De-Sac, Shrubs/Hedges
Details
- Parcel number: 0832201002
- Zoning description: Residential
Construction
Type & style
- Home type: SingleFamily
- Architectural style: Cape Cod
- Property subtype: Single Family Residence
Materials
- Brick, Wood Siding
- Roof: Asphalt
Condition
- New construction: No
- Year built: 2001
Utilities & green energy
- Sewer: Septic Tank
- Water: Well
- Utilities for property: Natural Gas Connected, Cable Connected
Community & HOA
Community
- Security: Smoke Detector(s)
- Subdivision: Meadow View Estates
HOA
- Has HOA: Yes
- Amenities included: Trail(s)
- Services included: Snow Removal
- HOA fee: $1,000 annually
Location
- Region: Howell
Financial & listing details
- Price per square foot: $174/sqft
- Tax assessed value: $206,934
- Annual tax amount: $5,788
- Date on market: 9/26/2026
- Listing terms: Cash,Conventional
- Road surface type: Paved
Estimated market value
$771,900
$733,000 - $810,000
$7,321/mo
Price history
| Date | Event | Price |
|---|---|---|
| 10/15/2026 | Pending sale | $799,900$174/sqft |
Source:  MichRIC #26051432 Report a problem MichRIC #26051432 Report a problem | ||
| 9/26/2026 | Listed for sale | $799,900+138.8%$174/sqft |
Source: MichRIC #26051432 Report a problem | ||
| 6/23/2011 | Sold | $335,000+382%$73/sqft |
Source: Public Record Report a problem | ||
| 6/12/2001 | Sold | $69,500$15/sqft |
Source: Public Record Report a problem | ||
Public tax history
| Year | Property taxes | Tax assessment |
|---|---|---|
| 2026 | $5,788 -2.2% | $334,800 +1% |
| 2025 | $5,921 +4.3% | $331,400 +6.2% |
| 2024 | $5,679 +4.3% | $312,100 +15.3% |
| 2023 | $5,443 +2.4% | $270,700 +7.7% |
| 2022 | $5,317 | $251,300 +15.1% |
| 2021 | -- | $218,300 |
| 2020 | -- | -- |
| 2019 | $4,944 +77.1% | $188,000 -5.6% |
| 2018 | $2,792 | $199,200 +6% |
| 2017 | -- | $188,000 -6.8% |
| 2016 | -- | $201,800 +16.8% |
| 2014 | -- | $172,800 +16.4% |
| 2012 | $4,147 | $148,500 -1.5% |
| 2011 | -- | $150,800 -7.9% |
| 2010 | -- | $163,700 -4.7% |
| 2009 | -- | $171,700 -9.8% |
| 2008 | -- | $190,300 -7.5% |
| 2007 | $1,952 +15.5% | $205,800 +0.5% |
| 2006 | $1,690 -54.7% | $204,700 -3.4% |
| 2005 | $3,730 +9.6% | $211,800 +13.4% |
| 2003 | $3,403 | $186,700 +2.9% |
| 2002 | -- | $181,400 +416.8% |
| 2001 | $472 +84.4% | $35,100 +375.9% |
| 2000 | $256 | $7,375 |
Find assessor info on the county website
Monthly payment
Est. payment
Payment breakdown
Explore the cost of this home by adjusting the details. Changes won't be saved.Climate risks
Neighborhood: 48843
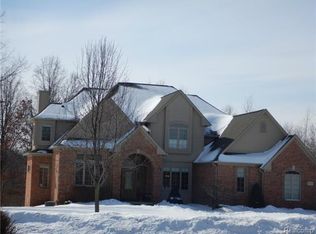
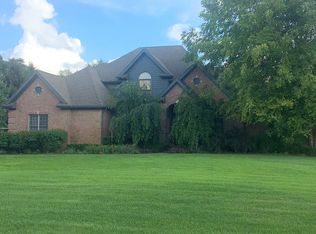
Similar homes
- $--4 bd4 ba3.2k sqft100 N Latson Rd, Howell, MI 48843Auction
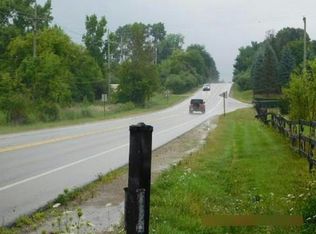 Auction.com 1
 - $850,0003 bd4 ba4.3k sqft2784 Toby Dr, Brighton, MI 48114For Sale
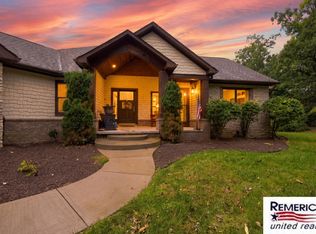
 MLS ID #26052712, Heather Ketchel, Remerica United Realty. MichRIC
 - $849,0004 bd5 ba6.4k sqft11082 Blaine Rd, Brighton, MI 48114For Sale
 MLS ID #20261075946, Zack Lessner, New Michigan Realty. Realcomp II
 - $824,9004 bd3 ba3.1k sqft1862 Odyssey Dr, Brighton, MI 48114For Sale
 MLS ID #20261075973, Alexis Clock, Coldwell Banker Town & Country. Realcomp II
 - $825,0005 bd4 ba5.2k sqft2018 Pine Hollow Trl, Brighton, MI 48114For SaleMLS ID #20261036282, James G Dewling, Griffith Realty. Realcomp II
- $988,0005 bd4 ba4.5k sqft12901 Sleigh Trl, Milford, MI 48380For SaleMLS ID #20261084284, Kiani Garcia, Real Estate One-Milford. Realcomp II
- $850,0003 bd3 ba4.2k sqft8507 Faussett Rd, Fenton, MI 48430For SaleMLS ID #20261070192, Patricia Lotz, Real Estate One-Brighton. Realcomp II
- $799,0004 bd3 ba2.5k sqft1014 Woods Edge Dr, Hartland, MI 48353For SaleMLS ID #20261078694, Hanagasa Torres, The Agency Hall & Hunter. Realcomp II
- $814,9005 bd5 ba3.7k sqft2280 Bullard Rd, Hartland, MI 48353For SaleMLS ID #20261062054, Tiffany Huff, 3DX Real Estate-Brighton. Realcomp II
- $759,0003 bd3 ba2.3k sqft7997 Bergin Rd, Howell, MI 48843New ConstructionMLS ID #26047155, Emily Martina, KW Realty Living. MichRIC
- $589,0004 bd3 ba2.7k sqft12556 Harvest Dr, Brighton, MI 48114For SaleMLS ID #20261083027, Suzette Nelson, KW Realty Livingston. Realcomp II
- $769,0004 bd5 ba3.8k sqft3099 Beach Lake Dr E, Milford, MI 48380For SaleMLS ID #20261063341, Rachel Warren, Remerica United Realty-Brighton. Realcomp II
- $718,0003 bd4 ba6.7k sqft2670 Spring Grove Dr, Brighton, MI 48114For SaleMLS ID #20261034799, Caron Koteles Riha, Real Estate One-Rochester. Realcomp II
- $765,0004 bd4 ba3.6k sqft2459 Overbrook, Highland, MI 48357For SaleMLS ID #20261072576, Heidi Rhome, Keller Williams Advantage Northville. Realcomp II
- $595,0003 bd4 ba4.3k sqft5123 Canyon Oaks Dr, Brighton, MI 48114For SaleMLS ID #20261081657, Andrea Shearer, Real Estate Cousins. Realcomp II
- $659,9004 bd4 ba3.4k sqft5818 Pine Trace Ct, Howell, MI 48843For SaleMLS ID #20261060253, Melissa Paddock, Image Realty LLC. Realcomp II
- $774,9004 bd3 ba3.3k sqft4053 Rolling Acres Dr, Hartland, MI 48353For SaleMLS ID #20261040059, Kendra Cupp, Partners Real Estate Professionals PC. Realcomp II
- $825,0004 bd2 ba2.9k sqft9225 Faussett Rd, Fenton, MI 48430For SaleMLS ID #20261071101, Joel Schmidt, Realty Concierge Group. Realcomp II
- $599,9006 bd4 ba4.1k sqft11095 Culver Rd, Brighton, MI 48114For SaleMLS ID #20261077953, William M Park, KW Realty Livingston. Realcomp II
- $665,0003 bd3 ba3.2k sqft2651 Fenton Rd, Hartland, MI 48353For SaleMLS ID #20261074781, Todd A Rall, Keller Williams Ann Arbor Market Center. Realcomp II
