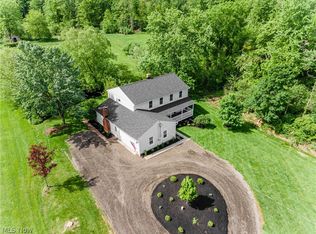
What an amazing place to call HOME! Center hall Colonial 4 bedroom with 5th bedroom on main floor! Completely remodeled with new fixtures, flooring, carpeting, kitchen counters and backsplash, fresh paint, and all 3 bathrooms are updated. But so much more! Start off when you arrive noting that there are 4 homes on the Cul de sac for added privacy and no traffic! The home boasts a 275 sf wrap around porch that takes you to the serene back yard where there is an amazing, refreshing 4 1/2-foot deep, oval above ground pool approx 18' by 33' with a deck that measures an oversized 400 sf deck for entertaining galore - cookouts, parties and more! Pool includes gas pool heater, pump, filter and both robotic and manual vacuums. Plus a genetator that powers all the essentials during any power outage. Home Features are spectacular! Master suite with adjacent Office/Nursery/Bedroom and luxurious master bath with a nicely sized updated shower, double vanities, relaxing soaking tub, and walk in closet. Possible in law-suite or master suite on first floor with full bathroom across the hall from this suite with nearby garage entry access. 3 cars can be stored in garage. Full basement with tons of room for workshop/hobbies/rec room - use your imagination! All bedrooms are nicely sized with brand new carpet upstairs. All rooms on the main floor have new carefree, stylish flooring. Kitchen and Laundry appliances along with pool/pool supplies and play set stay with the home. This is truly a move in ready home in an amazing quiet area just waiting for your belongings to be delivered and start your family living their best lives! Don't let this one slip away - priced to sell with tons of amenitites - ask for listing of room by room features!
Pending
$665,000
8555 Red Oak Dr, Chesterland, OH 44026
5beds
4,160sqft
:
Get pre-qualified$4,601/mo
Single Family Residence
Built in 1990
1.71 Acres Lot
$-- Zestimate®
$160/sqft
$-- HOA
What's special
Center hall colonial
- 40 days |
- 233 |
- 5 |
Zillow last checked:
Listing updated:
Listed by:
Kymberley Ladow Hackle 440-759-4248 KYMHACKLE@HOWARDHANNA.COM,
Howard Hanna,
Jeffrey LaDow 440-286-4111,
Howard Hanna
Source: MLS Now,MLS#: 5218403Originating MLS: Lake Geauga Area Association of REALTORS
Facts & features
Interior
Bedrooms & bathrooms
- Bedrooms: 5
- Bathrooms: 3
- Full bathrooms: 3
- Main level bathrooms: 1
- Main level bedrooms: 1
Primary bedroom
- Description: Flooring: Carpet
- Features: Walk-In Closet(s)
- Level: Second
- Dimensions: 18 x 18
Bedroom
- Description: Flooring: Carpet
- Level: Second
- Dimensions: 13 x 13
Bedroom
- Description: Flooring: Carpet
- Level: Second
- Dimensions: 14 x 12
Bedroom
- Description: Flooring: Carpet
- Level: Second
- Dimensions: 14 x 10
Primary bathroom
- Description: Flooring: Carpet
- Level: Second
- Dimensions: 14 x 17
Bathroom
- Description: Flooring: Luxury Vinyl Tile
- Level: First
- Dimensions: 8 x 8
Bathroom
- Description: Flooring: Luxury Vinyl Tile
- Level: Second
- Dimensions: 8 x 10
Other
- Description: Flooring: Luxury Vinyl Tile
- Features: Bookcases
- Level: First
- Dimensions: 13 x 13
Dining room
- Description: Flooring: Luxury Vinyl Tile
- Level: First
- Dimensions: 14 x 15
Family room
- Description: Flooring: Luxury Vinyl Tile
- Level: First
- Dimensions: 17 x 15
Kitchen
- Description: Flooring: Luxury Vinyl Tile
- Features: Stone Counters
- Level: First
- Dimensions: 15 x 15
Laundry
- Description: Flooring: Luxury Vinyl Tile
- Level: First
- Dimensions: 7 x 8
Living room
- Description: Flooring: Luxury Vinyl Tile
- Features: Bookcases, Fireplace
- Level: First
- Dimensions: 15 x 14
Heating
- Gas
Cooling
- Central Air
Appliances
- Included: Dryer, Dishwasher, Microwave, Range, Refrigerator, Washer
- Laundry: Washer Hookup, Electric Dryer Hookup, Inside, Main Level, Laundry Room, Laundry Tub, Sink
Features
- Breakfast Bar, Bookcases, Built-in Features, Double Vanity, Entrance Foyer, Eat-in Kitchen, In-Law Floorplan, Kitchen Island, Primary Downstairs, Open Floorplan, Pantry, Stone Counters, Walk-In Closet(s)
- Basement: Full,Unfinished
- Number of fireplaces: 1
- Fireplace features: Gas, Living Room
Interior area
- Total structure area: 4,160
- Total interior livable area: 4,160 sqft
- Finished area above ground: 2,680
- Finished area below ground: 1,480
Video & virtual tour
Property
Parking
- Parking features: Concrete, Driveway, Garage Faces Front, Garage, Garage Door Opener, Kitchen Level, Oversized, Paved
- Garage spaces: 3
Features
- Levels: Two
- Stories: 2
- Patio & porch: Rear Porch, Covered, Deck, Front Porch, Side Porch, Wrap Around
- Exterior features: Basketball Court, Playground
- Has private pool: Yes
- Pool features: Above Ground, Outdoor Pool
- Fencing: None
- Has view: Yes
- View description: Panoramic, Pool, Rural, Trees/Woods, Water
- Has water view: Yes
- Water view: Water
Lot
- Size: 1.71 Acres
- Features: Back Yard, Cul-De-Sac, Dead End, Front Yard, Many Trees
Details
- Additional structures: Shed(s)
- Parcel number: 11385733
Construction
Type & style
- Home type: SingleFamily
- Architectural style: Cape Cod,Contemporary,Colonial,Conventional,Modern
- Property subtype: Single Family Residence
Materials
- Vinyl Siding
- Foundation: Block
- Roof: Asphalt
Condition
- Year built: 1990
Utilities & green energy
- Sewer: Septic Tank
- Water: Well
Community & HOA
Community
- Subdivision: Red Oak
HOA
- Has HOA: No
Location
- Region: Chesterland
Financial & listing details
- Price per square foot: $160/sqft
- Tax assessed value: $428,300
- Annual tax amount: $6,658
- Date on market: 6/19/2026
- Cumulative days on market: 40 days
- Listing agreement: Exclusive Right To Sell
Estimated market value
Not available
Estimated sales range
Not available
Not available
Price history
| Date | Event | Price |
|---|---|---|
| 6/24/2026 | Pending sale | $665,000$160/sqft |
Source: MLS Now #5218403 Report a problem | ||
| 6/19/2026 | Listed for sale | $665,000+84.7%$160/sqft |
Source: MLS Now #5218403 Report a problem | ||
| 6/18/2021 | Sold | $360,000-1.4%$87/sqft |
Source:  MLS Now #4278890 Report a problem MLS Now #4278890 Report a problem | ||
| 5/19/2021 | Pending sale | $365,000$88/sqft |
Source: MLS Now #4278890 Report a problem | ||
| 5/14/2021 | Listed for sale | $365,000$88/sqft |
Source: MLS Now #4278890 Report a problem | ||
Public tax history
| Year | Property taxes | Tax assessment |
|---|---|---|
| 2025 | $6,763 +4.4% | $149,910 |
| 2024 | $6,476 -1.5% | $149,910 |
| 2023 | $6,573 +16.6% | $149,910 +34% |
| 2022 | $5,635 +0.3% | $111,860 |
| 2021 | $5,617 -3.8% | $111,860 |
| 2020 | $5,839 +3.2% | $111,860 +11.3% |
| 2019 | $5,655 +5% | $100,490 |
| 2018 | $5,386 -0.8% | $100,490 |
| 2017 | $5,430 -2.7% | $100,490 +2.9% |
| 2016 | $5,580 +4.5% | $97,620 |
| 2015 | $5,337 +3.3% | $97,620 |
| 2014 | $5,167 -0.7% | $97,620 |
| 2013 | $5,204 -0.2% | $97,620 |
| 2012 | $5,215 0% | $97,620 |
| 2011 | $5,217 -5.6% | $97,620 -8.8% |
| 2010 | $5,527 +4.7% | $107,000 |
| 2009 | $5,281 -1.5% | $107,000 |
| 2008 | $5,363 +0.2% | $107,000 |
| 2007 | $5,353 +0% | $107,000 |
| 2006 | $5,352 +0% | $107,000 |
| 2005 | $5,351 +13.8% | $107,000 +13% |
| 2004 | $4,700 +2.5% | $94,680 |
| 2003 | $4,586 +7.6% | $94,680 |
| 2002 | $4,261 +11.3% | $94,680 +11.2% |
| 2001 | $3,829 +1.9% | $85,130 |
| 2000 | $3,758 -3.1% | $85,130 |
| 1999 | $3,876 | $85,130 |
Find assessor info on the county website
Monthly payment
Est. payment
Payment breakdown
Explore the cost of this home by adjusting the details. Changes won't be saved.Climate risks
Neighborhood: 44026
Nearby schools
GreatSchools rating
- 9/10Robert C Lindsey Elementary SchoolGrades: 3-5Distance: 1.6 mi
- 9/10West Geauga Middle SchoolGrades: 6-8Distance: 2.5 mi
- 10/10West Geauga High SchoolGrades: 9-12Distance: 2.6 mi
Schools provided by the listing agent
- District: West Geauga LSD - 2807
Source: MLS Now. This data may not be complete. We recommend contacting the local school district to confirm school assignments for this home.
- $300,0005 bd3 ba3.1k sqft12119 Chillicothe Rd, Chesterland, OH 44026Sold
- $238,9003 bd1 ba1.4k sqft12095 Chillicothe Rd, Chesterland, OH 44026Off Market
- $481,2004 bd2 ba2.3k sqft8550 Red Oak Dr, Chesterland, OH 44026Off Market
- $539,0004 bd2 ba2.8k sqft9365 Hidden Lake Dr, Chesterland, OH 44026Off Market
- $512,5004 bd2 ba2.6k sqft8565 Red Oak Dr, Chesterland, OH 44026Off Market
- $518,9004 bd3 ba2.4k sqft8560 Red Oak Dr, Chesterland, OH 44026Off Market
- $277,8003 bd1 ba1.9k sqft12135 Chillicothe Rd, Chesterland, OH 44026Off Market
- $34,500-- bd-- ba-- sqft12135 Chillicothe Rd, Chesterland, OH 44026Off Market
A local agent can set up tours, give advice and negotiate with sellers.
Similar homes
- $529,9004 bd3 ba3.2k sqft7981 Mulberry Rd, Chesterland, OH 44026For Sale
 MLS ID #5212177, Eric J Uchbar, Keller Williams Greater Metropolitan. MLS Now
 - $699,9004 bd4 ba4.4k sqft11685 Lancaster Dr, Chagrin Falls, OH 44023For Sale
 MLS ID #5231710, Danielle D Szabo, Howard Hanna. MLS Now
 - $690,0004 bd4 ba4.4k sqft12520 Ravenna Rd, Chardon, OH 44024For Sale
 MLS ID #5220151, Teresa K Slowey Whitham, Howard Hanna. MLS Now
 - $699,9005 bd3 ba3.5k sqft4270 N Hilltop Rd, Chagrin Falls, OH 44022For Sale
 MLS ID #5225684, Adam T Zimmerman, Engel & Völkers Distinct. MLS Now
 - $334,0004 bd2 ba3k sqft13480 Shady Ln, Chesterland, OH 44026For SaleMLS ID #5225227, Kelsey M Bezdek, Howard Hanna. MLS Now
- $675,0005 bd4 ba2.8k sqft3812 Ellendale Rd, Moreland Hills, OH 44022For SaleMLS ID #5192120, Joel R Gabelman, Red 1 Realty, LLC. MLS Now
- $675,0003 bd3 ba2.2k sqft34995 Miles Rd, Moreland Hills, OH 44022For SaleMLS ID #5218842, Melissa R Romanello, Russell Real Estate Services. MLS Now
- $649,9004 bd5 ba4.5k sqft10806 Ellison Creek Dr, Concord Township, OH 44077For SaleMLS ID #5225469, Steve Baird, Berkshire Hathaway HomeServices Professional Realty. MLS Now
- $929,0004 bd4 ba5k sqft8840 Forest Edge Dr, Kirtland, OH 44094For SaleMLS ID #5226785, Jenifer Black, Howard Hanna. MLS Now
- $699,9004 bd3 ba3k sqft33091 Lake Shore Blvd, Eastlake, OH 44095For SaleMLS ID #5212974, Cynthia M Chiudioni, CC Sells Homes, LLC.. MLS Now
- $574,9005 bd3 ba2.9k sqft35970 Timber Ridge Ln, Willoughby, OH 44094For SaleMLS ID #5211940, Steven Koleno, Beycome Brokerage Realty LLC. MLS Now
- $600,0004 bd5 ba4.4k sqft7734 Morley Rd, Concord Township, OH 44060For SaleMLS ID #5208007, Elliot A Stone, Century 21 Homestar. MLS Now
- $635,0004 bd5 ba3.1k sqft30320 Miles Rd, Solon, OH 44139For SaleMLS ID #5197503, Amanda S Pohlman, Keller Williams Living. MLS Now
- $350,0004 bd2 ba3.1k sqft11523 Auburn Rd, Chardon, OH 44024For SaleMLS ID #5229870, Shannon R Gerome, Keller Williams Greater Cleveland Northeast. MLS Now
- $499,9004 bd3 ba2.8k sqft7809 Fairmount Rd, Novelty, OH 44072For SaleMLS ID #5212275, Terry Young, Keller Williams Greater Metropolitan. MLS Now
- $624,5004 bd3 ba3.4k sqft11393 Somerset Trl, Concord Township, OH 44077For SaleMLS ID #5219938, Angelo J Marrali, Howard Hanna. MLS Now
- $550,0004 bd3 ba2.9k sqft9251 Boyer Ln, Kirtland Hills, OH 44060For SaleMLS ID #5195801, Michael Monaco, HomeSmart Real Estate Momentum LLC. MLS Now
- $975,0005 bd5 ba6.1k sqft999 Hillcreek Ln, Gates Mills, OH 44040For SaleMLS ID #5218516, Shakiba N Soudmand, Howard Hanna. MLS Now
- $595,0004 bd4 ba3.5k sqft831 Brandon Cir, Aurora, OH 44202For SaleMLS ID #5223342, Jennifer Bond, Russell Real Estate Services. MLS Now
- $819,0005 bd5 ba5.2k sqft17331 Old Tannery Trl, Chagrin Falls, OH 44023For SaleMLS ID #5221921, Karen A Eagle, Elite Sotheby's International Realty. MLS Now
