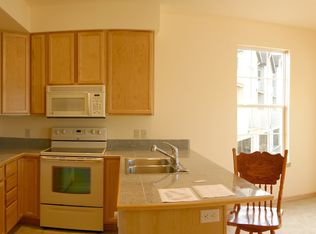
Custom feel + thoughtful updates + meticulous maintenance define this exceptional ranch home. Thoughtfully designed + ready to move in, this 4-bedroom split-design, 3-bath home features 9' ceilings, abundant natural light + a spacious finished lower level. The inviting kitchen offers granite countertops, center island, pantry + new appliances, opening to the great room with newly refinished hardwood floors, cozy carpet insert + gas fireplace. The primary suite offers a large walk-in closet, double vanity + tiled walk-in shower. Lower level highlights a generous family room, 4th bedroom, full bath, wet bar with custom walnut countertops + ample storage. Enjoy the upgraded low-maintenance deck—perfect for relaxing + entertaining without the upkeep while the 3-car garage features an epoxy floor. Updates include roof, water heater, garage doors/motors, washer/dryer + refinished flooring. Meticulously maintained with custom touches throughout, this home is ready to move in + enjoy!
Offer-show
$655,000
856 Peace Ln, Oregon, WI 53575
4beds
2,760sqft
Single Family Residence
Built in 2013
0.32 Acres Lot
$662,100 Zestimate®
$237/sqft
$-- HOA
What's special
- --
- on Zillow
- 99
- views
- 4
- saves
Zillow last checked:
Listing updated:
Listed by:
Louisa Enz,
Collective Real Estate Group,
Erin Ziech,
Collective Real Estate Group
Source: SCWMLS,MLS#: 2031037
Facts & features
Interior
Bedrooms & bathrooms
- Bedrooms: 4
- Bathrooms: 3
- Full bathrooms: 3
- Main level bathrooms: 2
Primary bedroom
- Level: Main
- Area: 208
- Dimensions: 16 x 13
Bedroom 2
- Level: Main
- Area: 132
- Dimensions: 12 x 11
Bedroom 3
- Level: Main
- Area: 132
- Dimensions: 12 x 11
Bedroom 4
- Level: Lower
- Area: 169
- Dimensions: 13 x 13
Family room
- Area: 580
- Dimensions: 29 x 20
Kitchen
- Features: Pantry, Kitchen Island, Range/Oven, Refrigerator, Dishwasher, Microwave, Disposal
- Level: Main
- Area: 140
- Dimensions: 14 x 10
Living room
- Level: Main
- Area: 234
- Dimensions: 18 x 13
Heating
- Forced Air
Cooling
- Central Air
Appliances
- Included: Washer, Dryer, Water Softener Included, Bar Fridge
- Laundry: Main Level
Features
- Walk-In Closet(s), Great room, At Least 1 tub, Split bedrooms, Smart doorbell, Smart Thermostat
- Windows: Low Emissivity Windows
- Basement: Full,Full Size Windows/Exposed,Partially Finished
- Number of fireplaces: 1
- Fireplace features: 1 fireplace, Gas
Interior area
- Total structure area: 2,760
- Total interior livable area: 2,760 sqft
- Finished area above ground: 1,813
Property
Parking
- Total spaces: 3
- Parking features: Additional Parking, Garage Door Opener
- Garage spaces: 3
- Has uncovered spaces: Yes
Features
- Levels: One
- Stories: 1
- Patio & porch: Deck
Lot
- Size: 0.32 Acres
- Features: Sidewalk
Details
- Parcel number: 050902329031
- Zoning: RES
Construction
Type & style
- Home type: SingleFamily
- Architectural style: Ranch
- Property subtype: Single Family Residence
Materials
- Vinyl Siding, Stone
Condition
- Year built: 2013
Utilities & green energy
- Sewer: Public Sewer
- Water: Public
Community & HOA
Community
- Subdivision: Oregon Parks
Location
- Region: Oregon
Financial & listing details
- Price per square foot: $237/sqft
- Tax assessed value: $658,900
- Annual tax amount: $9,639
- Date on market: 8/21/2026
- Inclusions: Washer, dryer, water softener, some window coverings, microwave, stove, diswasher, refrigerator, bar refrigerator, smart doorbell, playset, fire pit, garage shelving
- Exclusions: Sellers personal property
Estimated market value
$662,100
$629,000 - $695,000
$3,456/mo
Price history
| Date | Event | Price |
|---|---|---|
| 8/22/2026 | Listed for sale | $655,000+76.1%$237/sqft |
Source: SCWMLS #2031037 Report a problem | ||
| 10/15/2015 | Sold | $372,000+6.3%$135/sqft |
Source: SCWMLS #1757239 Report a problem | ||
| 6/6/2013 | Sold | $350,000-2.2%$127/sqft |
Source: Public Record Report a problem | ||
| 3/10/2013 | Price change | $358,000+2.3%$130/sqft |
Source: First Weber Group #1676346 Report a problem | ||
| 2/23/2013 | Price change | $349,900+289.2%$127/sqft |
Source: First Weber Group #1676346 Report a problem | ||
| 5/16/2009 | Listed for sale | $89,900+8.3%$33/sqft |
Source: First Weber Group #1540409 Report a problem | ||
| 1/13/2006 | Sold | $83,000$30/sqft |
Source: Public Record Report a problem | ||
Public tax history
| Year | Property taxes | Tax assessment |
|---|---|---|
| 2024 | $9,463 +3.8% | $571,400 +0.2% |
| 2023 | $9,115 +8.8% | $570,400 +15.6% |
| 2022 | $8,376 +2.7% | $493,300 +5% |
| 2021 | $8,159 -0.1% | $469,600 +4% |
| 2020 | $8,170 +6.6% | $451,500 |
| 2019 | $7,663 0% | $451,500 +8.3% |
| 2018 | $7,663 +3% | $416,900 +5.7% |
| 2017 | $7,440 +1.1% | $394,300 +6% |
| 2016 | $7,356 +0.6% | $372,000 +1.5% |
| 2015 | $7,314 +4.9% | $366,400 +4.7% |
| 2014 | $6,972 +324% | $350,000 +222.9% |
| 2013 | $1,644 -4.4% | $108,400 +34% |
| 2012 | $1,720 -1.9% | $80,900 |
| 2011 | $1,753 | $80,900 -9.9% |
| 2010 | $1,753 +7% | $89,800 |
| 2009 | $1,638 +3.8% | $89,800 |
| 2008 | $1,578 +26.3% | $89,800 +68.2% |
| 2007 | $1,250 +5.3% | $53,400 |
| 2006 | $1,187 | $53,400 |
| 2005 | -- | $53,400 |
Find assessor info on the county website
Monthly payment
Est. payment
Payment breakdown
Explore the cost of this home by adjusting the details. Changes won't be saved.Climate risks
Neighborhood: 53575
Nearby schools
Schools provided by the listing agent
- Middle: Oregon
- High: Oregon
- District: Oregon
Source: SCWMLS. This data may not be complete. We recommend contacting the local school district to confirm school assignments for this home.
Similar homes
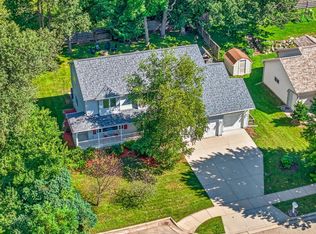
- $649,9004 bd4 ba3.4k sqft827 Ridge View Ln, Oregon, WI 53575For Sale
 MLS ID #2031318, Kelly Doyle. SCWMLS
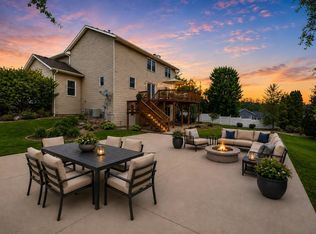
 - $559,9004 bd4 ba2.5k sqft422 Oakwood Dr, Oregon, WI 53575For Sale
 MLS ID #2020302, Sean Coffey. SCWMLS
 - $545,0003 bd3 ba2.5k sqft873 Peregrine Cir, Oregon, WI 53575For Sale
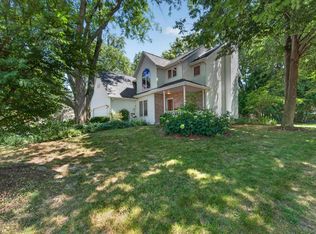 MLS ID #2028336, Heather Taylor. SCWMLS
 - $699,9004 bd4 ba3.9k sqft2779 Richardson St, Fitchburg, WI 53711For Sale
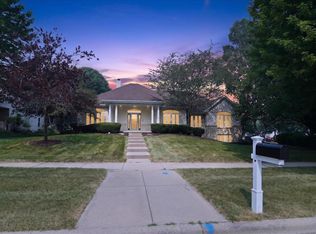 MLS ID #2033172, Brian Huegel. SCWMLS
