Serious value and expansive seasonal Lake Superior views, what more do you need to know about this don't-miss opportunity? A professional cabinet maker built this quality home for his family and business, and the current owners are determined to pass along some affordability to the next buyer for a swift and tidy sale. Come home to this adorable house with a cozy living space with vaulted ceilings up to lofted bedrooms and a full bath. A large primary bedroom, spacious kitchen with practical storage, main floor bath and laundry mean all the convenience in a small footprint for every day life. The garage and shop were created to house a custom cabinetry business and is complete with huge garage and general workshop space, a separate woodshop, bonus room with laundry most recently used as a giant sewing room, and a guest or in-law suite with full kitchen and 3/4 bathroom. There aren't a lot of properties out there that offer this much for this little, and you certainly couldn't build what's there for the price it's offered. Asking well below the tax assessed value, be the first to snap up this gem of a homestead.
Under contract
$349,900
8561 Hwy 61 W, Schroeder, MN 55613
2beds
1,248sqft
Single Family Residence
Built in 1997
5 Acres Lot
$349,600 Zestimate®
$280/sqft
$-- HOA
What's special
Seasonal lake superior viewsVaulted ceilingsCozy living spaceLarge primary bedroomMain floor bathSeparate woodshopBonus room with laundry
- 12 days
- 668
- 46
Likely to sell faster than
Zillow last checked:
Listing updated:
Listed by:
Molly O'Neill 218-370-2079,
Lutsen Real Estate Group
Source: Lake Superior Area Realtors as distributed by MLS GRID,MLS#: 6128431
Facts & features
Interior
Bedrooms & bathrooms
- Bedrooms: 2
- Bathrooms: 2
- Full bathrooms: 1
- 3/4 bathrooms: 1
Primary bedroom
- Description: Large main floor bedroom.
- Level: Main
- Area: 280 Square Feet
- Dimensions: 14 x 20
Bedroom
- Description: Upper level bedroom with custom closet and insulated attic eave storage. Open to the adjacent loft with full bathroom between.
- Level: Second
- Area: 192 Square Feet
- Dimensions: 16 x 12
Bathroom
- Description: Walk in shower in spacious room.
- Level: Main
- Area: 72 Square Feet
- Dimensions: 9 x 8
Bathroom
- Description: Full bathroom splits the upper bedroom and loft conveniently.
- Level: Upper
- Area: 48 Square Feet
- Dimensions: 8 x 6
Bonus room
- Description: Huge bonus spaces in detached garage, a full woodshop, huge room with second laundry set, and living studio with kitchen and attached 3/4 bath.
- Area: 640 Square Feet
- Dimensions: 40 x 16
Kitchen
- Description: Spacious kitchen with plenty of storage.
- Level: Main
- Area: 156 Square Feet
- Dimensions: 13 x 12
Living room
- Description: Open concept living space adjoins kitchen, lovely vaulted ceilings.
- Level: Main
- Area: 180 Square Feet
- Dimensions: 15 x 12
Loft
- Description: Perfect office, playroom, sewing or reading room, or additional sleeping space.
- Level: Second
- Area: 144 Square Feet
- Dimensions: 12 x 12
Heating
- In Floor Heat, Propane
Appliances
- Laundry: Main Level
Features
- Ceiling Fan(s), Eat In Kitchen, Natural Woodwork, Vaulted Ceilings
- Has basement: No
- Has fireplace: No
Interior area
- Total interior livable area: 1,248 sqft
- Finished area above ground: 1,248
- Finished area below ground: 0
Property
Parking
- Total spaces: 4
- Parking features: Detached
- Garage spaces: 4
Features
- Has view: Yes
- View description: Lake Superior
- Has water view: Yes
- Water view: Lake Superior
Lot
- Size: 5 Acres
- Dimensions: 450 x 300 Irregular
- Features: Tree Coverage - Heavy, High, Rolling Slope
Details
- Additional structures: Storage Shed, Workshop
- Foundation area: 896
- Parcel number: 202151210
Construction
Type & style
- Home type: SingleFamily
- Architectural style: Bungalow
- Property subtype: Single Family Residence
Materials
- Wood, Frame/Wood
Condition
- Previously Owned
- Year built: 1997
Utilities & green energy
- Electric: Arrowhead Electric
- Sewer: Private Sewer, Mound Septic
- Water: Private, Drilled
- Utilities for property: Fiber Optic
Community & HOA
HOA
- Has HOA: No
Location
- Region: Schroeder
Financial & listing details
- Price per square foot: $280/sqft
- Tax assessed value: $358,000
- Annual tax amount: $1,770
- Date on market: 10/11/2026
- Cumulative days on market: 13 days
Estimated market value
$349,600
$332,000 - $367,000
$1,481/mo
Price history
| Date | Event | Price |
|---|---|---|
| 10/16/2026 | Contingent | $349,900$280/sqft |
Source:  Lake Superior Area Realtors as distributed by MLS GRID #6128431 Report a problem Lake Superior Area Realtors as distributed by MLS GRID #6128431 Report a problem | ||
| 10/11/2026 | Listed for sale | $349,900+68.6%$280/sqft |
Source: Lake Superior Area Realtors as distributed by MLS GRID #6128431 Report a problem | ||
| 5/29/2015 | Sold | $207,500$166/sqft |
Source: Lake Superior Area Realtors as distributed by MLS GRID #2166267 Report a problem | ||
Public tax history
| Year | Property taxes | Tax assessment |
|---|---|---|
| 2025 | $1,450 -0.7% | $343,670 +15.2% |
| 2024 | $1,460 +0.3% | $298,326 +7.8% |
| 2023 | $1,456 +73.3% | $276,680 +0.1% |
| 2022 | $840 -18.3% | $276,300 +115.9% |
| 2021 | $1,028 +10.5% | $128,004 -14.8% |
| 2020 | $930 -1.9% | $150,240 +12.7% |
| 2018 | $948 -18.8% | $133,345 -0.5% |
| 2017 | $1,168 +32.4% | $133,999 -26.8% |
| 2016 | $882 +4% | $183,000 |
| 2015 | $848 +2.9% | $183,000 -1.7% |
| 2014 | $824 | $186,100 -5.6% |
| 2012 | -- | $197,100 -14.6% |
| 2010 | $640 | $230,900 |
Find assessor info on the county website
Monthly payment
Est. payment
Payment breakdown
Explore the cost of this home by adjusting the details. Changes won't be saved.Climate risks
Neighborhood: 55613
Similar homes
- $350,0003 bd1 ba1k sqft265 Mink Ranch, Lutsen, MN 55612For Sale
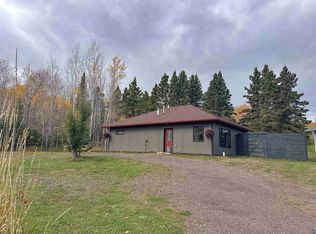 MLS ID #6127909, Silviya Duclos, TimberWolff Realty LLC. Lake Superior Area Realtors as distributed by MLS GRID
 - $440,0003 bd2 ba1.7k sqft5273 Hwy 61 W, Lutsen, MN 55612For Sale
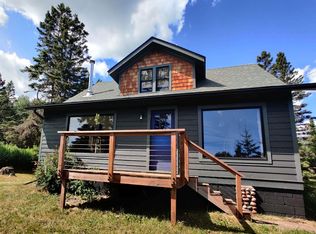 MLS ID #6126970, Agne Smith, Coldwell Banker North Shore. Lake Superior Area Realtors as distributed by MLS GRID
 - $429,0002 bd2 ba1.2k sqft7064 Cramer Rd, Finland, MN 55603For Sale
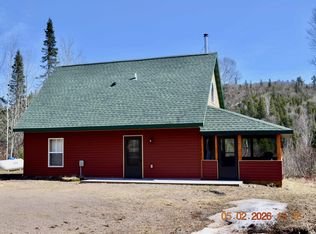 MLS ID #6124990, John Bathke, Timber Ghost Realty. Lake Superior Area Realtors as distributed by MLS GRID
 - $175,0002 bd2 ba1.1k sqft6085 Highway 1, Silver Bay, MN 55614For Sale
 MLS ID #6127813, Kris Lindahl, Kris Lindahl Real Estate. Lake Superior Area Realtors as distributed by MLS GRID
 - $395,0003 bd2 ba1.1k sqft511 Moose Mountain Dr, Tofte, MN 55615For Sale
 MLS ID #7045491, Garrett D Farmer, Structure Real Estate LLC. NorthstarMLS as distributed by MLS GRID
 - $399,0002 bd3 ba1.1k sqft527 Moose Mountain Dr, Lutsen, MN 55612For SaleMLS ID #7138870, Garrett D Farmer, Structure Real Estate LLC. NorthstarMLS as distributed by MLS GRID
- $324,9001 bd2 ba671 sqft132 Bridge Run Ln Building B, Lutsen, MN 55612For SaleMLS ID #7146756, Garrett D Farmer, Structure Real Estate LLC. NorthstarMLS as distributed by MLS GRID
- $279,0001 bd2 ba672 sqft135 Bridge Run Ln Building B, Lutsen, MN 55612For SaleMLS ID #7101471, Garrett D Farmer, Structure Real Estate LLC. NorthstarMLS as distributed by MLS GRID
- $259,9001 bd2 ba675 sqft113 Bridge Run Ln #A, Lutsen, MN 55612For SaleMLS ID #7007998, Garrett D Farmer, Structure Real Estate LLC. NorthstarMLS as distributed by MLS GRID
- $195,0001 bd1 ba624 sqft128 Bridge Run Ln Building B, Lutsen, MN 55612For SaleMLS ID #7035322, Garrett D Farmer, Structure Real Estate LLC. NorthstarMLS as distributed by MLS GRID
