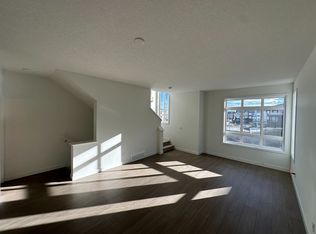
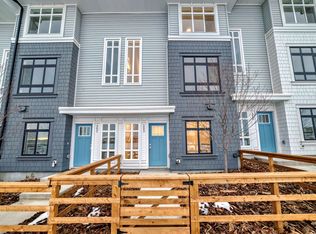
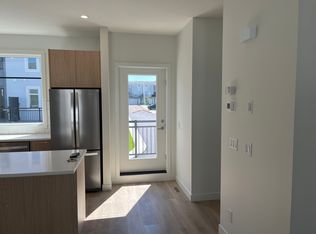
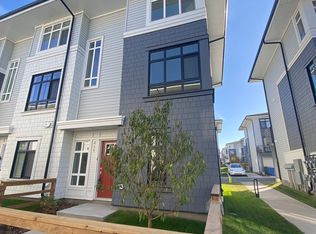
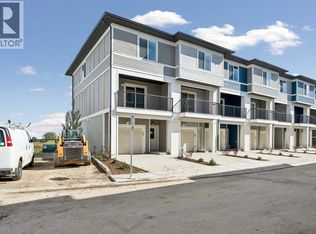
1 YEAR OF CONDO FEES PAID BY THE SELLER. Move in and SAVE Freshly painted and move-in ready, this stylish 2-bedroom, 2.5-bath townhouse in Belmont offers a bright open-concept layout with luxury vinyl plank flooring, large windows, and a modern kitchen featuring quartz countertops, stainless steel appliances, ample cabinetry, and a spacious island. Upstairs, the primary bedroom includes a walk-in closet and private en-suite, alongside a second bedroom, full bath, and convenient laundry. Enjoy a private balcony with a BBQ gas line, a landscaped and fenced front yard, and a double attached garage, all within easy reach of parks, trails, green space, and nearby amenities.
For sale
C$425,000
857 Belmont Dr SW #528, Calgary, AB T2X 4P2
2beds
1,334sqft
Townhouse
Built in 2024
-- sqft lot
$-- Zestimate®
C$318/sqft
C$-- HOA
What's special
Freshly paintedBright open-concept layoutLuxury vinyl plank flooringLarge windowsModern kitchenQuartz countertopsStainless steel appliances
- 51 days
- 34
- 4
Zillow last checked:
Listing updated:
Listed by:
Nicole U McLennon,
MaxWell Polaris,
India Nicole Jones,
MaxWell Polaris
Source: RAE,MLS®#: E4503540
Facts & features
Interior
Bedrooms & bathrooms
- Bedrooms: 2
- Bathrooms: 3
- Full bathrooms: 2
- 1/2 bathrooms: 1
Primary bedroom
- Level: Upper
Heating
- Forced Air-1, Natural Gas
Appliances
- Included: Dishwasher-Built-In, Microwave Hood Fan, Electric Stove, Washer
Features
- No Animal Home, No Smoking Home
- Flooring: Carpet, Ceramic Tile, Vinyl Plank
- Windows: Window Coverings
- Basement: None, No Basement
Interior area
- Total structure area: 1,334
- Total interior livable area: 1,334 sqft
Property
Parking
- Total spaces: 2
- Parking features: Double Garage Attached, Guest, Parking-Visitor, Garage Control, Garage Opener
- Attached garage spaces: 2
Features
- Levels: 3 Storey,3
- Exterior features: Partially Landscaped, Playground Nearby
- Fencing: Fenced
Lot
- Features: Partially Landscaped, Playground Nearby, Near Public Transit, Schools, Shopping Nearby, Public Transportation
Construction
Type & style
- Home type: Townhouse
- Property subtype: Townhouse
Materials
- Foundation: Concrete Perimeter
- Roof: Asphalt
Condition
- Year built: 2024
Community & HOA
Community
- Features: No Animal Home, No Smoking Home
- Security: Smoke Detector(s), Detectors Smoke
HOA
- Has HOA: Yes
- Services included: Insur. for Common Areas, Reserve Fund Contribution
Location
- Region: Calgary
Financial & listing details
- Price per square foot: C$318/sqft
- Date on market: 8/13/2026
- Ownership: Private
Price history
Price history is unavailable.
Public tax history
Tax history is unavailable.
Climate risks
Neighborhood: Belmont
Nearby schools
GreatSchools rating
No schools nearby
We couldn't find any schools near this home.
Similar homes
- C$419,9003 bd3 ba1.4k sqft200 Belmont St SW, Calgary, AB T2X 4W8New Construction
 Century 21 Canada
 - C$419,9003 bd3 ba1.4k sqft200 NW Belmont St SW #41, Calgary, AB T2X 4W8New Construction
 MLS ID #A2344968, Oluwaseye Ogunlana, Associate, Pulse Real Estate. courtesy of Pillar9 System
 - C$399,9992 bd3 ba1.3k sqft200 NW Belmont St SW #42, Calgary, AB T2X 4W8New Construction
 MLS ID #A2345880, Oluwaseye Ogunlana, Associate, Pulse Real Estate. courtesy of Pillar9 System
 - C$410,0002 bd3 ba1.2k sqft174 W Walgrove Cmn SE, Calgary, AB T2X 4C2For Sale
 MLS ID #A2342098, Paul Brennand, Associate, Cir Realty. courtesy of Pillar9 System
