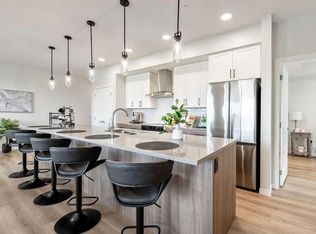
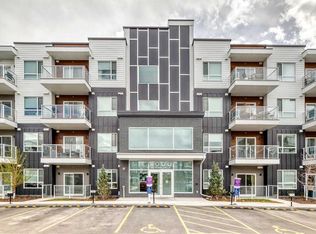
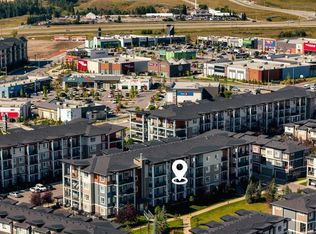
Welcome To Contemporary Living In Belmont Plaza, A Recently Built Community By Cedarglen Living! Located On The Top Floor, Unit 4411 Offers 861.91 Sq. Ft. Of Thoughtfully Designed Living Space, Combining Modern Comfort, Abundant Natural Light, And Everyday Convenience. The Bright, Open-Concept Living Area Benefits From A Desirable South-Facing Exposure, Filling The Home With Natural Light Throughout The Day, While Luxury Vinyl Plank Flooring Through The Living Room And High-Traffic Areas Provides A Stylish, Durable, And Low-Maintenance Finish. The Thoughtful California-Split Floor Plan Positions The Two Bedrooms On Opposite Sides Of The Condo, Offering Enhanced Privacy And Making The Layout Ideal For Couples, Roommates, Guests, Or Anyone Needing A Dedicated Home Office. Both Bedrooms Feature Their Own Walk-In Closets, Providing Exceptional Storage And Everyday Functionality. A Separate Laundry Room With A Washer And Dryer Offers Additional Space For Laundry Essentials And Household Storage, Helping Keep The Home Organized And Clutter-Free. Step Outside Onto Your Private South-Facing Balcony And Enjoy Plenty Of Sunshine And Open Views—The Perfect Setting For Your Morning Coffee, Relaxing After A Long Day, Or Taking In Calgary’s Beautiful Skies. Situated In The Growing Southwest Community Of Belmont, This Home Provides Convenient Access To Parks, Pathways, Shopping, Restaurants, Everyday Amenities, Stoney Trail, And The South Health Campus. Whether You Are A First-Time Buyer, Professional, Downsizer, Or Investor, Unit 4411 Offers An Ideal Combination Of Modern Finishes, Generous Storage, A Privacy-Focused Layout, And Bright South-Facing Exposure. This Beautiful Home Is Move-In Ready And Waiting For You To Make It Your Own!
For sale
C$364,900
550 S Belmont St SW #4411, Calgary, AB T2X 5X1
2beds
861sqft
Apartment
Built in 2024
-- sqft lot
$-- Zestimate®
C$423/sqft
C$371/mo HOA
What's special
Desirable south-facing exposureEnhanced privacyPrivate south-facing balcony
- 24 days
- 10
- 0
Zillow last checked:
Listing updated:
Listed by:
Vatsal Shah, Associate,
Royal Lepage Metro
Source: courtesy of Pillar9 System,MLS®#: A2343581 Originating MLS®#: Calgary
Originating MLS®#: CalgaryFacts & features
Interior
Bedrooms & bathrooms
- Bedrooms: 2
- Bathrooms: 2
- Full bathrooms: 2
Other
- Level: Main
- Dimensions: 14`0" x 9`5"
Bedroom
- Level: Main
- Dimensions: 10`10" x 9`1"
Other
- Level: Main
- Dimensions: 5`0" x 8`8"
Other
- Level: Main
- Dimensions: 9`0" x 8`5"
Kitchen
- Level: Main
- Dimensions: 13`2" x 12`4"
Laundry
- Level: Main
- Dimensions: 6`11" x 8`8"
Living room
- Level: Main
- Dimensions: 15`1" x 15`8"
Walk in closet
- Level: Main
- Dimensions: 5`6" x 8`7"
Heating
- Baseboard, Natural Gas
Cooling
- None
Appliances
- Included: Built-In Oven, Dishwasher, Gas Stove, Refrigerator, Washer/Dryer
- Laundry: In Unit
Features
- Walk-In Closet(s)
- Flooring: Carpet
- Has fireplace: No
- Common walls with other units/homes: 2+ Common Walls
Interior area
- Total interior livable area: 861.91 sqft
Property
Parking
- Total spaces: 1
- Parking features: Owned, Underground, Titled
Features
- Levels: Single Level Unit
- Stories: 4
- Entry location: Top
- Patio & porch: Balcony(s)
- Exterior features: Balcony
Details
- Parcel number: 112803259
- Zoning: M-2
Construction
Type & style
- Home type: Apartment
- Property subtype: Apartment
- Attached to another structure: Yes
Materials
- Aluminum Siding, Brick
- Foundation: Concrete Perimeter
- Roof: Flat
Condition
- New construction: No
- Year built: 2024
Details
- Builder name: Cedarglen Living
Utilities & green energy
- Utilities for property: Electricity Available
Community & HOA
Community
- Features: Park, Playground, Sidewalks, Street Lights
- Subdivision: Belmont
HOA
- Has HOA: Yes
- Amenities included: None
- Services included: Common Area Maintenance, Gas, Insurance, Reserve Fund Contributions, Snow Removal, Water
- HOA fee: C$371 monthly
Location
- Region: Calgary
Financial & listing details
- Price per square foot: C$423/sqft
- Date on market: 9/9/2026
- Inclusions: None
- Electric utility on property: Yes
Price history
Price history is unavailable.
Public tax history
Tax history is unavailable.
Climate risks
Neighborhood: Belmont
Nearby schools
GreatSchools rating
No schools nearby
We couldn't find any schools near this home.
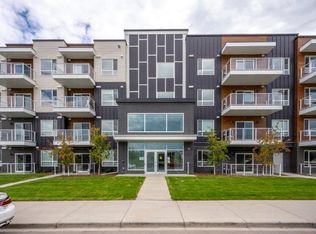
- C$409,0002 bd2 ba1k sqft550 S Belmont St SW #2205, Calgary, AB T2X4N2New Construction
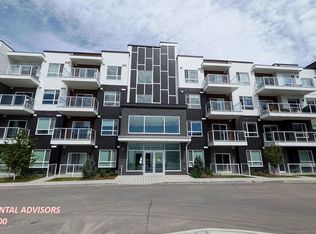
- C$--1 bd1 ba707 sqft550 Belmont St SW #1212, Calgary, AB T2X5X1Off Market
- C$--1 bd1 ba623 sqft550 Belmont St SW #2321, Calgary, AB T2X5X1Off Market
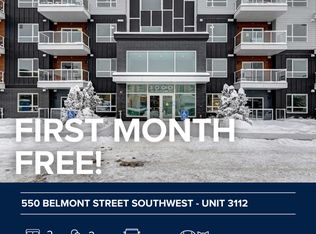
- C$--2 bd2 ba842 sqft550 Belmont St SW UNIT 3112, Calgary, AB T2X5X1Off Market
Similar homes
- C$329,9992 bd2 ba873 sqft550 N Belmont St SW #4414, Calgary, AB T2X 5X1For Sale
 MLS ID #A2343508, Gladys Imoukhuede, Associate, Cir Realty. courtesy of Pillar9 System
 - C$384,0002 bd2 ba1k sqft550 W Belmont St SW #4315, Calgary, AB T2X 5X1For Sale
 MLS ID #A2339623, Patijoe Hui, Associate, Grand Realty. courtesy of Pillar9 System
 - C$369,9002 bd2 ba1.2k sqft400 N Belmont St SW #615, Calgary, AB T2X 4C1For Sale
 MLS ID #A2343167, Trevor Morrison, Broker, Ally Realty. courtesy of Pillar9 System
 - C$350,0002 bd2 ba846 sqft35 SW Walgrove Walk SE #311, Calgary, AB T2X 4S6For Sale
 MLS ID #A2344167, Jesse Pringle, Associate, Re/Max First. courtesy of Pillar9 System
