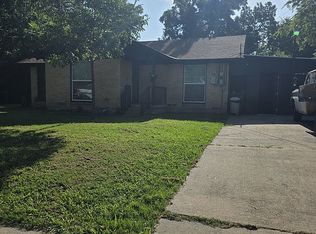
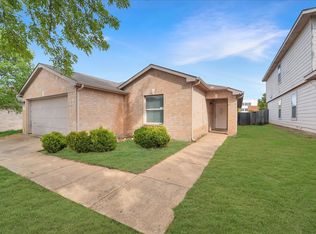
Come see this beautifully well-maintained hidden gem with NO HOA!! As soon as you walk in, you will be welcomed by natural lighting and inviting spaces from the moment you step inside. The bright interior features recessed lighting and fresh paint throughout the rooms and baseboards. Vinyl Plank flooring flows throughout the kitchen, living room, and dining area, creating a warm and inviting feel. The kitchen features refurbished cabinetry and a new microwave, and all bedrooms feature carpet installed in 2022. The spacious primary suite offers a generous walk-in closet and a remodeled bathroom with his-and-hers sinks and dimmable mirror lighting, creating a comfortable retreat at the end of the day. Step outside to the spacious backyard, with a new fence replaced in 2024, offering plenty of room for entertaining, gardening, creating an outdoor retreat, or simply enjoying the Texas sunshine. The front yard also includes an established apple tree, adding a unique touch to the property. Major improvements include a roof replaced in 2023 and the HVAC system and compressor replaced in 2024. A security system is also included, with an option to lease monthly. Located in an established Dallas neighborhood with convenient access to I-30 & 635, major roads, shopping, dining, schools, and everyday amenities, this home offers both comfort and convenience! Whether you’re hosting friends, relaxing at home, enjoying the backyard, or starting your next chapter, this home is ready to welcome you. Come see what makes this home special and schedule your private showing today!
Pending
$275,000
8570 Bearden Ln, Dallas, TX 75227
3beds
1,404sqft
Single Family Residence
Built in 2007
5,314 Square Feet Lot
$271,500 Zestimate®
$196/sqft
$-- HOA
What's special
Spacious backyardNew microwaveRecessed lightingWarm and inviting feelComfortable retreatInviting spacesGenerous walk-in closet
- 56 days
- 25
- 1
Zillow last checked:
Listing updated:
Listed by:
Camilla Grace 0794823 469-953-5570,
Real Broker, LLC 855-450-0442,
Chad Montgomery 0505573 972-658-7462,
Real Broker, LLC
Source: NTREIS,MLS#: 21362444
Facts & features
Interior
Bedrooms & bathrooms
- Bedrooms: 3
- Bathrooms: 2
- Full bathrooms: 2
Primary bedroom
- Features: Dual Sinks, En Suite Bathroom, Walk-In Closet(s)
- Level: First
- Dimensions: 15 x 16
Bedroom
- Features: Ceiling Fan(s)
- Level: First
- Dimensions: 11 x 10
Bedroom
- Level: First
- Dimensions: 11 x 12
Primary bathroom
- Features: Dual Sinks, En Suite Bathroom, Linen Closet
- Level: First
- Dimensions: 5 x 13
Dining room
- Level: First
- Dimensions: 6 x 13
Other
- Features: En Suite Bathroom, Solid Surface Counters
- Level: First
- Dimensions: 4 x 8
Kitchen
- Features: Breakfast Bar, Built-in Features, Pantry
- Level: First
- Dimensions: 8 x 13
Living room
- Features: Ceiling Fan(s)
- Level: First
- Dimensions: 19 x 14
Heating
- Central, Electric
Cooling
- Central Air, Ceiling Fan(s), Electric
Appliances
- Included: Dryer, Dishwasher, Electric Cooktop, Electric Oven, Electric Range, Electric Water Heater, Microwave, Refrigerator, Washer
- Laundry: Washer Hookup, Dryer Hookup, Laundry in Utility Room
Features
- Decorative/Designer Lighting Fixtures, Pantry, Natural Woodwork, Walk-In Closet(s)
- Flooring: Carpet, Vinyl
- Windows: Window Coverings
- Has basement: No
- Has fireplace: No
Interior area
- Total interior livable area: 1,404 sqft
Video & virtual tour
Property
Parking
- Total spaces: 2
- Parking features: Drive Through, Driveway, Enclosed, Garage Faces Front, Garage, Garage Door Opener, On Site, Open, On Street, Secured
- Attached garage spaces: 2
- Has uncovered spaces: Yes
Features
- Levels: One
- Stories: 1
- Pool features: None
- Fencing: Fenced,Wood
Lot
- Size: 5,314 Square Feet
- Features: Cleared
- Residential vegetation: Cleared
Details
- Parcel number: 00619900020210000
Construction
Type & style
- Home type: SingleFamily
- Architectural style: Detached
- Property subtype: Single Family Residence
Materials
- Brick
- Foundation: Slab
- Roof: Shingle
Condition
- Year built: 2007
Utilities & green energy
- Sewer: Public Sewer
- Water: Public
- Utilities for property: Electricity Connected, Sewer Available, Underground Utilities, Water Available
Green energy
- Indoor air quality: Ventilation
Community & HOA
Community
- Features: Curbs
- Security: Security System, Security Service
- Subdivision: Pleasant Oaks Estates
HOA
- Has HOA: No
Location
- Region: Dallas
Financial & listing details
- Price per square foot: $196/sqft
- Annual tax amount: $5,544
- Date on market: 8/20/2026
- Cumulative days on market: 57 days
- Listing terms: Cash,Conventional,FHA,Other,VA Loan
- Exclusions: Refrigerator, washer, and dryer are excluded from the sale. Seller is open to negotiating their inclusion with an acceptable offer.
Estimated market value
$271,500
$258,000 - $285,000
$1,882/mo
Price history
| Date | Event | Price |
|---|---|---|
| 9/13/2026 | Pending sale | $275,000$196/sqft |
Source: NTREIS #21362444 Report a problem | ||
| 8/20/2026 | Listed for sale | $275,000+3.8%$196/sqft |
Source: NTREIS #21362444 Report a problem | ||
| 9/13/2022 | Sold | -- |
Source: NTREIS #20134429 Report a problem | ||
| 8/26/2022 | Contingent | $265,000$189/sqft |
Source: NTREIS #20134429 Report a problem | ||
| 8/25/2022 | Pending sale | $265,000$189/sqft |
Source: NTREIS #20134429 Report a problem | ||
| 8/19/2022 | Contingent | $265,000$189/sqft |
Source: NTREIS #20134429 Report a problem | ||
| 8/6/2022 | Listed for sale | $265,000$189/sqft |
Source: NTREIS #20134429 Report a problem | ||
Public tax history
Tax history is unavailable.
Monthly payment
Est. payment
Payment breakdown
Explore the cost of this home by adjusting the details. Changes won't be saved.Climate risks
Neighborhood: 75227
Nearby schools
Schools provided by the listing agent
- Elementary: Blanton
- Middle: Ann Richards
- High: Samuell
- District: Dallas ISD
Source: NTREIS. This data may not be complete. We recommend contacting the local school district to confirm school assignments for this home.
Similar homes
- $260,0003 bd2 ba1.2k sqft8642 Barclay St, Dallas, TX 75227For Sale
 MLS ID #21410073, Richard Chambers. NTREIS
 - $275,0004 bd3 ba1.9k sqft7437 Eccles Dr, Dallas, TX 75227For Sale
 MLS ID #21409724, Steven Robertson. NTREIS
 - $275,0004 bd2 ba1.8k sqft9103 Prairie Bluff Dr, Dallas, TX 75227For Sale
 MLS ID #21405209, John Guerrero Perez. NTREIS
 - $250,0004 bd2 ba1.6k sqft2526 Pleasant Dr, Dallas, TX 75227For Sale By Owner