Welcome home to this beautiful 2-story home offering 4 bedrooms, 2.5 bathrooms, and a layout designed for both everyday living and entertaining. Attractive landscaping, an in-ground irrigation system, and a covered front porch create outstanding curb appeal, while the welcoming entry opens to a formal dining room and a dramatic living room featuring vaulted ceilings, gorgeous hardwood floors, a gas fireplace flanked by windows, and an abundance of natural light. The kitchen is thoughtfully designed with custom cabinetry, granite countertops, tile backsplash, stainless steel appliances, a center island with breakfast bar, and plenty of space for a large dining table. Sliding doors lead to the composite deck overlooking the spacious backyard that backs to a wooded area for added privacy. The backyard also features an in-ground dog fence, making it ideal for pets and outdoor enjoyment. The main-floor primary suite offers a walk-in closet and a private bathroom with a double-sink vanity, corner tub, and separate shower. A dedicated home office, first-floor laundry, and a half bath complete the main level. Upstairs are three additional bedrooms and a full bathroom. The unfinished, partially exposed lower level includes egress windows and is already plumbed for an additional bathroom, providing endless possibilities for future living space. A 3-car attached garage completes this exceptional home, offering the perfect blend of comfort, functionality, and a beautiful setting.
Pending
$424,999
858 Freedlund Dr, Rockton, IL 61072
4beds
2,528sqft
:
Get pre-qualified$3,077/mo
Single Family Residence
Built in 2014
0.35 Acres Lot
$430,300 Zestimate®
$168/sqft
$-- HOA
What's special
In-ground irrigation systemAttractive landscapingMain-floor primary suiteDedicated home officeIn-ground dog fenceFirst-floor laundryGorgeous hardwood floors
- 29 days |
- 972 |
- 40 |
Zillow last checked:
Listing updated:
Listed by:
Toni Vander Heyden 815-315-1110,
Keller Williams Realty Signature
Source: NorthWest Illinois Alliance of REALTORS®,MLS#: 202604098
Facts & features
Interior
Bedrooms & bathrooms
- Bedrooms: 4
- Bathrooms: 3
- Full bathrooms: 2
- 1/2 bathrooms: 1
- Main level bathrooms: 2
- Main level bedrooms: 1
Primary bedroom
- Level: Main
- Area: 169.32
- Dimensions: 14.11 x 12
Bedroom 2
- Level: Upper
- Area: 206.36
- Dimensions: 15.4 x 13.4
Bedroom 3
- Level: Upper
- Area: 156.62
- Dimensions: 14.11 x 11.1
Bedroom 4
- Level: Upper
- Area: 206.36
- Dimensions: 15.4 x 13.4
Dining room
- Level: Main
- Area: 201.25
- Dimensions: 17.5 x 11.5
Kitchen
- Level: Main
- Area: 161.16
- Dimensions: 15.8 x 10.2
Living room
- Level: Main
- Area: 356.96
- Dimensions: 19.4 x 18.4
Heating
- Forced Air, Natural Gas
Cooling
- Central Air
Appliances
- Included: Disposal, Dishwasher, Stove/Cooktop, Water Softener, Gas Water Heater
- Laundry: Main Level
Features
- Great Room, Tray Ceiling(s), Ceiling-Vaults/Cathedral, Walk-In Closet(s)
- Basement: Full,Sump Pump
- Number of fireplaces: 1
- Fireplace features: Gas
Interior area
- Total structure area: 2,528
- Total interior livable area: 2,528 sqft
- Finished area above ground: 2,528
- Finished area below ground: 0
Property
Parking
- Total spaces: 3
- Parking features: Attached
- Garage spaces: 3
Features
- Levels: Two
- Stories: 2
- Patio & porch: Deck, Patio, Covered
- Exterior features: Yard Irrigation
Lot
- Size: 0.35 Acres
- Features: Wooded, Subdivided
Details
- Parcel number: 0430354004
Construction
Type & style
- Home type: SingleFamily
- Property subtype: Single Family Residence
Materials
- Brick/Stone, Vinyl
- Roof: Shingle
Condition
- Year built: 2014
Utilities & green energy
- Electric: Circuit Breakers
- Sewer: City/Community
- Water: City/Community
Community & HOA
Community
- Security: Security System
- Subdivision: IL
Location
- Region: Rockton
Financial & listing details
- Price per square foot: $168/sqft
- Tax assessed value: $448,734
- Annual tax amount: $11,988
- Price range: $425K - $425K
- Date on market: 7/7/2026
- Cumulative days on market: 30 days
- Ownership: Fee Simple
- Road surface type: Hard Surface Road
Estimated market value
$430,300
$409,000 - $452,000
$3,244/mo
Price history
| Date | Event | Price |
|---|---|---|
| 7/9/2026 | Pending sale | $424,999$168/sqft |
Source:  NorthWest Illinois Alliance of REALTORS® #202604098 Report a problem NorthWest Illinois Alliance of REALTORS® #202604098 Report a problem | ||
| 7/7/2026 | Listed for sale | $424,999+55.6%$168/sqft |
Source: NorthWest Illinois Alliance of REALTORS® #202604098 Report a problem | ||
| 4/3/2015 | Sold | $273,155$108/sqft |
Source: NorthWest Illinois Alliance of REALTORS® #201407004 Report a problem | ||
Public tax history
| Year | Property taxes | Tax assessment |
|---|---|---|
| 2024 | $11,635 +4.3% | $149,578 +12.2% |
| 2023 | $11,154 +4.7% | $133,373 +9.5% |
| 2022 | $10,649 | $121,846 +6.9% |
| 2021 | -- | $114,024 +3.3% |
| 2020 | $10,011 +5.1% | $110,403 +7.1% |
| 2019 | $9,526 +3.4% | $103,079 +1.9% |
| 2018 | $9,212 +2.7% | $101,146 +4.3% |
| 2017 | $8,967 | $96,948 +3.4% |
| 2016 | $8,967 +5% | $93,769 +41.4% |
| 2015 | $8,543 +33.5% | $66,312 +127423.1% |
| 2014 | $6,399 | $52 |
Find assessor info on the county website
Monthly payment
Est. payment
Payment breakdown
Explore the cost of this home by adjusting the details. Changes won't be saved.Climate risks
Neighborhood: 61072
Nearby schools
GreatSchools rating
- 8/10Whitman Post Elementary SchoolGrades: 3-5Distance: 1.7 mi
- 7/10Stephen Mack Middle SchoolGrades: 6-8Distance: 0.2 mi
- 5/10Hononegah High SchoolGrades: 9-12Distance: 1.7 mi
Schools provided by the listing agent
- Elementary: Whitman Post Elementary,Rockton Grade School
- Middle: Stephen Mack Middle
- High: Hononegah High
- District: Rockton 140
Source: NorthWest Illinois Alliance of REALTORS®. This data may not be complete. We recommend contacting the local school district to confirm school assignments for this home.
- $462,600-- bd2 ba1.9k sqft876 Freedlund Dr, Rockton, IL 61072Off Market
- $400,400-- bd1 ba1.7k sqft842 Freedlund Dr, Rockton, IL 61072Off Market
- $372,300-- bd1 ba1.8k sqft892-94 Freedlund Dr, Rockton, IL 61072Off Market
- $425,0004 bd3 ba2.7k sqft855 Freedlund Dr, Rockton, IL 61072Sold
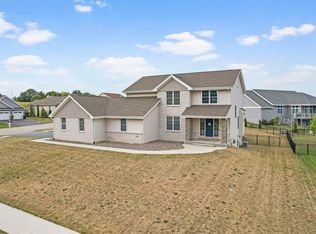
- $488,700-- bd1 ba2.7k sqft855-57 Freedlund Dr, Rockton, IL 61072Off Market
- $472,3003 bd4 ba2.1k sqft824 Freedlund Dr, Rockton, IL 61072Off Market
- $463,4003 bd3 ba2.1k sqft11678 Freedlund Way, Rockton, IL 61072Off Market
- $386,7003 bd2 ba1.8k sqft894 Freedlund Dr, Rockton, IL 61072Off Market
A local agent can set up tours, give advice and negotiate with sellers.
A local lender can help you make sure your offer is ready when you are.
Similar homes
- $439,0003 bd3 ba3.4k sqft11694 Tar Heel Trl, Rockton, IL 61072For Sale
 MLS ID #202604724, Trisha Dunaway. NorthWest Illinois Alliance of REALTORS®
 - $400,0004 bd3 ba3.6k sqft13139 Glencree Ln, Rockton, IL 61072For Sale
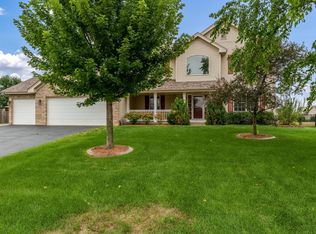 MLS ID #202604808, Kendra Monroe. NorthWest Illinois Alliance of REALTORS®
 - $375,0004 bd3 ba2.2k sqft158 Quantico Dr, Rockton, IL 61072For Sale
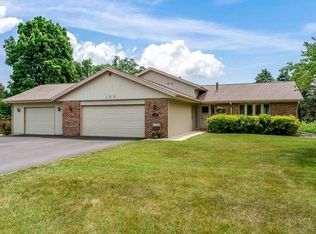 MLS ID #202603571, Michelle Fitzgerald. NorthWest Illinois Alliance of REALTORS®
 - $440,0004 bd3 ba3.5k sqft8351 Snaresbrook Rd, Roscoe, IL 61073For Sale
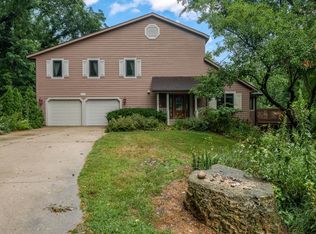 MLS ID #202604844, Dianne Parvin. NorthWest Illinois Alliance of REALTORS®
 - $475,0003 bd3 ba3.4k sqft4470 Bellview Way, Rockton, IL 61072For SaleMLS ID #202604500, John Peterson. NorthWest Illinois Alliance of REALTORS®
- $394,9004 bd3 ba3.7k sqft691 Stonemint Dr, Roscoe, IL 61073For SaleMLS ID #202604747, Dianne Parvin. NorthWest Illinois Alliance of REALTORS®
- $400,0005 bd3 ba2.8k sqft6853 Prairienook, Roscoe, IL 61073For SaleMLS ID #202604634, Julianna McCallum. NorthWest Illinois Alliance of REALTORS®
- $349,9004 bd2 ba2k sqft12451 Chuckanut Dr, Roscoe, IL 61073For SaleMLS ID #202604854, Tara Osborne. NorthWest Illinois Alliance of REALTORS®
- $420,0003 bd2 ba2.3k sqft10444 Rock Ln, Roscoe, IL 61073For SaleMLS ID #202603199, Dana Vlasnik. NorthWest Illinois Alliance of REALTORS®
- $399,0003 bd3 ba2.8k sqft9690 N 2nd St, Roscoe, IL 61073For SaleMLS ID #202603703, Breanne Kleindl. NorthWest Illinois Alliance of REALTORS®
- $340,0004 bd3 ba2.7k sqft663 Ashleigh Ln, Roscoe, IL 61073For SaleMLS ID #202603244, Bryant Chandler. NorthWest Illinois Alliance of REALTORS®
- $498,0004 bd4 ba3.2k sqft11335 Bayberry Dr, Roscoe, IL 61073For SaleMLS ID #202604371, Olga Kampmeier. NorthWest Illinois Alliance of REALTORS®
- $425,0004 bd3 ba3.5k sqft8647 Oakwood Glen Dr, Rockford, IL 61108For SaleMLS ID #202604692, Kim Jones. NorthWest Illinois Alliance of REALTORS®
- $399,9003 bd3 ba1.8k sqft9508 Shore Dr, Machesney Park, IL 61115For SaleMLS ID #202604263, Carson Grigg. NorthWest Illinois Alliance of REALTORS®
- $399,0004 bd2 ba2.9k sqft532 S Main St, Janesville, WI 53545For SaleMLS ID #2029783, Jacqueline Watson-Giese. SCWMLS
- $415,0004 bd3 ba2.5k sqft706 W Hampton Ave, Loves Park, IL 61111For SaleMLS ID #202604479, Zile Huma. NorthWest Illinois Alliance of REALTORS®
- $449,9004 bd3 ba2.8k sqft12735 Vestas Pl, Belvidere, IL 61008ActiveMLS ID #12714127, Katie Bak, ABR,CRS,e-PRO,MRP,SFR, Gates and Gables Realty. MRED as distributed by MLS GRID
- $375,0004 bd3 ba2.5k sqft5474 Waters Bend Dr, Belvidere, IL 61008For SaleMLS ID #202604820, Allison Insko. NorthWest Illinois Alliance of REALTORS®
- $415,0005 bd3 ba3.3k sqft724 Crist Rd, Beloit, WI 53511For SaleMLS ID #2026637, Sammi Weiser. SCWMLS
- $350,0004 bd3 ba2.4k sqft2957 Vaughndale Dr, Machesney Park, IL 61115For SaleMLS ID #202604694, Angie Brothers. NorthWest Illinois Alliance of REALTORS®
