Welcome to this stunning 5 bedroom, 4 bathroom home located in the desirable Shadow Lakes community! Offering approximately 3,288 sqft of living space and situated on a spacious pie-shaped court lot, this home combines comfort, style, and resort-style outdoor living. Step inside to a tile entry leading to gorgeous laminate flooring throughout the downstairs living areas. The home features a formal dining area, separate living room, and an open eat-in kitchen overlooking the attached family room, creating the perfect space for everyday living and entertaining. Convenient downstairs bedroom and full bathroom offer flexibility for guests or multigenerational living. Plantation shutters throughout the home add elegance and charm, while new carpet on the stairs and upstairs provides a fresh updated feel. The home also features central heat and AC for year-round comfort. Upstairs features a convenient Jack and Jill bathroom, laundry room and a spacious primary suite complete with custom closet space. Additional features include a 3-car garage and owned solar panels for energy efficiency. Step out back into your own private backyard retreat! The oversized backyard features a sparkling pool, relaxing hot tub, grotto with waterfall, patio BBQ area, palm trees, and plenty of room for entertaining family and friends. Located within walking distance to a neighborhood park and tucked away in a court location, this exceptional Shadow Lakes property truly has it all!
Pending
Price cut: $50.1K (6/18)
$1,124,950
858 Lindrick Ct, Brentwood, CA 94513
5beds
3,288sqft
:
Get pre-qualified$7,407/mo
Residential, Single Family Residence
Built in 2004
8,276 Square Feet Lot
$1,101,500 Zestimate®
$342/sqft
$55/mo HOA
What's special
Sparkling poolPrivate backyard retreatSpacious pie-shaped court lotGrotto with waterfallPatio bbq areaOversized backyardPalm trees
- 77 days |
- 443 |
- 26 |
Zillow last checked:
Listing updated:
Listed by:
Andy Lovick DRE #01382837 925-383-2775,
Adeta R.e., Funding & Invest.
Source: CCAR,MLS#: 41134467
Facts & features
Interior
Bedrooms & bathrooms
- Bedrooms: 5
- Bathrooms: 4
- Full bathrooms: 4
Rooms
- Room types: 1 Bedroom, 1 Bath, 4 Bedrooms, 3 Baths, Family Room
Bathroom
- Features: Shower Over Tub, Stall Shower, Tub
Kitchen
- Features: Stone Counters, Dishwasher, Eat-in Kitchen, Gas Range/Cooktop, Kitchen Island, Microwave, Pantry
Heating
- Forced Air
Cooling
- Central Air
Appliances
- Included: Dishwasher, Gas Range, Microwave, Gas Water Heater
- Laundry: Laundry Room
Features
- Formal Dining Room, Pantry
- Flooring: Laminate, Tile, Vinyl, Carpet
- Number of fireplaces: 1
- Fireplace features: Family Room
Interior area
- Total structure area: 3,288
- Total interior livable area: 3,288 sqft
Property
Parking
- Total spaces: 3
- Parking features: Attached, Direct Access
- Attached garage spaces: 3
Features
- Levels: Two
- Stories: 2
- Exterior features: Dog Run
- Has private pool: Yes
- Pool features: In Ground, Outdoor Pool
- Fencing: Fenced
Lot
- Size: 8,276 Square Feet
- Features: Court, Back Yard, Front Yard, Side Yard
Details
- Parcel number: 0196000657
- Special conditions: Standard
Construction
Type & style
- Home type: SingleFamily
- Architectural style: Traditional
- Property subtype: Residential, Single Family Residence
Materials
- Stucco
- Foundation: Slab
- Roof: Tile
Condition
- Existing
- New construction: No
- Year built: 2004
Utilities & green energy
- Electric: Photovoltaics Seller Owned
- Sewer: Public Sewer
- Water: Public
Community & HOA
Community
- Subdivision: Shadow Lakes
HOA
- Has HOA: Yes
- Amenities included: Other, Park
- Services included: Management Fee, Other
- HOA fee: $55 monthly
- HOA name: SHADOW LAKES HOA
- HOA phone: 925-332-2200
Location
- Region: Brentwood
Financial & listing details
- Price per square foot: $342/sqft
- Tax assessed value: $827,572
- Annual tax amount: $10,427
- Date on market: 5/13/2026
Estimated market value
$1,101,500
$1.05M - $1.16M
$4,466/mo
Price history
| Date | Event | Price |
|---|---|---|
| 7/12/2026 | Pending sale | $1,124,950$342/sqft |
Source:  CCAR #41134467 Report a problem CCAR #41134467 Report a problem | ||
| 6/18/2026 | Price change | $1,124,950-4.3%$342/sqft |
Source: CCAR #41134467 Report a problem | ||
| 5/13/2026 | Listed for sale | $1,175,000+117%$357/sqft |
Source: CCAR #41134467 Report a problem | ||
| 8/20/2004 | Sold | $541,500$165/sqft |
Source: Public Record Report a problem | ||
Public tax history
| Year | Property taxes | Tax assessment |
|---|---|---|
| 2025 | $10,427 +0.8% | $827,572 +2% |
| 2024 | $10,344 +1.7% | $811,346 +2% |
| 2023 | $10,167 +1.5% | $795,438 +2% |
| 2022 | $10,014 +3% | $779,843 +2% |
| 2021 | $9,718 +4.1% | $764,553 +5.2% |
| 2020 | $9,334 -1.3% | $727,000 |
| 2019 | $9,453 +7.9% | $727,000 +5.3% |
| 2018 | $8,758 +1.1% | $690,500 +3.3% |
| 2017 | $8,664 +8% | $668,500 +6.6% |
| 2016 | $8,021 +11.2% | $627,000 +6.9% |
| 2015 | $7,212 | $586,500 +6.5% |
| 2014 | $7,212 | $550,500 +25% |
| 2013 | -- | $440,500 +19.5% |
| 2012 | -- | $368,500 |
| 2011 | -- | $368,500 -4.8% |
| 2010 | -- | $387,000 -6.7% |
| 2009 | -- | $415,000 -23.1% |
| 2008 | -- | $540,000 -12.6% |
| 2007 | -- | $617,703 +2% |
| 2006 | -- | $605,592 +10.2% |
| 2005 | -- | $549,600 +311.5% |
| 2004 | -- | $133,547 +30.9% |
| 2003 | -- | $102,000 |
Find assessor info on the county website
Monthly payment
Est. payment
Payment breakdown
Explore the cost of this home by adjusting the details. Changes won't be saved.Climate risks
Neighborhood: 94513
Nearby schools
GreatSchools rating
- 9/10R. Paul Krey Elementary SchoolGrades: K-5Distance: 1 mi
- 9/10Adams (J. Douglas) Middle SchoolGrades: 6-8Distance: 1.4 mi
- 9/10Heritage High SchoolGrades: 9-12Distance: 1.2 mi
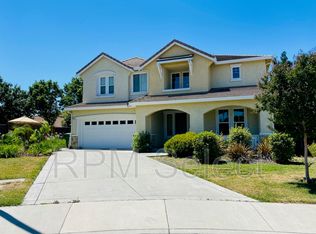
- $921,9004 bd4 ba3k sqft860 Lindrick Ct, Brentwood, CA 94513Off Market
- $810,6004 bd2 ba2.6k sqft856 Lindrick Ct, Brentwood, CA 94513Off Market
- $737,3004 bd3 ba1.9k sqft362 Roundhill Dr, Brentwood, CA 94513Off Market
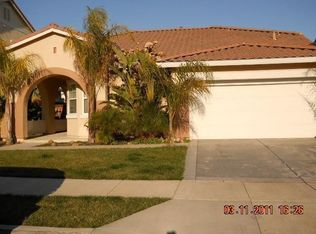
- $931,7005 bd4 ba3.2k sqft358 Roundhill Dr, Brentwood, CA 94513Off Market
- $840,1004 bd3 ba3k sqft366 Roundhill Dr, Brentwood, CA 94513Off Market
- $898,3005 bd4 ba3.2k sqft862 Lindrick Ct, Brentwood, CA 94513Off Market
- $787,9004 bd3 ba1.9k sqft854 Lindrick Ct, Brentwood, CA 94513Off Market
- $788,9004 bd2 ba2.6k sqft354 Roundhill Dr, Brentwood, CA 94513Off Market
A local agent can set up tours, give advice and negotiate with sellers.
Similar homes
- $1,065,0005 bd3 ba3.2k sqft540 Lakeview Dr, Brentwood, CA 94513For Sale
 MLS ID #41135514, Misty Duran. bridgeMLS/CCAR/Bay East AOR
 - $935,0005 bd3 ba3.1k sqft2340 Saint Augustine Dr, Brentwood, CA 94513For Sale
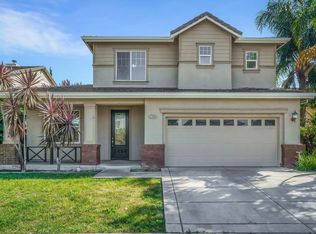 MLS ID #41131450, Christina Durflinger. bridgeMLS/CCAR/Bay East AOR
 - $995,0005 bd4 ba2.7k sqft281 W Country Club Dr, Brentwood, CA 94513For Sale
 MLS ID #41135294, Tawnya Erickson. Bay East AOR
 - $974,8885 bd3 ba2.9k sqft2692 Presidio Dr, Brentwood, CA 94513For Sale
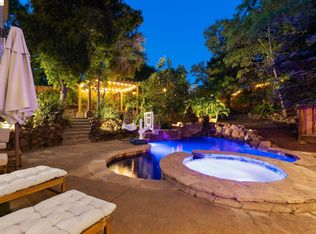 MLS ID #41129977, Krista Mashore. bridgeMLS/CCAR/Bay East AOR
 - $939,9004 bd3 ba2.7k sqft805 Devonshire Loop, Brentwood, CA 94513For SaleMLS ID #41141316, Jamie Connors. bridgeMLS/CCAR/Bay East AOR
- $1,199,9995 bd5 ba4.2k sqft1885 Fiorita Way, Brentwood, CA 94513For SaleMLS ID #41134760, Leia Hartje. bridgeMLS/CCAR/Bay East AOR
- $1,199,9995 bd5 ba4.2k sqft1796 Romulus Pl, Brentwood, CA 94513For SaleMLS ID #41137328, Kellie Temby. bridgeMLS/CCAR/Bay East AOR
- $979,9005 bd4 ba3.7k sqft1637 Lillian St, Brentwood, CA 94513For SaleMLS ID #41134451, Christina Durflinger. bridgeMLS/CCAR/Bay East AOR
- $1,275,0005 bd5 ba4k sqft1596 Cherry Blossom Ct, Brentwood, CA 94513For SaleMLS ID #41137342, Kevin Musto. bridgeMLS/CCAR/Bay East AOR
- $929,0005 bd3 ba2.6k sqft308 Foothill Dr, Brentwood, CA 94513For SaleMLS ID #41140160, Lindsay Mandjek. bridgeMLS/CCAR/Bay East AOR
- $959,5004 bd3 ba3.4k sqft2631 Torrey Pines Dr, Brentwood, CA 94513For SaleMLS ID #41128713, Satinder Malhi. bridgeMLS/CCAR/Bay East AOR
- $859,9994 bd3 ba2.1k sqft569 Apple Hill Dr, Brentwood, CA 94513For SaleMLS ID #41139580, Donna Sapienza-Gutridge. bridgeMLS/CCAR/Bay East AOR
- $975,0004 bd4 ba3.4k sqft351 Bloomington Ln, Brentwood, CA 94513For SaleMLS ID #41141830, Andrea Willis. CCAR
- $839,0004 bd3 ba2.5k sqft797 Marjoram Dr, Brentwood, CA 94513For SaleMLS ID #41142472, Danielle Campbell. CCAR
- $1,039,0002 bd3 ba2.1k sqft1939 Burgundy Ln, Brentwood, CA 94513For SaleMLS ID #41135725, Michelle Fanto-Chan. CCAR
- $1,090,0005 bd3 ba4k sqft5048 Botting Ct, Antioch, CA 94531For SaleMLS ID #41138201, Daniel Leyva. bridgeMLS/CCAR/Bay East AOR
- $759,0004 bd3 ba2.3k sqft1098 Beau Ave, Brentwood, CA 94513For SaleMLS ID #41142134, Felicia Duncan. bridgeMLS/CCAR/Bay East AOR
- $769,0004 bd3 ba2.1k sqft894 Stonewood Dr, Brentwood, CA 94513For SaleMLS ID #41138000, Jenifer Wasso. bridgeMLS/CCAR/Bay East AOR
- $699,9885 bd3 ba2.8k sqft217 Alta St, Brentwood, CA 94513For SaleMLS ID #41140217, Marissa Rojas. bridgeMLS/CCAR/Bay East AOR
- $990,0002 bd3 ba2.1k sqft1601 Chianti Ln, Brentwood, CA 94513For SaleMLS ID #41134123, Jo Ann Luisi. Bay East AOR
Local buyer's agents are ready to help
