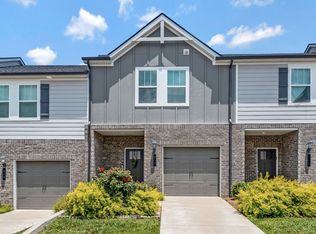
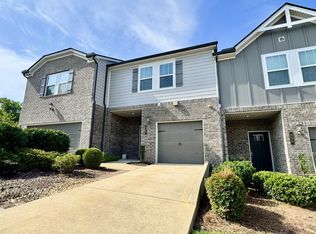
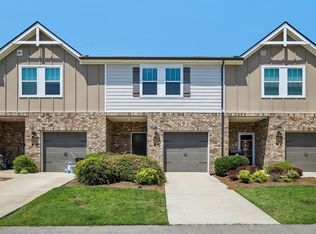
Welcome home. Nestled in the vibrant Taylor Landing community — a Meritage Homes development offering low-maintenance living with HOA-maintained yards — this home delivers the kind of turnkey lifestyle today's buyers are looking for.
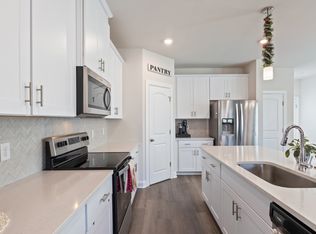
With a fresh interior, the open-concept main floor is anchored by a stunning kitchen featuring quartz countertops, a designer tile backsplash, and a generous island that invites entertaining.
Upstairs, three spacious bedrooms and a versatile loft give you the flexibility to work from home, create a reading nook, or design the bonus space you've always wanted. The primary suite is a true retreat — dual-sink vanity, large walk-in shower, huge walk-in closet and the space you’ve been craving.
Step outside to your private, fenced patio with peaceful backyard views with no neighbours behind. Perfect for morning coffee or Summer evening meals.
Community amenities include walking trails, a dog park, a playground, and an activity lawn with views of the Duck River — everything you need to stay active and connected without leaving the neighborhood.
Columbia has been voted a "Top Ten Best Small Town" by both Southern Living and Country Living, and it's easy to see why. Just minutes away, the historic Town Square — anchored by the iconic 1906 Maury County Courthouse — is surrounded by local restaurants, boutiques, a brewery, coffee shops, live music venues, and the beloved First Fridays events each month. Grocery stores and major freeway access are all within easy reach.
This is Columbia living at its finest — modern, low-maintenance, and beautifully connected to one of Tennessee's most charming communities.
Active
$269,900
858 Longleaf Ln, Columbia, TN 38401
3beds
1,600sqft
Townhouse, Residential, Condominium
Built in 2021
1,742 Square Feet Lot
$-- Zestimate®
$169/sqft
$140/mo HOA
What's special
Versatile loftOpen-concept main floorStunning kitchenThree spacious bedroomsHuge walk-in closetPrivate fenced patioDesigner tile backsplash
- 3 days |
- 52 |
- 7 |
Likely to sell faster than
Zillow last checked:
Listing updated:
Listed by:
Christian Rasmussen 615-423-7718,
Benchmark Realty, LLC 615-371-1544
Source: RealTracs MLS as distributed by MLS GRID,MLS#: 3513855
Facts & features
Interior
Bedrooms & bathrooms
- Bedrooms: 3
- Bathrooms: 3
- Full bathrooms: 2
- 1/2 bathrooms: 1
Bedroom 1
- Area: 182 Square Feet
- Dimensions: 14x13
Bedroom 2
- Area: 120 Square Feet
- Dimensions: 10x12
Bedroom 3
- Area: 120 Square Feet
- Dimensions: 10x12
Primary bathroom
- Features: Double Vanity
- Level: Double Vanity
Dining room
- Features: Combination
- Level: Combination
- Area: 120 Square Feet
- Dimensions: 8x15
Kitchen
- Features: Pantry
- Level: Pantry
- Area: 120 Square Feet
- Dimensions: 12x10
Living room
- Features: Great Room
- Level: Great Room
- Area: 180 Square Feet
- Dimensions: 12x15
Heating
- Central, Electric
Cooling
- Central Air, Electric
Appliances
- Included: Electric Oven, Electric Range, Dishwasher, Disposal, Microwave, Refrigerator
- Laundry: Electric Dryer Hookup, Washer Hookup
Features
- Pantry
- Flooring: Carpet, Tile, Vinyl
- Basement: None
Interior area
- Total structure area: 1,600
- Total interior livable area: 1,600 sqft
- Finished area above ground: 1,600
Property
Parking
- Total spaces: 2
- Parking features: Garage Faces Front, Driveway
- Attached garage spaces: 1
- Uncovered spaces: 1
Features
- Levels: Two
- Stories: 2
- Patio & porch: Patio
- Fencing: Partial
Lot
- Size: 1,742 Square Feet
- Features: Views
- Topography: Views
Details
- Parcel number: 090H D 02000 180
- Special conditions: Standard
Construction
Type & style
- Home type: Townhouse
- Property subtype: Townhouse, Residential, Condominium
- Attached to another structure: Yes
Materials
- Hardboard Siding, Vinyl Siding
- Roof: Shingle
Condition
- New construction: No
- Year built: 2021
Utilities & green energy
- Sewer: Public Sewer
- Water: Public
- Utilities for property: Electricity Available, Water Available, Underground Utilities
Community & HOA
Community
- Subdivision: Taylor Landing Phase 3
HOA
- Has HOA: Yes
- Amenities included: Park, Playground, Underground Utilities, Trail(s)
- Services included: Maintenance Structure, Maintenance Grounds
- HOA fee: $140 monthly
- Second HOA fee: $300 one time
Location
- Region: Columbia
Financial & listing details
- Price per square foot: $169/sqft
- Tax assessed value: $275,400
- Annual tax amount: $1,883
- Date on market: 8/20/2026
- Electric utility on property: Yes
Estimated market value
Not available
Estimated sales range
Not available
Not available
Price history
| Date | Event | Price |
|---|---|---|
| 8/20/2026 | Listed for sale | $269,900-10%$169/sqft |
Source:  RealTracs MLS as distributed by MLS GRID #3513855 Report a problem RealTracs MLS as distributed by MLS GRID #3513855 Report a problem | ||
| 9/4/2025 | Listing removed | $299,900$187/sqft |
Source: RealTracs MLS as distributed by MLS GRID #2918105 Report a problem | ||
| 9/1/2025 | Listing removed | $1,800$1/sqft |
Source: Zillow Rentals Report a problem | ||
| 8/10/2025 | Price change | $1,800-5.3%$1/sqft |
Source: Zillow Rentals Report a problem | ||
| 7/2/2025 | Price change | $299,900-1.7%$187/sqft |
Source: RealTracs MLS as distributed by MLS GRID #2918105 Report a problem | ||
| 6/25/2025 | Listed for sale | $305,000+5.2%$191/sqft |
Source: RealTracs MLS as distributed by MLS GRID #2918105 Report a problem | ||
| 6/6/2025 | Price change | $1,900-9.5%$1/sqft |
Source: Zillow Rentals Report a problem | ||
| 5/7/2025 | Price change | $2,100-6.7%$1/sqft |
Source: Zillow Rentals Report a problem | ||
| 5/2/2025 | Listed for rent | $2,250+21.6%$1/sqft |
Source: Zillow Rentals Report a problem | ||
| 5/18/2022 | Listing removed | -- |
Source: Zillow Rental Manager Report a problem | ||
| 4/23/2022 | Listed for rent | $1,850$1/sqft |
Source: Zillow Rental Manager Report a problem | ||
| 2/9/2022 | Sold | $289,790$181/sqft |
Source: Public Record Report a problem | ||
| 11/11/2021 | Listed for sale | $289,790+3.4%$181/sqft |
Source:  Meritage Homes Report a problem Meritage Homes Report a problem | ||
| 10/18/2021 | Sold | $280,290-0.9%$175/sqft |
Source: Public Record Report a problem | ||
| 7/4/2021 | Listing removed | -- |
Source: Meritage Homes Report a problem | ||
| 6/29/2021 | Price change | $282,790+1.1%$177/sqft |
Source: Meritage Homes Report a problem | ||
| 6/26/2021 | Listed for sale | $279,790$175/sqft |
Source: Meritage Homes Report a problem | ||
Public tax history
| Year | Property taxes | Tax assessment |
|---|---|---|
| 2025 | $1,883 | $68,850 |
| 2024 | $1,883 | $68,850 |
| 2023 | $1,883 | $68,850 |
| 2022 | $1,883 | $68,850 |
| 2021 | -- | -- |
Find assessor info on the county website
Monthly payment
Est. payment
Payment breakdown
Explore the cost of this home by adjusting the details. Changes won't be saved.Climate risks
Neighborhood: 38401
Nearby schools
GreatSchools rating
- 2/10E. A. Cox Middle SchoolGrades: 5-8Distance: 3.1 mi
- 4/10Columbia Central High SchoolGrades: 9-12Distance: 3 mi
- 2/10R Howell Elementary SchoolGrades: PK-4Distance: 3.4 mi
Schools provided by the listing agent
- Elementary: Riverside Elementary
- Middle: Whitthorne Middle School
- High: Columbia Central High School
Source: RealTracs MLS as distributed by MLS GRID. This data may not be complete. We recommend contacting the local school district to confirm school assignments for this home.
- $235,0003 bd3 ba1.5k sqft908 Oak Ridge Ln, Columbia, TN 38401Sold
- $319,0003 bd3 ba1.8k sqft810 Arrington Way, Columbia, TN 38401Sold
- $284,9003 bd3 ba1.5k sqft802 Arrington Way, Columbia, TN 38401For Sale

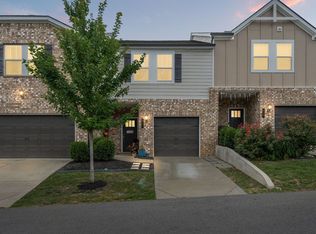
- $287,5003 bd3 ba1.6k sqft822 Arrington Way, Columbia, TN 38401Sold
- $269,9003 bd3 ba1.5k sqft820 Arrington Way, Columbia, TN 38401For Sale
- $303,800-- bd-- ba-- sqft852 Longleaf Ln LOT 177, Columbia, TN 38401Off Market
- $279,9003 bd3 ba1.5k sqft818 Arrington Way, Columbia, TN 38401For Sale
- $320,0003 bd3 ba1.8k sqft814 Arrington Way, Columbia, TN 38401Sold
- $299,9003 bd3 ba1.5k sqft846 Longleaf Ln, Columbia, TN 38401Sold
A local agent can set up tours, give advice and negotiate with sellers.
A local lender can help you make sure your offer is ready when you are.
Similar homes
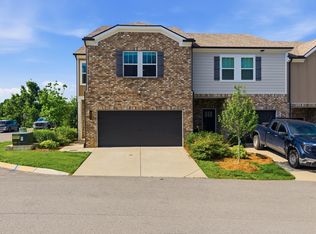
- $279,9003 bd3 ba1.8k sqft862 Longleaf Ln, Columbia, TN 38401For Sale
 MLS ID #3519250, Sarah Evans. RealTracs MLS as distributed by MLS GRID
 - $284,9003 bd3 ba1.6k sqft523 Stovall Ln, Columbia, TN 38401For Sale
 MLS ID #3311538, James Sallinger. RealTracs MLS as distributed by MLS GRID
 - $269,9003 bd3 ba1.7k sqft2610 Sherman Way, Columbia, TN 38401For Sale
 MLS ID #3516449, Saho Witton. RealTracs MLS as distributed by MLS GRID
 - $239,9003 bd3 ba1.6k sqft427 Palmetto Dr, Columbia, TN 38401For Sale
 MLS ID #3317232, Vince Coletti. RealTracs MLS as distributed by MLS GRID
 - $267,9003 bd3 ba1.4k sqft809 Dallas Dr, Columbia, TN 38401For SaleMLS ID #3319802, Jessica Sowell. RealTracs MLS as distributed by MLS GRID
- $274,9003 bd3 ba1.6k sqft361 Coleman Ct, Columbia, TN 38401For SaleMLS ID #3302565, Charlie Warner. RealTracs MLS as distributed by MLS GRID
- $269,9003 bd3 ba1.4k sqft806 Dallas Dr, Columbia, TN 38401For SaleMLS ID #3155544, Nicole Scott, The Constantine Group. RealTracs MLS as distributed by MLS GRID
- $275,0003 bd3 ba1.3k sqft701 Dallas Dr, Columbia, TN 38401For SaleMLS ID #3149157, Brian C. Stiles, Broker. RealTracs MLS as distributed by MLS GRID
- $279,9003 bd3 ba1.5k sqft818 Arrington Way, Columbia, TN 38401For SaleMLS ID #3182056, Catie Boyce Gentry. RealTracs MLS as distributed by MLS GRID
- $284,9003 bd3 ba1.5k sqft802 Arrington Way, Columbia, TN 38401For SaleMLS ID #3229987, Andrew Earl. RealTracs MLS as distributed by MLS GRID
- $299,0003 bd3 ba1.8k sqft431 Palmetto Dr, Columbia, TN 38401For SaleMLS ID #3225970, Cayla Duncan. RealTracs MLS as distributed by MLS GRID
- $275,0003 bd3 ba1.3k sqft1434 Walker Way, Columbia, TN 38401For SaleMLS ID #3135551, Sam Houston. RealTracs MLS as distributed by MLS GRID
- $294,9003 bd3 ba1.6k sqft1021 McKee Ct, Columbia, TN 38401For SaleMLS ID #3147326, Andrew Earl. RealTracs MLS as distributed by MLS GRID
- $248,9003 bd3 ba1.6k sqft429 Palmetto Dr, Columbia, TN 38401For SaleMLS ID #3118774, Christine Brinson. RealTracs MLS as distributed by MLS GRID
- $295,2703 bd3 ba1.4k sqft2595 Peaceful Valley Dr Lot 217, Columbia, TN 38401New ConstructionMLS ID #3515166, Maria Caridad Morales. RealTracs MLS as distributed by MLS GRID
- $272,9003 bd3 ba1.5k sqft1807 Goldsberry Dr, Columbia, TN 38401New ConstructionMLS ID #3224778, Charity Van De Griek. RealTracs MLS as distributed by MLS GRID
- $235,9992 bd3 ba1k sqft110 Kathryn Ct, Columbia, TN 38401For SaleMLS ID #3510647, Lynndey Reid. RealTracs MLS as distributed by MLS GRID
- $299,0003 bd3 ba1.7k sqft2191 Nectar Ln, Columbia, TN 38401For SaleMLS ID #3223938, KAYLA PROvencio. RealTracs MLS as distributed by MLS GRID
- $299,9993 bd3 ba1.4k sqft2505 Hidden Creek Ct, Columbia, TN 38401For SaleMLS ID #3304137, Nikki Hargrove. RealTracs MLS as distributed by MLS GRID
- from $274,9903 bd3 ba1.4k sqftBraxton Plan, Hillcrest Village, Columbia, TN 38401New ConstructionM/I Homes
