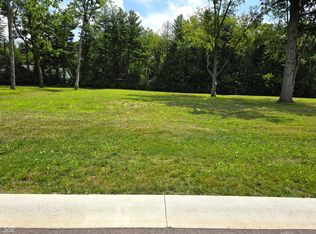
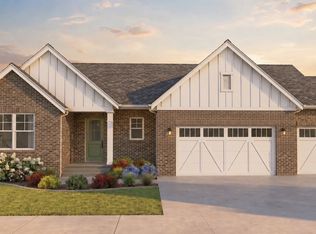
This outstanding Copenhaver home in Lyon's Park, an exclusive Center Grove community, is designed with intention, luxury, & livability in mind. This thoughtfully crafted 4 BD, 4 BA ranch on a full basement showcases rich architectural detail, beginning with a striking brick exterior and a wide, welcoming covered front porch. Soaring 16' cathedral ceiling entry leads into the welcoming Great Room that is flooded with natural light. The open-concept floor plan flows seamlessly into a showstopping full gourmet kitchen, featuring floor-to-ceiling custom cabinetry, a huge island, professional-grade SS appliances including a 6-burner gas cooktop/range & spacious hidden walk-in pantry. Entertaining here feels effortless! Retreat to a luxurious Primary Suite complete with rich wainscoting & a spa-inspired bath. You'll find split vanities w designer fixtures, a freestanding soaking tub, & a custom glass walk-in shower. The spacious walk-in closet is outfitted with premium built-ins to maximize storage & simplify your routine. The full basement features a large-finished family room & BR w/ensuite bath, & over 1300 sf of unfinished space that a buyer can finish in the future to meet their future living space needs! Other highlights include three spacious secondary bedrooms with walk-in closets & ensuite bathrooms, an oversized 3-car garage with extra room for storage or hobbies, & a covered rear patio perfect for quiet evenings or weekend gatherings. Act now & your buyer(s) can choose interior wall/trim paint colors & choose if exterior brick will remain in natural state or be painted. Lyons Park is a boutique community of just 14 homesites surrounded by trees, minutes from shops, dining, & major roads, yet tucked into a serene setting. Residents will enjoy a private trail & easy access to the Greenwood parks system. Buyers will appreciate the option to include a matching outbuilding - ideal for a workshop, classic car garage, or pool house!
Coming soon 10/16
$1,050,000
859 J McCool Way, Greenwood, IN 46142
4beds
5,224sqft
Residential, Single Family Residence
Built in 2026
0.35 Acres Lot
$744,100 Zestimate®
$201/sqft
$167/mo HOA
What's special
- 25 days
- 487
- 17
Zillow last checked:
Listing updated:
Listed by:
Wendy McClellan wendym@builderresourcegroup.com,
BRG Realty Partners,
Sherrie Schueth 317-557-9957,
BRG Realty Partners
Source: MIBOR as distributed by MLS GRID,MLS#: 22122520
Facts & features
Interior
Bedrooms & bathrooms
- Bedrooms: 4
- Bathrooms: 4
- Full bathrooms: 4
- Main level bathrooms: 3
- Main level bedrooms: 3
Primary bedroom
- Level: Main
- Area: 252 Square Feet
- Dimensions: 14x18
Bedroom 2
- Level: Main
- Area: 178.25 Square Feet
- Dimensions: 15.5x11.5
Bedroom 3
- Level: Main
- Area: 143.75 Square Feet
- Dimensions: 12.5x11.5
Bedroom 4
- Level: Basement
- Area: 210 Square Feet
- Dimensions: 15x14
Dining room
- Level: Main
- Area: 139.5 Square Feet
- Dimensions: 15.5x9
Family room
- Level: Basement
- Area: 655.5 Square Feet
- Dimensions: 28.5x23
Foyer
- Level: Main
- Area: 143.75 Square Feet
- Dimensions: 12.5x11.5
Great room
- Level: Main
- Area: 300 Square Feet
- Dimensions: 15x20
Kitchen
- Level: Main
- Area: 264.5 Square Feet
- Dimensions: 23x11.5
Laundry
- Level: Main
- Area: 86.25 Square Feet
- Dimensions: 11.5x7.5
Utility room
- Level: Main
- Area: 30 Square Feet
- Dimensions: 7.5x4
Heating
- Forced Air, Natural Gas
Cooling
- Central Air
Appliances
- Included: Gas Cooktop, Dryer, Disposal, Microwave, Gas Oven, Refrigerator, Washer
- Laundry: Main Level, Sink
Features
- Double Vanity, Breakfast Bar, High Ceilings, Tray Ceiling(s), Kitchen Island, Entrance Foyer, Pantry, Smart Thermostat, Supplemental Storage, Walk-In Closet(s)
- Windows: Wood Work Painted
- Basement: Ceiling - 9+ feet,Egress Window(s),Full,Partially Finished
- Number of fireplaces: 1
- Fireplace features: Gas Log, Great Room
Interior area
- Total structure area: 5,224
- Total interior livable area: 5,224 sqft
- Finished area below ground: 1,044
Property
Parking
- Total spaces: 3
- Parking features: Attached, Concrete, Garage Door Opener, Workshop in Garage
- Attached garage spaces: 3
- Details: Garage Parking Other(Courtyard Load Garage, Finished Garage, Garage Door Opener, Keyless Entry)
Features
- Levels: One
- Stories: 1
- Patio & porch: Covered
- Has view: Yes
Lot
- Size: 0.35 Acres
- Features: Curbs, Sidewalks, Storm Sewer, Street Lights
Details
- Parcel number: 410325013097000040
- Special conditions: Sales Disclosure Not Required
- Horse amenities: None
Construction
Type & style
- Home type: SingleFamily
- Architectural style: Craftsman,Ranch
- Property subtype: Residential, Single Family Residence
Materials
- Brick, Wood Siding
- Foundation: Concrete Perimeter
Condition
- New Construction
- New construction: Yes
- Year built: 2026
Details
- Builder name: Copenhaver Custom
Utilities & green energy
- Water: Public
- Utilities for property: Electricity Connected, Sewer Connected, Water Connected
Community & HOA
Community
- Subdivision: Lyons Park
HOA
- Has HOA: Yes
- Amenities included: Insurance, Maintenance, Trail(s)
- Services included: Association Builder Controls, Entrance Common, Insurance, Maintenance, Nature Area, Walking Trails
- HOA fee: $2,000 annually
- HOA phone: 317-300-8855
Location
- Region: Greenwood
Financial & listing details
- Price per square foot: $201/sqft
- Annual tax amount: $800
- Date on market: 10/16/2026
- Electric utility on property: Yes
Estimated market value
$744,100
$662,000 - $833,000
$3,591/mo
Price history
Price history is unavailable.
Public tax history
Tax history is unavailable.
Monthly payment
Est. payment
Payment breakdown
Explore the cost of this home by adjusting the details. Changes won't be saved.Climate risks
Neighborhood: 46142
Nearby schools
Schools provided by the listing agent
- Elementary: North Grove Elementary School
- Middle: Center Grove Middle School North
- High: Center Grove High School
Source: MIBOR as distributed by MLS GRID. This data may not be complete. We recommend contacting the local school district to confirm school assignments for this home.


Similar homes
- $995,0006 bd5 ba5.3k sqft1258 Soaring Eagle Dr, Greenwood, IN 46143Active
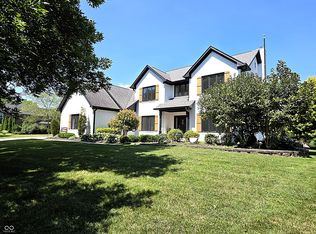 MLS ID #22118644, Patsy Coffey, Keller Williams Indy Metro Partners. MIBOR as distributed by MLS GRID
 - $1,075,0003 bd3 ba3.6k sqft5772 W Stones Crossing Rd, Greenwood, IN 46143Active
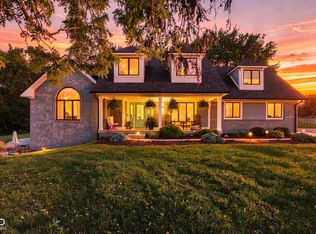 MLS ID #22123890, Jacob Duke, Duke Collective, Inc.. MIBOR as distributed by MLS GRID
 - from $744,9003 bd3 ba3.3k sqftThe Dearborn Plan, Lyons Park, Greenwood, IN 46142New Construction
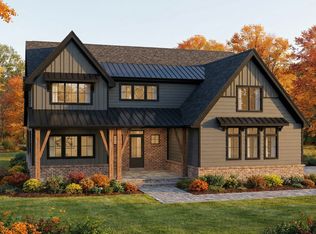 Dunnhaven Homes
 - $544,9004 bd3 ba3.7k sqft1 Elm Tree Ct, Greenwood, IN 46142Active
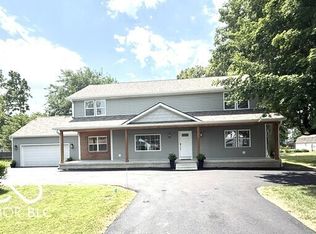 MLS ID #22115640, Marilyn Wells, M2 Realty and Auctions LLC. MIBOR as distributed by MLS GRID
