Enjoy the space and privacy of this beautiful home situated on over 2 acres just outside of Denton. The main level features a formal dining room, a spacious primary suite with separate his-and-her closets, and a private bath with a walk-in shower. The kitchen opens to the family room, creating an inviting space for everyday living and entertaining. Custom window treatments enhance both the living room and primary bedroom. A standout feature is the enclosed sunroom, complete with a fireplace and stunning floor-to-ceiling stone surround—perfect for family gatherings and year-round enjoyment. The main floor also includes a convenient laundry area and half bath. Upstairs, you'll find three additional bedrooms, a loft area, and a huge bonus room that offers abundant storage space or flexibility for hobbies, recreation, or a home office. Outdoor features include a composite deck and a fully fenced backyard lined with privacy trees. The insulated two-car garage provides ample room for vehicles, storage, or a workshop. Additional updates and features include: Encapsulated crawl space with dehumidifier HVAC replaced in 2020 and Water heater replaced in 2018. HOME WARRANTY PROVIDED AT CLOSING.
Under contract
$527,000
8590 Briar Patch Dr, Denton, MD 21629
4beds
2,942sqft
:
Get pre-qualified$3,536/mo
Single Family Residence
Built in 2003
2.01 Acres Lot
$524,400 Zestimate®
$179/sqft
$-- HOA
What's special
Custom window treatmentsComposite deckEnclosed sunroomFormal dining roomSeparate his-and-her closetsSpacious primary suiteInsulated two-car garage
- 27 days |
- 351 |
- 24 |
Zillow last checked:
Listing updated:
Listed by:
Barbara Blosser 410-924-8603,
Long & Foster Real Estate, Inc. 410-479-3993
Source: Bright MLS,MLS#: MDCM2007434
Facts & features
Interior
Bedrooms & bathrooms
- Bedrooms: 4
- Bathrooms: 3
- Full bathrooms: 2
- 1/2 bathrooms: 1
- Main level bathrooms: 2
- Main level bedrooms: 1
Basement
- Area: 0
Heating
- Heat Pump, Electric
Cooling
- Central Air, Electric
Appliances
- Included: Dishwasher, Dryer, Exhaust Fan, Ice Maker, Microwave, Oven/Range - Gas, Stainless Steel Appliance(s), Washer, Water Conditioner - Owned, Water Heater, Water Treat System, Gas Water Heater
Features
- Bathroom - Walk-In Shower, Ceiling Fan(s), Combination Kitchen/Living, Dining Area, Family Room Off Kitchen, Formal/Separate Dining Room, Kitchen Island, Kitchen - Table Space, Upgraded Countertops, Walk-In Closet(s)
- Flooring: Luxury Vinyl, Wood
- Windows: Window Treatments
- Has basement: No
- Number of fireplaces: 1
Interior area
- Total structure area: 2,942
- Total interior livable area: 2,942 sqft
- Finished area above ground: 2,942
- Finished area below ground: 0
Property
Parking
- Total spaces: 2
- Parking features: Garage Faces Side, Garage Door Opener, Inside Entrance, Attached
- Attached garage spaces: 2
Accessibility
- Accessibility features: None
Features
- Levels: Two
- Stories: 2
- Exterior features: Sidewalks
- Pool features: None
- Fencing: Back Yard
Lot
- Size: 2.01 Acres
- Features: Backs to Trees, Cleared, Private, Rear Yard, Unrestricted, Rural
Details
- Additional structures: Above Grade, Below Grade
- Parcel number: 0603030792
- Zoning: R
- Special conditions: Standard
Construction
Type & style
- Home type: SingleFamily
- Architectural style: Colonial
- Property subtype: Single Family Residence
Materials
- Vinyl Siding
- Foundation: Crawl Space
Condition
- New construction: No
- Year built: 2003
Utilities & green energy
- Sewer: Private Sewer
- Water: Well
Community & HOA
Community
- Subdivision: Briar Patch
HOA
- Has HOA: No
Location
- Region: Denton
Financial & listing details
- Price per square foot: $179/sqft
- Tax assessed value: $530,800
- Annual tax amount: $5,589
- Date on market: 6/29/2026
- Listing agreement: Exclusive Right To Sell
- Listing terms: Conventional
- Ownership: Fee Simple
Estimated market value
$524,400
$498,000 - $551,000
$3,276/mo
Price history
| Date | Event | Price |
|---|---|---|
| 7/6/2026 | Contingent | $527,000$179/sqft |
Source:  Bright MLS #MDCM2007434 Report a problem Bright MLS #MDCM2007434 Report a problem | ||
| 6/29/2026 | Listed for sale | $527,000+3.3%$179/sqft |
Source: Bright MLS #MDCM2007434 Report a problem | ||
| 6/24/2022 | Sold | $510,000-5.4%$173/sqft |
Source: Bright MLS #MDCM2001428 Report a problem | ||
| 4/13/2022 | Pending sale | $539,000$183/sqft |
Source: Bright MLS #MDCM2001428 Report a problem | ||
| 4/7/2022 | Price change | $539,000-3.7%$183/sqft |
Source: Bright MLS #MDCM2001428 Report a problem | ||
| 4/6/2022 | Price change | $559,900-2.6%$190/sqft |
Source: Bright MLS #MDCM2001428 Report a problem | ||
| 3/31/2022 | Listed for sale | $575,000+82.5%$195/sqft |
Source: Bright MLS #MDCM2001428 Report a problem | ||
| 5/4/2017 | Sold | $315,000-7.3%$107/sqft |
Source: Public Record Report a problem | ||
| 3/27/2017 | Pending sale | $339,900$116/sqft |
Source: Long & Foster Real Estate, Inc. #CM9870626 Report a problem | ||
| 2/24/2017 | Listed for sale | $339,900+45.3%$116/sqft |
Source: Long & Foster Real Estate, Inc. #CM9870626 Report a problem | ||
| 1/27/2014 | Sold | $234,000-4.1%$80/sqft |
Source: Public Record Report a problem | ||
| 11/26/2013 | Price change | $244,000-6.9%$83/sqft |
Source: Lacaze-Meredith Real Estate, A Long & Foster Company #CM8180196 Report a problem | ||
| 10/25/2013 | Price change | $262,000-9.3%$89/sqft |
Source: Lacaze-Meredith Real Estate, A Long & Foster Company #CM8180196 Report a problem | ||
| 10/5/2013 | Price change | $289,000-8.6%$98/sqft |
Source: Lacaze-Meredith Real Estate, A Long & Foster Company #CM8180196 Report a problem | ||
| 9/13/2013 | Listed for sale | $316,100+33.9%$107/sqft |
Source: Long & Foster Real Estate #CM8180196 Report a problem | ||
| 6/28/2013 | Sold | $236,000-36%$80/sqft |
Source: Public Record Report a problem | ||
| 2/2/2011 | Listing removed | $369,000$125/sqft |
Source: iseemedia #CM7392190 Report a problem | ||
| 11/29/2010 | Price change | $369,000-7.5%$125/sqft |
Source: iseemedia #CM7392190 Report a problem | ||
| 9/15/2010 | Listed for sale | $399,000-4.8%$136/sqft |
Source: iseemedia #CM7392190 Report a problem | ||
| 7/24/2010 | Listing removed | $419,000$142/sqft |
Source: Lacaze-Meredith Real Estate, A Long & Foster Company #CM7392190 Report a problem | ||
| 7/21/2010 | Listed for sale | $419,000+68.5%$142/sqft |
Source: Lacaze-Meredith Real Estate, A Long & Foster Company #CM7392190 Report a problem | ||
| 4/3/2003 | Sold | $248,650+728.8%$85/sqft |
Source: Public Record Report a problem | ||
| 3/9/2001 | Sold | $30,000$10/sqft |
Source: Public Record Report a problem | ||
Public tax history
| Year | Property taxes | Tax assessment |
|---|---|---|
| 2025 | $5,589 +15.9% | $506,300 +14.7% |
| 2024 | $4,822 +17.2% | $441,567 +17.2% |
| 2023 | $4,115 +20.7% | $376,833 +20.7% |
| 2022 | $3,408 +2.7% | $312,100 +2.7% |
| 2021 | $3,319 +2.8% | $303,933 +2.8% |
| 2020 | $3,230 +2.8% | $295,767 +2.8% |
| 2019 | $3,141 | $287,600 |
| 2018 | $3,141 | $287,600 |
| 2017 | $3,141 +2.2% | $287,600 -3% |
| 2016 | $3,072 | $296,600 |
| 2015 | $3,072 | $296,600 |
| 2014 | $3,072 | $296,600 -4.3% |
| 2013 | -- | $309,800 |
| 2012 | -- | $309,800 |
| 2011 | -- | $309,800 -20.9% |
| 2010 | -- | $391,570 +7.9% |
| 2009 | -- | $362,902 +8.6% |
| 2008 | -- | $334,236 +9.4% |
| 2007 | -- | $305,570 +8.5% |
| 2006 | -- | $281,526 +9.3% |
| 2005 | -- | $257,483 +10.3% |
| 2004 | -- | $233,440 +3.3% |
| 2003 | -- | $225,892 +726.1% |
| 2002 | -- | $27,343 +9.3% |
| 2001 | -- | $25,010 |
Find assessor info on the county website
Monthly payment
Est. payment
Payment breakdown
Explore the cost of this home by adjusting the details. Changes won't be saved.Climate risks
Neighborhood: 21629
Nearby schools
GreatSchools rating
- 5/10Denton Elementary SchoolGrades: PK-5Distance: 3 mi
- 4/10Lockerman Middle SchoolGrades: 6-8Distance: 3.9 mi
- 4/10North Caroline High SchoolGrades: 9-12Distance: 5.4 mi
Schools provided by the listing agent
- District: Caroline County Public Schools
Source: Bright MLS. This data may not be complete. We recommend contacting the local school district to confirm school assignments for this home.
- $617,6004 bd3 ba3k sqft8626 Briar Patch Dr, Denton, MD 21629Off Market
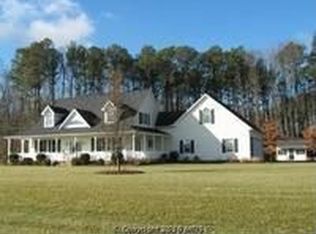
- $397,200-- bd2 ba1.8k sqft8580 Briar Patch Dr, Denton, MD 21629Off Market
- $7,200-- bd-- ba-- sqftLegion Rd, Denton, MD 21629Off Market
- $419,400-- bd2 ba2.3k sqft8605 Briar Patch Dr, Denton, MD 21629Off Market
- $451,4003 bd2 ba1.9k sqft8556 Briar Patch Dr, Denton, MD 21629Off Market
- $496,900-- bd2 ba2.6k sqft8646 Briar Patch Dr, Denton, MD 21629Off Market
- $516,400-- bd2 ba3.1k sqft8571 Briar Patch Dr, Denton, MD 21629Off Market
- $411,000-- bd2 ba1.5k sqft8599 Legion Rd, Denton, MD 21629Off Market
A local agent can set up tours, give advice and negotiate with sellers.
A local lender can help you make sure your offer is ready when you are.
Similar homes
- $479,0004 bd3 ba2.7k sqft8605 Hickory Pl, Denton, MD 21629For Sale

 MLS ID #MDCM2007382, Brian Gearhart, Benson & Mangold, LLC. Bright MLS
 - $659,0004 bd3 ba2.7k sqft132 Deep Shore Rd, Denton, MD 21629For Sale
 MLS ID #MDCM2007334, Roger Boyce, Chesapeake Real Estate Associates, LLC. Bright MLS
 - $615,0003 bd2 ba1.8k sqft28402 Liden School Rd, Denton, MD 21629For Sale
 MLS ID #MDCM2007330, Michael S Shipley, Benson & Mangold, LLC.. Bright MLS
 - $430,0004 bd3 ba2.4k sqft1709 Cattail Commons Way, Denton, MD 21629For Sale
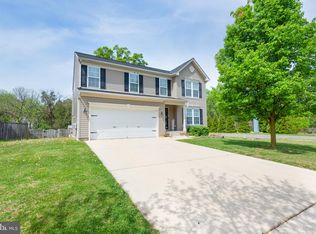 MLS ID #MDCM2007018, Kaitlyn Collins, Benson & Mangold, LLC. Bright MLS
 - $435,0003 bd3 ba1.7k sqft25485 Hignutt Rd, Denton, MD 21629For SaleMLS ID #MDCM2007288, Justin Pokrywka, Taylor Properties. Bright MLS
- $495,0004 bd3 ba2.4k sqftNone Available, Ellendale, DE 19941For SaleMLS ID #DESU2116186, Dustin Oldfather, Compass. Bright MLS
- $410,9905 bd3 ba2.3k sqft225 S 2nd St, Denton, MD 21629For SaleMLS ID #MDCM2007474, Barbara McCaffrey, Redfin Corp. Bright MLS
- $550,0004 bd3 ba2.6k sqftNone Available, Greenwood, DE 19950For SaleMLS ID #DESU2107428, Russell Griffin, Keller Williams Realty. Bright MLS
- $510,0004 bd2 ba2k sqftNone Available, Bridgeville, DE 19933For SaleMLS ID #DESU2113216, SEAN STEWARD, Century 21 Home Team Realty. Bright MLS
- $369,9004 bd2 ba2.2k sqft803 Market St, Denton, MD 21629For SaleMLS ID #MDCM2007094, Steve Parsons, Coldwell Banker Realty. Bright MLS
- $550,0004 bd3 ba2.2k sqft10490 Longwoods Rd, Easton, MD 21601For SaleMLS ID #MDTA2013434, Brian Gearhart, Benson & Mangold, LLC. Bright MLS
- $525,0003 bd3 ba2.9k sqft7351 Casey Ave, Easton, MD 21601For SaleMLS ID #MDTA2014076, Jean Tullier, Coldwell Banker Realty. Bright MLS
- $520,0004 bd3 ba2.4k sqft2649 Roberts Station Rd, Ingleside, MD 21644For SaleMLS ID #MDQA2016700, Bob Bringman, Long & Foster Real Estate, Inc.. Bright MLS
- $425,0004 bd3 ba2.1k sqftNone Available, Greenwood, DE 19950For SaleMLS ID #DESU2111946, Krystal Casey, Keller Williams Realty. Bright MLS
- $595,0003 bd3 ba1.9k sqft11 Londonderry Dr, Easton, MD 21601For SaleMLS ID #MDTA2014554, Sheila Washburn, Benson & Mangold, LLC. Bright MLS
- $585,0004 bd3 ba2.6k sqft24766 Tribbett Cir, Ridgely, MD 21660For SaleMLS ID #MDCM2006988, Barbara McCaffrey, Redfin Corp. Bright MLS
- $595,0004 bd3 ba3.2k sqft337 Roe Ingleside Rd, Centreville, MD 21617For SaleMLS ID #MDQA2017068, Brenda Fornos, Taylor Properties. Bright MLS
- $479,0003 bd3 ba2.4k sqftNone, Harrington, DE 19952For SaleMLS ID #DEKT2047318, Kate Lewis, Keller Williams Realty. Bright MLS
- $595,0003 bd4 ba3.2k sqft23730 Henry Rd, Ridgely, MD 21660For SaleMLS ID #MDCM2007394, Brian Gearhart, Benson & Mangold, LLC. Bright MLS
- $534,9003 bd3 ba2.3k sqft7401 Casey Ave, Easton, MD 21601For SaleMLS ID #MDTA2014506, Laura Anderson, Coldwell Banker Realty. Bright MLS
