Back on the market through no fault of the property and even more move-in ready, with additional inspection items now completed. Meticulously revamped, this Stoney Brook end-unit townhome pairs timeless character with extensive updates. Set along the residential side of the community, this 3-bedroom, 3-bath home offers exceptional storage, outdoor space, and an oversized attached 2-car garage. Natural light pours through custom plantation shutters, while the soaring entry preserves the original checkerboard tile. A wood-burning fireplace anchors the living room, and the covered front porch offers DTC skyline views. Original features that stood the test of time were intentionally preserved. The updated kitchen pairs well-maintained original cabinetry with quartz countertops, a handcrafted tile backsplash, updated hardware, warm brass fixtures, and a coffee nook. All three bathrooms have been updated, including a redesigned primary bath with a spa-like shower. Improvements include removed popcorn ceilings, fresh paint, new flooring, updated lighting, a new water heater, an updated kitchen, updated bathrooms, and additional items completed following inspection. A dedicated main-level office provides an ideal work-from-home space. The flexible lower level, complete with original built-ins, can serve as a third bedroom, second living area, library, wellness room, playroom, or guest retreat. The garage opens to a charming mudroom with a dog nook. Exceptional storage includes two walk-in closets, an oversized entry closet, and under-stair storage, making organization effortless. Residents enjoy Stoney Brook’s community pool and a location just one block from Wallace Park. An independent appraisal valued the property at $645,000 before improvements began.
For sale
Price increase: $10K (9/19)
$585,000
8595 E Union Avenue, Denver, CO 80237
3beds
1,959sqft
Townhouse
Built in 1980
1,080 Square Feet Lot
$-- Zestimate®
$299/sqft
$503/mo HOA
What's special
- 74 days
- 546
- 38
Zillow last checked:
Listing updated:
Listed by:
Alexa Barnhart 402-960-1117,
LUX Real Estate Company ERA Powered
Source: REcolorado as distributed by MLS GRID,MLS#: 9997942
Facts & features
Interior
Bedrooms & bathrooms
- Bedrooms: 3
- Bathrooms: 3
- Full bathrooms: 1
- 3/4 bathrooms: 1
- 1/2 bathrooms: 1
- Main level bathrooms: 1
Bedroom
- Features: Primary Suite
- Level: Upper
- Area: 168 Square Feet
- Dimensions: 12 x 14
Bedroom
- Level: Upper
- Area: 132 Square Feet
- Dimensions: 11 x 12
Bedroom
- Level: Basement
- Area: 252 Square Feet
- Dimensions: 12 x 21
Bathroom
- Features: Primary Suite
- Level: Main
- Area: 15 Square Feet
- Dimensions: 3 x 5
Bathroom
- Features: Primary Suite
- Level: Upper
- Area: 78.67 Square Feet
- Dimensions: 8.11 x 9.7
Bathroom
- Features: En Suite Bathroom
- Level: Upper
- Area: 38.25 Square Feet
- Dimensions: 5.1 x 7.5
Dining room
- Level: Main
- Area: 100 Square Feet
- Dimensions: 10 x 10
Family room
- Level: Main
- Area: 210.8 Square Feet
- Dimensions: 12.4 x 17
Kitchen
- Level: Main
- Area: 101.25 Square Feet
- Dimensions: 13.5 x 7.5
Laundry
- Level: Main
Mud room
- Level: Basement
- Area: 125.67 Square Feet
- Dimensions: 5.9 x 21.3
Office
- Level: Main
- Area: 100 Square Feet
- Dimensions: 10 x 10
Heating
- Forced Air, Natural Gas
Cooling
- Central Air
Appliances
- Included: Dishwasher, Dryer, Microwave, Range, Refrigerator, Washer
- Laundry: In Unit
Features
- High Ceilings
- Flooring: Carpet, Tile, Vinyl
- Windows: Window Coverings
- Basement: Finished
- Number of fireplaces: 1
- Fireplace features: Family Room, Wood Burning
- Common walls with other units/homes: End Unit
Interior area
- Total structure area: 1,959
- Total interior livable area: 1,959 sqft
- Finished area above ground: 1,959
- Finished area below ground: 0
Property
Parking
- Total spaces: 2
- Parking features: Dry Walled, Oversized
- Attached garage spaces: 2
Features
- Levels: Three Or More
- Patio & porch: Front Porch
- Pool features: Outdoor Pool
- Has view: Yes
- View description: City
Lot
- Size: 1,080 Square Feet
- Features: Sprinklers In Front
Details
- Parcel number: 709114040
- Zoning: R-X
- Special conditions: Standard
Construction
Type & style
- Home type: Townhouse
- Property subtype: Townhouse
- Attached to another structure: Yes
Materials
- Frame, Wood Siding
- Roof: Composition
Condition
- Updated/Remodeled
- Year built: 1980
Utilities & green energy
- Sewer: Public Sewer
- Water: Public
Community & HOA
Community
- Subdivision: Stoney Brook South
HOA
- Has HOA: Yes
- Amenities included: Pool
- Services included: Insurance, Maintenance Grounds, Maintenance Structure, Road Maintenance, Sewer, Snow Removal, Water
- HOA fee: $503 monthly
- HOA name: Stoney Brook South HOA
- HOA phone: 866-473-2573
Location
- Region: Denver
Financial & listing details
- Price per square foot: $299/sqft
- Tax assessed value: $528,600
- Annual tax amount: $1,948
- Date on market: 8/8/2026
- Listing terms: Cash,Conventional,FHA,VA Loan
- Exclusions: All Staging Items And Seller's Personal Property.
- Ownership: Individual
- Road surface type: Paved
Estimated market value
Not available
Estimated sales range
Not available
Not available
Price history
| Date | Event | Price |
|---|---|---|
| 9/19/2026 | Price change | $585,000+1.7%$299/sqft |
Source:  REcolorado as distributed by MLS GRID #9997942 Report a problem REcolorado as distributed by MLS GRID #9997942 Report a problem | ||
| 8/18/2026 | Pending sale | $575,000$294/sqft |
Source: REcolorado as distributed by MLS GRID #9997942 Report a problem | ||
| 8/6/2026 | Listed for sale | $575,000+252.8%$294/sqft |
Source: REcolorado as distributed by MLS GRID #9997942 Report a problem | ||
| 6/5/1996 | Sold | $163,000$83/sqft |
Source: Public Record Report a problem | ||
Public tax history
| Year | Property taxes | Tax assessment |
|---|---|---|
| 2025 | $2,478 +2.2% | $37,270 +19.1% |
| 2024 | $2,425 +20.7% | $31,290 -15.6% |
| 2023 | $2,008 | $37,060 |
Find assessor info on the county website
Monthly payment
Est. payment
Payment breakdown
Explore the cost of this home by adjusting the details. Changes won't be saved.Climate risks
Neighborhood: Hampden South
Nearby schools
Schools provided by the listing agent
- Elementary: Samuels
- Middle: Hamilton
- High: Thomas Jefferson
- District: Denver 1
Source: REcolorado as distributed by MLS GRID. This data may not be complete. We recommend contacting the local school district to confirm school assignments for this home.


Similar homes
- $450,0003 bd3 ba2.3k sqft8742 E Amherst Drive #A, Denver, CO 80231For Sale
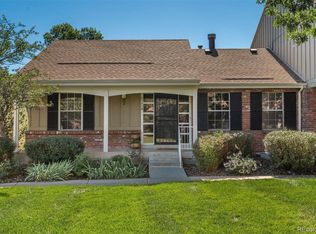
 MLS ID #2315572, Tom & Denise Barnwell, LIV Sotheby's International Realty. REcolorado as distributed by MLS GRID
 - $540,0003 bd3 ba1.8k sqft6428 Silver Mesa Drive #C, Littleton, CO 80130For Sale
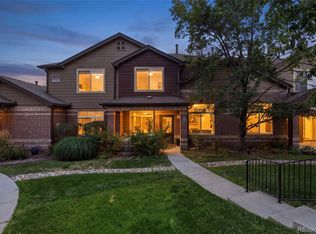 MLS ID #2536387, Lisa Wynne, Compass - Denver. REcolorado as distributed by MLS GRID
 - $850,0004 bd3 ba2.5k sqft3851 S Hillcrest Drive, Denver, CO 80237For Sale
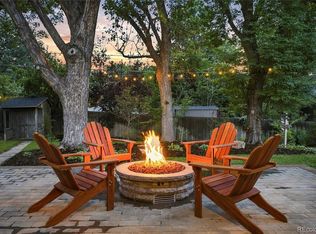 MLS ID #3158771, Graham Mueller, The Diamond Group. REcolorado as distributed by MLS GRID
 - $569,0004 bd4 ba2.5k sqft11465 E Amherst Circle, Aurora, CO 80014For Sale
 MLS ID #2362256, Lindsay Alfano, eXp Realty, LLC. REcolorado as distributed by MLS GRID
 - $564,0003 bd3 ba1.5k sqft3474 E 28th Avenue, Denver, CO 80205For SaleMLS ID #2005126, Kendall Boyd, Milehimodern. REcolorado as distributed by MLS GRID
- $600,0004 bd3 ba2.2k sqft3151 S Utica Street, Denver, CO 80236For SaleMLS ID #9070489, Lori Gajarsky, LoKation Real Estate. REcolorado as distributed by MLS GRID
- $615,0003 bd3 ba2.1k sqft1319-1321 Tamarac Street, Denver, CO 80220For SaleMLS ID #6808872, Melissa Farrar, LIV Sotheby's International Realty. REcolorado as distributed by MLS GRID
- $650,0003 bd4 ba2.6k sqft3422 Central Park Boulevard, Denver, CO 80238For SaleMLS ID #6957628, Jason Cummings, Serhant Colorado LLC. REcolorado as distributed by MLS GRID
- $600,0003 bd4 ba1.5k sqft3180 E 33rd Avenue, Denver, CO 80205For SaleMLS ID #6241552, Heather Lorince Harrington, Milehimodern. REcolorado as distributed by MLS GRID
- $550,0003 bd3 ba2.6k sqft3250 S Utica Street, Denver, CO 80236For SaleMLS ID #6603713, Victoria Worthing, Milehimodern. REcolorado as distributed by MLS GRID
- $569,9003 bd2 ba1.4k sqft1815 S Adams Street, Denver, CO 80210For SaleMLS ID #1970681, Chad Nash, Coldwell Banker Global Luxury Denver. REcolorado as distributed by MLS GRID
- $380,0004 bd4 ba2.2k sqft80 S Evanston Way, Aurora, CO 80012For SaleMLS ID #4169398, Aaron Lebovic, eXp Realty, LLC. REcolorado as distributed by MLS GRID
- $615,0004 bd3 ba2.1k sqft1321 Tamarac Street, Denver, CO 80220For SaleMLS ID #5139349, Melissa Farrar, LIV Sotheby's International Realty. REcolorado as distributed by MLS GRID
- $625,0004 bd3 ba2.7k sqft2773 E Euclid Place, Centennial, CO 80121For SaleMLS ID #9239204, Kari Kolicko, Milehimodern. REcolorado as distributed by MLS GRID
- $625,0004 bd3 ba2.7k sqft2155 E Noble Place, Centennial, CO 80121For SaleMLS ID #2911722, Nicole Ryan, Orchard Brokerage LLC. REcolorado as distributed by MLS GRID
- $615,0004 bd3 ba2.2k sqft7020 W Virginia Place, Lakewood, CO 80226For SaleMLS ID #7217520, Anna Centron, LIV Sotheby's International Realty. REcolorado as distributed by MLS GRID
- $550,0004 bd2 ba1.6k sqft3435 W Powers Place, Littleton, CO 80123For SaleMLS ID #4510676, Kris Caldwell, eXp Realty, LLC. REcolorado as distributed by MLS GRID
- $650,0004 bd3 ba2.7k sqft17238 E Berry Place, Aurora, CO 80015For SaleMLS ID #7021879, Kathleen Dorram, Keller Williams DTC. REcolorado as distributed by MLS GRID
- $575,0003 bd3 ba1.8k sqft6018 S Pierson Court, Littleton, CO 80127For SaleMLS ID #4673947, Emily Chaney, Hatch Realty, LLC. REcolorado as distributed by MLS GRID
- $525,0003 bd2 ba1.5k sqft3158 S Fox Street, Englewood, CO 80110For SaleMLS ID #2229205, Emma Henry, RE/MAX Professionals. REcolorado as distributed by MLS GRID
