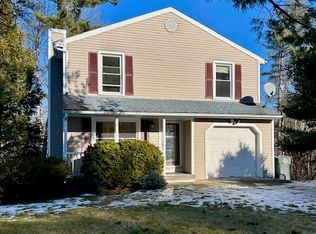
CLASSIC NEW ENGLAND COLONIAL | 3 BEDROOMS | 2 BATHROOMS | 1.18 ACRES Privately nestled on a quiet dead-end road, this meticulously maintained Colonial offers the perfect blend of classic New England charm, privacy & everyday comfort. Set on a lush 1.18-ac lot, the property features an expansive lawn perfect for entertaining or gardening, while the lightly wooded rear yard borders state land & a nature preserve, creating a truly serene & private setting. Lovingly cared for, this inviting home showcases hardwd flrs throughout both levels, abundant natural light & a warm wood-burning fireplace creating an inviting focal point. Main level offers an open-concept layout designed for comfortable everyday living & effortless entertaining. Just off the kitchen, sliders lead to a spacious rear deck-ideal to wind down while taking in the peaceful backyard surroundings or host Summer gatherings. LL adds valuable flexible living space w/2 finished rms w/laminate floors perfect for a home office, recreation room, hobby space, gym or additional workspace. These rooms provide endless possibilities to suit your lifestyle. Major improvements completed in '22 include a new roof & Bosch tankless hot water heater. In '23 Solar offering added peace of mind for years to come. The home's classic character, versatile living spaces, beautiful acreage & exceptional privacy bordering protected land, allows you to simply settle in & start the next chapter surrounded by the best of New England living!
Under contract
$399,900
86 Colin Drive, Torrington, CT 06790
3beds
1,861sqft
Single Family Residence
Built in 1994
1.18 Acres Lot
$404,600 Zestimate®
$215/sqft
$-- HOA
What's special
Abundant natural lightVersatile living spaces
- 37 days
- 49
- 0
Zillow last checked:
Listing updated:
Listed by:
Alicia Zawila (860)324-6924,
KW Legacy Partners 860-313-0700
Source: Smart MLS,MLS#: 24204718
Facts & features
Interior
Bedrooms & bathrooms
- Bedrooms: 3
- Bathrooms: 2
- Full bathrooms: 2
Primary bedroom
- Features: Walk-In Closet(s), Hardwood Floor
- Level: Upper
- Area: 201.14 Square Feet
- Dimensions: 11.3 x 17.8
Bedroom
- Features: Walk-In Closet(s), Hardwood Floor
- Level: Upper
- Area: 180.12 Square Feet
- Dimensions: 11.4 x 15.8
Bedroom
- Features: Hardwood Floor
- Level: Upper
- Area: 124.3 Square Feet
- Dimensions: 11 x 11.3
Bathroom
- Level: Main
Bathroom
- Level: Upper
Dining room
- Features: Hardwood Floor
- Level: Main
- Area: 169.5 Square Feet
- Dimensions: 11.3 x 15
Kitchen
- Features: Breakfast Bar, Sliders, Hardwood Floor
- Level: Main
- Area: 211.46 Square Feet
- Dimensions: 10.9 x 19.4
Living room
- Features: Fireplace, Hardwood Floor
- Level: Main
- Area: 195.92 Square Feet
- Dimensions: 12.4 x 15.8
Office
- Features: Laminate Floor
- Level: Lower
- Area: 162 Square Feet
- Dimensions: 10.8 x 15
Rec play room
- Features: Laminate Floor
- Level: Lower
- Area: 156 Square Feet
- Dimensions: 10.4 x 15
Heating
- Baseboard, Hot Water, Natural Gas
Cooling
- Ceiling Fan(s)
Appliances
- Included: Oven/Range, Microwave, Range Hood, Refrigerator, Dishwasher, Gas Water Heater, Tankless Water Heater
- Laundry: Lower Level
Features
- Doors: Storm Door(s)
- Windows: Thermopane Windows
- Basement: Full,Partially Finished
- Attic: Crawl Space,Access Via Hatch
- Number of fireplaces: 1
Interior area
- Total structure area: 1,861
- Total interior livable area: 1,861 sqft
- Finished area above ground: 1,536
- Finished area below ground: 325
Video & virtual tour
Property
Parking
- Total spaces: 4
- Parking features: Attached, Off Street, Driveway, Garage Door Opener, Private, Asphalt
- Attached garage spaces: 2
- Has uncovered spaces: Yes
Features
- Patio & porch: Deck
- Exterior features: Rain Gutters, Lighting
Lot
- Size: 1.18 Acres
- Features: Secluded, Level, Open Lot
Details
- Parcel number: 2294255
- Zoning: R-WP
Construction
Type & style
- Home type: SingleFamily
- Architectural style: Colonial
- Property subtype: Single Family Residence
Materials
- Vinyl Siding
- Foundation: Masonry
- Roof: Asphalt
Condition
- New construction: No
- Year built: 1994
Utilities & green energy
- Sewer: Public Sewer
- Water: Public
- Utilities for property: Cable Available
Green energy
- Energy efficient items: Doors, Windows
- Energy generation: Solar
Community & HOA
HOA
- Has HOA: No
Location
- Region: Torrington
Financial & listing details
- Price per square foot: $215/sqft
- Tax assessed value: $222,740
- Annual tax amount: $7,453
- Date on market: 9/4/2026
Estimated market value
$404,600
$384,000 - $425,000
$2,887/mo
Price history
| Date | Event | Price |
|---|---|---|
| 9/10/2026 | Pending sale | $399,900$215/sqft |
Source:  Smart MLS #24204718 Report a problem Smart MLS #24204718 Report a problem | ||
| 9/4/2026 | Listed for sale | $399,900+25%$215/sqft |
Source: Smart MLS #24204718 Report a problem | ||
| 9/30/2022 | Sold | $320,000+9.6%$172/sqft |
Source: Smart MLS #170518355 Report a problem | ||
| 9/30/2022 | Contingent | $292,000$157/sqft |
Source: Smart MLS #170518355 Report a problem | ||
| 9/2/2022 | Pending sale | $292,000$157/sqft |
Source:  William Raveis Real Estate, Mortgage & Insurance #170518355 Report a problem William Raveis Real Estate, Mortgage & Insurance #170518355 Report a problem | ||
| 8/31/2022 | Listed for sale | $292,000+42.4%$157/sqft |
Source: Smart MLS #170518355 Report a problem | ||
| 12/6/2007 | Sold | $205,000+61.3%$110/sqft |
Source: Smart MLS #L123602 Report a problem | ||
| 1/3/1995 | Sold | $127,075$68/sqft |
Source: Public Record Report a problem | ||
Public tax history
| Year | Property taxes | Tax assessment |
|---|---|---|
| 2025 | $8,564 +33.2% | $222,740 +66.2% |
| 2024 | $6,429 +3.7% | $134,020 +3.7% |
| 2023 | $6,200 +21% | $129,280 +19% |
| 2022 | $5,122 +2.1% | $108,660 |
| 2021 | $5,017 | $108,660 |
| 2020 | $5,017 -7.6% | $108,660 -7.6% |
| 2019 | $5,431 | $117,640 |
| 2018 | $5,431 +0.9% | $117,640 |
| 2017 | $5,382 | $117,640 |
| 2016 | $5,382 | $117,640 |
Find assessor info on the county website
Monthly payment
Est. payment
Payment breakdown
Explore the cost of this home by adjusting the details. Changes won't be saved.Climate risks
Neighborhood: Burrville
Nearby schools
Schools provided by the listing agent
- High: Torrington
Source: Smart MLS. This data may not be complete. We recommend contacting the local school district to confirm school assignments for this home.
Similar homes
- $369,9003 bd2 ba2k sqft134 Hassig Road, Torrington, CT 06790For Sale

 MLS ID #24197797, Julie Fedorovich, Dave Jones Realty, LLC. Smart MLS
 - $379,0003 bd1 ba1.1k sqft168 County Road, Torrington, CT 06790For Sale
 MLS ID #24196825, Kyle Neumann, Houlihan Lawrence. Smart MLS
 - $399,0003 bd2 ba1.3k sqft24 Zappula Drive, Torrington, CT 06790For Sale
 MLS ID #24190082, Heidi Picard-Ramsay, Berkshire Hathaway NE Prop.. Smart MLS
 - $399,9003 bd2 ba1.1k sqft26 Weaver Street, Torrington, CT 06790For Sale
 MLS ID #24204286, Michael D. Long, Roundtree Realty LLC. Smart MLS
 - $349,9004 bd2 ba1.9k sqft135 New Harwinton Road, Torrington, CT 06790For SaleMLS ID #24208467, Rosalia Casorla, Premier Re Group LLC. Smart MLS
- $449,9003 bd2 ba2.6k sqft125 Farmstead Lane, Torrington, CT 06790For SaleMLS ID #24185808, Lisa L. Bredice, Coldwell Banker Realty. Smart MLS
- $369,9003 bd3 ba1.5k sqft66 Carroll Drive, Torrington, CT 06790For SaleMLS ID #24211562, Seth Bronko, RE/MAX Right Choice. Smart MLS
- $425,0003 bd2 ba1.9k sqft120 Moore Avenue, Winchester, CT 06098For SaleMLS ID #24198146, Liza C. Reiss, Elyse Harney Real Estate. Smart MLS
- $374,9003 bd1 ba1.3k sqft112 Greenfield Drive, Torrington, CT 06790For SaleMLS ID #24185134, Fernando Barreiro, Lamacchia Realty. Smart MLS
- $420,0003 bd2 ba1.4k sqft130 Riverton Road, Winchester, CT 06098For SaleMLS ID #24204002, Kelly S. Ryan, William Raveis Real Estate. Smart MLS
- $399,9003 bd2 ba1.9k sqft548 Beecher Road, Wolcott, CT 06716For SaleMLS ID #24212265, Chris D. Callahan, Berkshire Hathaway NE Prop.. Smart MLS
- $299,9003 bd2 ba1.8k sqft172 Red Mountain Avenue, Torrington, CT 06790For SaleMLS ID #24204825, Pedro Echevarria, KW Legacy Partners. Smart MLS
- $380,0005 bd2 ba1.8k sqft(Undisclosed Address), Torrington, CT 06790For SaleMLS ID #24194633, Michelle Grant, Coldwell Banker Premier Real Estate. Smart MLS
- $339,9003 bd2 ba1.1k sqft63 Birney Brook Road, Torrington, CT 06790For SaleMLS ID #24198275, Michele Isenberg, Coldwell Banker Realty. Smart MLS
- $449,9003 bd2 ba1.6k sqft50 Palmer Avenue, Winchester, CT 06098For SaleMLS ID #24206936, Jennifer Roller, Berkshire Hathaway NE Prop.. Smart MLS
- $324,9002 bd1 ba1.4k sqft170 Dawes Avenue, Torrington, CT 06790For SaleMLS ID #24202128, Derek J. Savoy, Coldwell Banker Realty. Smart MLS
- $365,0003 bd2 ba1.8k sqft132 East Lake Street, Winchester, CT 06098For SaleMLS ID #24184417, Bryan Palladino, Showcase Realty, Inc.. Smart MLS
- $399,9003 bd3 ba2k sqft10 Quail Run, Bloomfield, CT 06002For SaleMLS ID #24208835, Anthony La Penna, Exceptional Real Estate LLC. Smart MLS
- $399,9994 bd2 ba1.7k sqft85 East Litchfield Road, Litchfield, CT 06759For SaleMLS ID #24167780, Jadan L. Canada, Coldwell Banker Realty. Smart MLS
- $399,9003 bd3 ba1.6k sqft25 Gale Road, Bloomfield, CT 06002For SaleMLS ID #24202227, Arek Wtulich, William Raveis Real Estate. Smart MLS
