Incredible opportunity to own a magnificent expanded ranch perfectly situated mid-block on a flat, usable lot with endless potential. This house needs TLC. This sprawling 3- to 4-bedroom home offers a versatile layout, starting with an oversized blacktop horseshoe driveway leading to an attached garage. The exterior boasts beautiful vinyl siding with a partial brick skirt and custom brick planters, while the front of the home is finished in elegant cedar impression siding. Inside, you’re welcomed by an open floor plan featuring hardwood floors, a formal living room drenched in natural light, and a chef’s kitchen outfitted with oak cabinetry and ample counter space. The main level includes three spacious bedrooms and a full bathroom, plus an additional private wing that offers a potential fourth bedroom with its own full bath—ideal for extended family. A full finished basement with high ceilings, outside entrance, and space for a possible second kitchen (with proper permits) expands the opportunity even further. The backyard includes a wooden deck that needs some TLC, a two-car carport, and plenty of space to create your dream outdoor oasis. Home is being sold as is, making this the perfect chance to customize, invest, or make your move-in vision a reality.
Pending
$629,999
86 Seawanhaka Avenue, Lake Grove, NY 11755
4beds
--sqft
Single Family Residence, Residential
Built in 1966
0.25 Acres Lot
$-- Zestimate®
$--/sqft
$-- HOA
What's special
- 220 days |
- 54 |
- 1 |
Likely to sell faster than
Zillow last checked:
Listing updated:
Listed by:
Coldwell Banker American Homes 631-863-9800,
Bryan J. Karp CBR 631-759-5277
Source: OneKey® MLS as distributed by MLS GRID,MLS#: 938313
Facts & features
Interior
Bedrooms & bathrooms
- Bedrooms: 4
- Bathrooms: 3
- Full bathrooms: 3
Other
- Description: entry, living room, dining room, eating kitchen full bath three bedrooms full bath additional full bath great room Possible fourth bedroom
- Level: First
Basement
- Description: full finished outside entrance full bath
- Level: Basement
Heating
- Oil
Cooling
- None
Appliances
- Included: Dishwasher, Dryer, Range, Refrigerator, Washer
Features
- First Floor Bedroom, Ceiling Fan(s), Eat-in Kitchen, Formal Dining, Granite Counters
- Basement: Finished,Full
- Attic: See Remarks
- Has fireplace: No
Interior area
- Total structure area: 0
Property
Parking
- Total spaces: 2
- Parking features: Driveway, Garage
- Garage spaces: 2
- Has uncovered spaces: Yes
Lot
- Size: 0.25 Acres
Details
- Parcel number: 0800143000400068000
- Special conditions: None
Construction
Type & style
- Home type: SingleFamily
- Architectural style: Ranch
- Property subtype: Single Family Residence, Residential
Materials
- Frame
Condition
- Year built: 1966
Utilities & green energy
- Sewer: Cesspool
- Water: Public
- Utilities for property: Cable Available, Electricity Connected, Phone Available, Trash Collection Public, Water Connected
Community & HOA
HOA
- Has HOA: No
Location
- Region: Lake Grove
Financial & listing details
- Tax assessed value: $3,830
- Annual tax amount: $7,203
- Date on market: 11/22/2025
- Cumulative days on market: 85 days
- Listing agreement: Exclusive Right To Sell
- Electric utility on property: Yes
Estimated market value
Not available
Estimated sales range
Not available
Not available
Price history
| Date | Event | Price |
|---|---|---|
| 12/29/2025 | Pending sale | $629,999 |
Source:  OneKey® MLS as distributed by MLS GRID #938313 Report a problem OneKey® MLS as distributed by MLS GRID #938313 Report a problem | ||
| 12/7/2025 | Listing removed | $629,999 |
Source: OneKey® MLS as distributed by MLS GRID #938313 Report a problem | ||
| 11/22/2025 | Listed for sale | $629,999 |
Source: OneKey® MLS as distributed by MLS GRID #938313 Report a problem | ||
| 8/12/2025 | Pending sale | $629,999 |
Source: OneKey® MLS as distributed by MLS GRID #884271 Report a problem | ||
| 7/1/2025 | Listed for sale | $629,999 |
Source: OneKey® MLS as distributed by MLS GRID #884271 Report a problem | ||
Public tax history
| Year | Property taxes | Tax assessment |
|---|---|---|
| 2025 | -- | $3,830 |
| 2024 | -- | $3,830 |
| 2023 | -- | $3,830 |
| 2022 | -- | $3,830 |
| 2021 | -- | $3,830 |
| 2020 | -- | $3,830 |
| 2019 | -- | $3,830 |
| 2018 | -- | $3,830 |
| 2017 | $3,733 | $3,830 |
| 2016 | -- | $3,830 |
| 2015 | -- | $3,830 |
| 2014 | -- | $3,830 |
| 2013 | -- | $3,830 |
| 2012 | -- | $3,830 |
| 2011 | -- | $3,830 |
| 2010 | -- | $3,830 |
| 2009 | -- | $3,830 |
| 2008 | -- | $3,830 |
| 2007 | $4,964 -3.7% | $3,830 |
| 2005 | $5,154 +6.4% | $3,830 |
| 2004 | $4,842 +7.1% | $3,830 |
| 2003 | $4,523 +5.5% | $3,830 |
| 2002 | $4,287 | $3,830 |
| 2001 | -- | $3,830 |
| 2000 | $4,160 | $3,830 |
Find assessor info on the county website
Monthly payment
Climate risks
Neighborhood: 11755
Nearby schools
GreatSchools rating
- 5/10Wenonah SchoolGrades: K-5Distance: 0.2 mi
- 5/10Samoset Middle SchoolGrades: 6-8Distance: 1.5 mi
- 8/10Sachem High School NorthGrades: 9-12Distance: 1.3 mi
Schools provided by the listing agent
- Elementary: Wenonah School
- Middle: Samoset Middle School
- High: Sachem High School North
Source: OneKey® MLS as distributed by MLS GRID. This data may not be complete. We recommend contacting the local school district to confirm school assignments for this home.
- $674,7003 bd2 ba1k sqft88 Seawanhaka Ave, Lake Grove, NY 11755Off Market
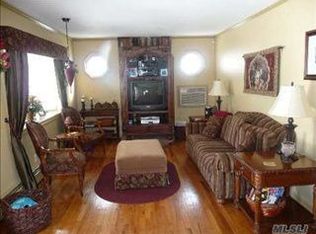
- $580,1003 bd1 ba1k sqft89 Forest Ave, Nesconset, NY 11767Off Market
- $650,100-- bd-- ba-- sqft84 Seawanhaka Ave, Lake Grove, NY 11755Off Market
- $547,5002 bd1 ba1k sqft23 Laurelton Ave, Nesconset, NY 11767Off Market
- $600,2002 bd1 ba-- sqft95 Seawanhaka Ave, Lake Grove, NY 11755Off Market
- $697,1005 bd2 ba1.6k sqft36 Hampton Ave, Nesconset, NY 11767Off Market
- $690,4003 bd2 ba1.8k sqft91 Forest Ave, Nesconset, NY 11767Off Market
- $408,3001 bd1 ba-- sqft97 Seawanhaka Ave, Lake Grove, NY 11755Off Market
A local agent can set up tours, give advice and negotiate with sellers.
Similar homes
- $779,9994 bd3 ba2.3k sqft22 Cornelia Lane, Lake Grove, NY 11755For Sale
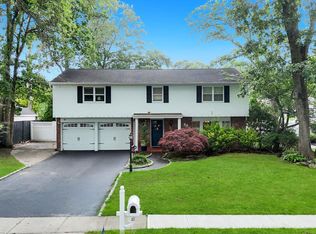
 MLS ID #1026900, Bryan J. Karp CBR, Listing by: Coldwell Banker American Homes. OneKey® MLS as distributed by MLS GRID
 - $649,9993 bd2 ba-- sqft12 Walnut Street, Centereach, NY 11720For Sale
 MLS ID #1035016, Michael P. McLean, Listing by: Long Island Home Prop LLC. OneKey® MLS as distributed by MLS GRID
 - $685,0003 bd2 ba1.8k sqft109 Midland Boulevard, Ronkonkoma, NY 11779For Sale
 MLS ID #1031720, Jennifer Calamia CBR, Listing by: Signature Premier Properties. OneKey® MLS as distributed by MLS GRID
 - $699,0004 bd3 ba1.5k sqft23 Country Lane Drive, Kings Park, NY 11754For Sale
 MLS ID #1033860, Phyllis M. Dinardo, Listing by: Century 21 Crown Homes. OneKey® MLS as distributed by MLS GRID
 - $539,0003 bd2 ba1.4k sqft80 Broadway, Ronkonkoma, NY 11779For SaleMLS ID #1031695, Victor Stabile, Listing by: Douglas Elliman Real Estate. OneKey® MLS as distributed by MLS GRID
- $599,0003 bd1 ba1.4k sqft797 Waverly Avenue, Holtsville, NY 11742For SaleMLS ID #1034037, Susan M. Fierro CBR, Listing by: Universal Home Sales LLC. OneKey® MLS as distributed by MLS GRID
- $849,9995 bd4 ba2.4k sqft11 Empress Pines Drive, Nesconset, NY 11767For SaleMLS ID #1028993, Gagandeep S. Manuja, Listing by: Realty Connect USA LLC. OneKey® MLS as distributed by MLS GRID
- $629,9993 bd2 ba1.7k sqft172 11th Avenue, Holtsville, NY 11742For SaleMLS ID #1034801, Kelly Choulis Auffret, Listing by: Signature Premier Properties. OneKey® MLS as distributed by MLS GRID
- $599,9903 bd2 ba1k sqft12 Oak Street, Centereach, NY 11720For SaleMLS ID #1022476, Lucilia DaSilva, Listing by: Coldwell Banker American Homes. OneKey® MLS as distributed by MLS GRID
- $649,9994 bd1 ba1.4k sqft23 Charmian Street, Huntington Station, NY 11746For SaleMLS ID #1034006, Michael Giordano, Listing by: Hedgestone Homes LLC. OneKey® MLS as distributed by MLS GRID
- $674,9994 bd3 ba2k sqft4 N Balin Court, South Setauket, NY 11720For SaleMLS ID #1007565, Anthony J. Vitta, Listing by: Real Broker NY LLC. OneKey® MLS as distributed by MLS GRID
- $679,9004 bd2 ba1.8k sqft12 Fannie Drive, Farmingville, NY 11738For SaleMLS ID #1030936, David Oakley, Listing by: Realty Connect USA L I Inc. OneKey® MLS as distributed by MLS GRID
- $689,0004 bd3 ba1.6k sqft147 Horseblock Road, Centereach, NY 11720For SaleMLS ID #980364, Carolina A. Soto, Listing by: EXP Realty. OneKey® MLS as distributed by MLS GRID
- $589,9994 bd3 ba1.8k sqft26 Allegheny Drive E, Farmingville, NY 11738For SaleMLS ID #978088, Kimberley A. Furia, Listing by: I P E Realty L L C. OneKey® MLS as distributed by MLS GRID
- $655,0004 bd2 ba1.9k sqft112 Rosemont Avenue, Farmingville, NY 11738For SaleMLS ID #986663, Anderson Minaya PSA SFR, Listing by: Legacy Capital Realty LLC. OneKey® MLS as distributed by MLS GRID
- $699,0003 bd2 ba1.5k sqft18 Brocton Lane, Kings Park, NY 11754For SaleMLS ID #1033237, John Cinque CBR HFR SRES, Listing by: Signature Premier Properties. OneKey® MLS as distributed by MLS GRID
- $695,0004 bd3 ba2k sqft289 Central Avenue, Bohemia, NY 11716For SaleMLS ID #1000829, Caroline P. Sweezey ABR PSA SFR CR, Listing by: Douglas Elliman Real Estate. OneKey® MLS as distributed by MLS GRID
- $789,0003 bd3 ba2.6k sqft111 Brunswick Road, Lake Ronkonkoma, NY 11779For SaleMLS ID #1013178, Kenville R. Prince CBR SRS, Listing by: Prince & Associates Realty Grp. OneKey® MLS as distributed by MLS GRID
- $649,0004 bd2 ba1.4k sqft11 Mell Drive, North Babylon, NY 11703For SaleMLS ID #1028559, Stacy L. McFadden SRS, Listing by: Signature Premier Properties. OneKey® MLS as distributed by MLS GRID
- $609,0004 bd1 ba1.6k sqft413 S 8th Street, Lindenhurst, NY 11757For SaleMLS ID #1032265, Daniel T. McCarthy, Listing by: RE/MAX Best. OneKey® MLS as distributed by MLS GRID
