Welcome home to this beautifully maintained 4-bedroom, 2-bath pool home situated on 1.01 acres, offering the perfect blend of privacy, functionality, and outdoor living. The property features a 2-car garage, single-car carport, 28' x 24' workshop, chicken coop, and a separate bird aviary, making it ideal for hobbyists, animal lovers, or anyone looking for extra space. Step inside to discover beautiful tile flooring throughout and a warm, inviting living room highlighted by a stunning brick wood-burning fireplace. The well-appointed kitchen features wood cabinetry, quartz countertops, sleek white appliances, a convenient breakfast bar, and an open layout overlooking the living room—perfect for everyday living and entertaining. Just off the kitchen is a formal dining room enhanced by a beautiful bay window, creating an inviting space for family dinners and holiday gatherings. An inside laundry room, conveniently located just off the garage entry, adds everyday functionality. The spacious primary suite serves as a private retreat with sliding glass doors leading directly to the screened pool and expansive lanai. The ensuite bath offers a relaxing soaking tub, walk-in shower, dual-sink vanity, and plenty of room to unwind. Three additional bedrooms provide comfortable accommodations, with two bedrooms featuring sliding glass doors that open directly to the pool area, creating a seamless indoor-outdoor lifestyle. The guest bath is beautifully updated with quartz countertops, a dual-sink vanity, a tub/shower combination, and convenient direct access to the pool. Step outside and enjoy your own private backyard oasis. The screen-enclosed inground pool and oversized covered lanai provide the perfect setting for weekend barbecues, family gatherings, or simply relaxing while overlooking your peaceful acreage. With 1.01 acres, you'll have plenty of room for gardening, outdoor activities, pets, or simply enjoying the privacy and open space. Need extra room for projects or storage? The impressive 28' x 24' workshop offers endless possibilities for woodworking, mechanics, hobbies, crafts, or storing equipment. The property also includes a chicken coop and a separate bird aviary, making it a wonderful fit for those who appreciate a touch of country living. Enjoy the best of both worlds with peaceful country-style living and convenient access to I-4, placing Lakeland, Orlando, Tampa, shopping, dining, and entertainment all within easy reach. Don't let this one get away—schedule your private showing today and discover all this beautiful property has to offer!
For sale
$599,900
8610 State Road 33 N, Lakeland, FL 33809
4beds
2,218sqft
:
Get pre-qualified$3,931/mo
Single Family Residence
Built in 1988
1.01 Acres Lot
$577,800 Zestimate®
$270/sqft
$-- HOA
What's special
Chicken coopPeaceful acreageSeparate bird aviarySingle-car carportScreen-enclosed inground poolThree additional bedroomsBeautiful bay window
- 8 days |
- 728 |
- 89 |
Likely to sell faster than
Zillow last checked:
Listing updated:
Listed by:
Denise Spears 863-875-5656,
CENTURY 21 MYERS REALTY 863-875-5656
Source: Stellar MLS,MLS#: P4939320 Originating MLS: East Polk
Originating MLS: East Polk
Facts & features
Interior
Bedrooms & bathrooms
- Bedrooms: 4
- Bathrooms: 2
- Full bathrooms: 2
Primary bedroom
- Features: En Suite Bathroom, Walk-In Closet(s)
- Level: First
- Area: 252 Square Feet
- Dimensions: 18x14
Bedroom 2
- Features: Built-in Closet
- Level: First
- Area: 130 Square Feet
- Dimensions: 10x13
Bedroom 3
- Features: Built-in Closet
- Level: First
- Area: 108 Square Feet
- Dimensions: 12x9
Bedroom 4
- Features: Built-in Closet
- Level: First
- Area: 156 Square Feet
- Dimensions: 13x12
Primary bathroom
- Features: Dual Sinks, Garden Bath, Tub with Separate Shower Stall
- Level: First
- Area: 132 Square Feet
- Dimensions: 12x11
Bathroom 2
- Features: Dual Sinks, Tub With Shower
- Level: First
- Area: 81 Square Feet
- Dimensions: 9x9
Balcony porch lanai
- Level: First
- Area: 480 Square Feet
- Dimensions: 12x40
Dining room
- Level: First
- Area: 180 Square Feet
- Dimensions: 15x12
Kitchen
- Features: Kitchen Island, Pantry, Stone Counters
- Level: First
- Area: 190 Square Feet
- Dimensions: 19x10
Laundry
- Level: First
- Area: 72 Square Feet
- Dimensions: 12x6
Living room
- Level: First
- Area: 238 Square Feet
- Dimensions: 14x17
Workshop
- Level: First
- Area: 672 Square Feet
- Dimensions: 28x24
Heating
- Central
Cooling
- Central Air
Appliances
- Included: Dishwasher, Electric Water Heater, Microwave, Range, Refrigerator
- Laundry: Laundry Room
Features
- Ceiling Fan(s), Open Floorplan, Solid Wood Cabinets, Split Bedroom, Stone Counters
- Flooring: Tile
- Doors: Sliding Doors
- Has fireplace: Yes
- Fireplace features: Living Room, Wood Burning
Interior area
- Total structure area: 3,345
- Total interior livable area: 2,218 sqft
Video & virtual tour
Property
Parking
- Total spaces: 3
- Parking features: Driveway, Garage Door Opener
- Attached garage spaces: 2
- Carport spaces: 1
- Covered spaces: 3
- Has uncovered spaces: Yes
- Details: Garage Dimensions: 22x27
Features
- Levels: One
- Stories: 1
- Patio & porch: Covered, Rear Porch, Screened
- Exterior features: Storage
- Has private pool: Yes
- Pool features: Gunite, In Ground
Lot
- Size: 1.01 Acres
Details
- Additional structures: Shed(s)
- Parcel number: 242712000000031020
- Zoning: RC
- Special conditions: None
Construction
Type & style
- Home type: SingleFamily
- Property subtype: Single Family Residence
Materials
- Block, Stucco
- Foundation: Slab
- Roof: Metal
Condition
- New construction: No
- Year built: 1988
Utilities & green energy
- Sewer: Septic Tank
- Water: Well
- Utilities for property: Electricity Connected
Community & HOA
Community
- Pet fee: $0 monthly
- Subdivision: BEG NE COR OF NE1/4 OF NW1/4 RUN S 587.51 FT S 62
HOA
- Has HOA: No
Location
- Region: Lakeland
Financial & listing details
- Price per square foot: $270/sqft
- Annual tax amount: $4,543
- Date on market: 7/17/2026
- Cumulative days on market: 8 days
- Listing terms: Cash,Conventional,FHA
- Ownership: Fee Simple
- Total actual rent: 0
- Electric utility on property: Yes
- Road surface type: Asphalt
Estimated market value
$577,800
$549,000 - $607,000
$2,142/mo
Price history
| Date | Event | Price |
|---|---|---|
| 7/17/2026 | Listed for sale | $599,900+94.1%$270/sqft |
Source:  Stellar MLS #P4939320 Report a problem Stellar MLS #P4939320 Report a problem | ||
| 9/30/2024 | Sold | $309,000-12.6%$139/sqft |
Source: Stellar MLS #S5102233 Report a problem | ||
| 9/11/2024 | Pending sale | $353,700$159/sqft |
Source: Stellar MLS #S5102233 Report a problem | ||
| 7/30/2024 | Price change | $353,700-10%$159/sqft |
Source: Stellar MLS #S5102233 Report a problem | ||
| 3/31/2024 | Listed for sale | $393,000$177/sqft |
Source: Stellar MLS #S5102233 Report a problem | ||
Public tax history
Tax history is unavailable.
Monthly payment
Est. payment
Payment breakdown
Explore the cost of this home by adjusting the details. Changes won't be saved.Climate risks
Neighborhood: 33809
Nearby schools
GreatSchools rating
- 2/10Polk City Elementary SchoolGrades: PK-5Distance: 3.2 mi
- 3/10Jere L. Stambaugh Middle SchoolGrades: 6-8Distance: 7.5 mi
- 2/10Tenoroc High SchoolGrades: 9-12Distance: 5.8 mi
Schools provided by the listing agent
- Elementary: Polk City Elem
- Middle: Stambaugh Middle
- High: Tenoroc Senior
Source: Stellar MLS. This data may not be complete. We recommend contacting the local school district to confirm school assignments for this home.
- $467,6003 bd2 ba2.2k sqft8610 Highway 33 N, Lakeland, FL 33809Off Market
- $214,0002 bd2 ba952 sqft8602 State Road 33 N, Lakeland, FL 33809Sold

- $165,0005.368 AcresOld Polk City Rd, Lakeland, FL 33809Sold
- $57,500-- bd-- ba480 sqft8611 N State Road 33, Polk City, FL 33868Off Market
- $28,5000.996 Acres4507 Old Polk City Rd, Lakeland, FL 33809Off Market
- $136,1002 bd1 ba752 sqft4545 Old Polk City Rd, Lakeland, FL 33809Off Market
- $204,3003 bd2 ba1k sqft8619 Highway 33 N, Lakeland, FL 33809Off Market
- $1,019,463-- bd1 ba768 sqft8550 State Road 33 N, Lakeland, FL 33809Off Market
A local agent can set up tours, give advice and negotiate with sellers.
A local lender can help you make sure your offer is ready when you are.
Similar homes
- $685,0003 bd2 ba2.1k sqft9240 Moore Rd, Lakeland, FL 33809For Sale

 MLS ID #L4963674, Jarrod Nyland, DALTON WADE INC. Stellar MLS
 - $540,0003 bd2 ba2.3k sqft1626 Sherwood Lakes Blvd, Lakeland, FL 33809For Sale
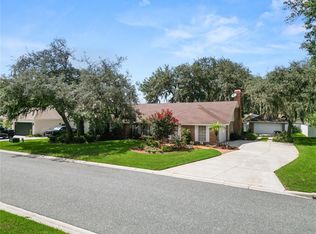 MLS ID #L4963575, Casandra Vann, KELLER WILLIAMS REALTY. Stellar MLS
 - $612,5004 bd3 ba2.7k sqft7527 Folk Way, Lakeland, FL 33809For Sale
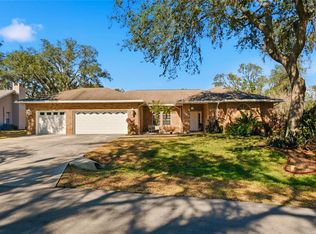 MLS ID #L4959210, Adrianna Darr, KELLER WILLIAMS REALTY. Stellar MLS
 - $550,0004 bd3 ba2.4k sqft7222 Stanford Dr, Lakeland, FL 33809For Sale
 MLS ID #O6413543, Corey Smallman, MARKET CONNECT REALTY LLC. Stellar MLS
 - $615,0004 bd4 ba2.9k sqft1603 Sir Henrys Trl, Lakeland, FL 33809For SaleMLS ID #L4960070, Beth Lusa, DREAM REALTY GROUP. Stellar MLS
- $490,0004 bd3 ba2.2k sqft1749 Lady Bowers Trl, Lakeland, FL 33809For SaleMLS ID #L4962995, Tammie Hampton, S & D REAL ESTATE SERVICE LLC. Stellar MLS
- $479,9003 bd2 ba2.6k sqft1826 Westminster Ct, Lakeland, FL 33809For SaleMLS ID #L4962885, Ravi Pasumarthi, FUTURE HOME REALTY INC. Stellar MLS
- $565,0004 bd3 ba2.2k sqft10049 Quinn Rd, Polk City, FL 33868For SaleMLS ID #L4961657, Adrianna Darr, KELLER WILLIAMS REALTY. Stellar MLS
- $537,2924 bd3 ba2.5k sqft1777 Old Polk City Rd, Lakeland, FL 33809New ConstructionMLS ID #L4959383, Claudia Gutierrez Alvarez, ADAMS HOMES REALTY. Stellar MLS
- $513,9104 bd2 ba2.1k sqft1809 Old Polk City Rd, Lakeland, FL 33809New ConstructionMLS ID #L4959232, Claudia Gutierrez Alvarez, ADAMS HOMES REALTY. Stellar MLS
- $535,2924 bd3 ba2.5k sqft1793 Old Polk City Rd, Lakeland, FL 33809New ConstructionMLS ID #L4959382, Claudia Gutierrez Alvarez, ADAMS HOMES REALTY. Stellar MLS
- $435,0004 bd2 ba2.2k sqft1620 Yeomans Path, Lakeland, FL 33809For SaleMLS ID #L4960987, Adrianna Darr, KELLER WILLIAMS REALTY. Stellar MLS
- $359,9004 bd2 ba2.3k sqft1602 Yeomans Path, Lakeland, FL 33809For SaleMLS ID #L4963082, Debbie Ward-Terry, REGAL REAL ESTATE LLC. Stellar MLS
- $699,8703 bd2 ba1.8k sqft656 Meandering Way, Polk City, FL 33868For Sale By Owner
- $511,9104 bd2 ba2.1k sqft1761 Old Polk City Rd, Lakeland, FL 33809New ConstructionMLS ID #L4959386, Claudia Gutierrez Alvarez, ADAMS HOMES REALTY. Stellar MLS
- $549,5003 bd2 ba1.9k sqft411 Edgewater Dr, Polk City, FL 33868For SaleMLS ID #TB8475279, Bobby King, Esq., NOBLE SWAN LIVING LLC. Stellar MLS
- $599,0002 bd2 ba1.7k sqft149 Laynewade Rd, Polk City, FL 33868For SaleMLS ID #L4961784, Patricia Toogood, MOSN REALTY. Stellar MLS
- $665,9994 bd3 ba2.4k sqft102 Bayberry Dr, Polk City, FL 33868For SaleMLS ID #L4955251, Jordan Prais, 54 REALTY LLC. Stellar MLS
- $650,0002 bd2 ba1.7k sqft492 Meandering Way, Polk City, FL 33868For SaleMLS ID #L4962918, Douglass Dillard, WORTH CLARK REALTY. Stellar MLS
- $565,9004 bd3 ba3.1k sqft4222 Juliana Lake Dr, Auburndale, FL 33823For SaleMLS ID #O6403222, John Pienkowski, NEARBY REALTY. Stellar MLS
