This charming split foyer home, built in 1981, offers a warm and inviting atmosphere with 3 spacious bedrooms and 1 full bathrooms. Enjoy the convenience of an eat-in kitchen, complete with essential appliances including a stove, refrigerator, dishwasher, washer, and dryer. The traditional floor plan features a combination dining and living area, enhancing the home's flow and functionality. Nestled in a friendly neighborhood, this property is close to local parks, providing ample opportunities for outdoor activities and relaxation. Residents benefit from nearby schools and community services, ensuring a vibrant and supportive environment. With on-street and driveway parking, accessibility is a breeze. Experience the comfort of home in a community that values connection and convenience. This residence is ready to welcome you!
Under contract
$275,000
8614 Quentin Ave, Baltimore, MD 21234
3beds
2,310sqft
Single Family Residence
Built in 1981
6,000 Square Feet Lot
$278,600 Zestimate®
$119/sqft
$-- HOA
What's special
Split foyer homeOn-street and driveway parkingEat-in kitchen
- 14 days
- 333
- 13
Likely to sell faster than
Zillow last checked:
Listing updated:
Listed by:
Mark Richa 410-808-9236,
Cummings & Co. Realtors (410) 823-0033
Source: Bright MLS,MLS#: MDBC2176980
Facts & features
Interior
Bedrooms & bathrooms
- Bedrooms: 3
- Bathrooms: 1
- Full bathrooms: 1
- Main level bathrooms: 1
- Main level bedrooms: 2
Basement
- Area: 700
Heating
- Central, Forced Air, Natural Gas
Cooling
- Other, Electric
Appliances
- Included: Washer, Dryer, Cooktop, Dishwasher, Refrigerator, Electric Water Heater
Features
- Bathroom - Tub Shower, Breakfast Area, Combination Dining/Living, Dining Area, Family Room Off Kitchen, Floor Plan - Traditional, Eat-in Kitchen, Dry Wall
- Flooring: Carpet, Ceramic Tile
- Basement: Full,Finished,Improved
- Has fireplace: No
Interior area
- Total structure area: 2,310
- Total interior livable area: 2,310 sqft
- Finished area above ground: 1,610
- Finished area below ground: 700
Property
Parking
- Total spaces: 1
- Parking features: Concrete, On Street, Driveway
- Uncovered spaces: 1
Accessibility
- Accessibility features: None
Features
- Levels: Split Foyer,Two
- Stories: 2
- Pool features: None
Lot
- Size: 6,000 Square Feet
Details
- Additional structures: Above Grade, Below Grade
- Parcel number: 04091900000921
- Zoning: RESIDENTIAL
- Zoning description: Residential single family dwelling.
- Special conditions: Standard
Construction
Type & style
- Home type: SingleFamily
- Property subtype: Single Family Residence
Materials
- Frame
- Foundation: Block
- Roof: Asphalt
Condition
- Average
- New construction: No
- Year built: 1981
Utilities & green energy
- Sewer: Public Sewer
- Water: Public
- Utilities for property: Cable Connected, Phone, Natural Gas Available, Sewer Available, Water Available, Cable
Community & HOA
Community
- Subdivision: Joppa Heights Little Farm
HOA
- Has HOA: No
Location
- Region: Baltimore
Financial & listing details
- Price per square foot: $119/sqft
- Tax assessed value: $257,600
- Annual tax amount: $3,122
- Date on market: 10/5/2026
- Listing agreement: Exclusive Right To Sell
- Listing terms: Cash,Conventional,FHA,VA Loan
- Inclusions: All Appliances
- Ownership: Fee Simple
- Road surface type: Black Top
Estimated market value
$278,600
$265,000 - $293,000
$2,019/mo
Price history
| Date | Event | Price |
|---|---|---|
| 10/8/2026 | Contingent | $275,000$119/sqft |
Source:  Bright MLS #MDBC2176980 Report a problem | ||
| 10/6/2026 | Listing removed | $275,000$119/sqft |
Source: Bright MLS #MDBC2176980 Report a problem | ||
| 10/5/2026 | Listed for sale | $275,000$119/sqft |
Source: Bright MLS #MDBC2176980 Report a problem | ||
Public tax history
| Year | Property taxes | Tax assessment |
|---|---|---|
| 2026 | $3,587 +4.4% | $257,600 +7.8% |
| 2025 | $3,435 +19.8% | $238,900 +1% |
| 2024 | $2,867 +1% | $236,533 +1% |
| 2023 | $2,838 +1% | $234,167 +1% |
| 2022 | $2,809 +4.5% | $231,800 +4.5% |
| 2021 | $2,688 +4.7% | $221,800 +4.7% |
| 2020 | $2,567 +5% | $211,800 +5% |
| 2019 | $2,446 +0.7% | $201,800 +0.7% |
| 2018 | $2,428 +0.8% | $200,300 +0.8% |
| 2017 | $2,409 +0.7% | $198,800 +0.8% |
| 2016 | $2,392 | $197,300 |
| 2015 | $2,392 | $197,300 |
| 2014 | $2,392 | $197,300 -11.3% |
| 2013 | -- | $222,500 |
| 2012 | -- | $222,500 |
| 2011 | -- | $222,500 -10.2% |
| 2010 | -- | $247,690 +12% |
| 2009 | -- | $221,070 +13.7% |
| 2008 | -- | $194,450 +15.9% |
| 2007 | -- | $167,830 +10.1% |
| 2006 | -- | $152,386 +11.3% |
| 2005 | -- | $136,943 +12.7% |
| 2004 | -- | $121,500 +1.7% |
| 2003 | -- | $119,426 +1.8% |
| 2002 | -- | $117,353 +1.8% |
| 2001 | -- | $115,280 |
Find assessor info on the county website
Monthly payment
Est. payment
Payment breakdown
Explore the cost of this home by adjusting the details. Changes won't be saved.Climate risks
Neighborhood: 21234
Nearby schools
Schools provided by the listing agent
- District: Baltimore County Public Schools
Source: Bright MLS. This data may not be complete. We recommend contacting the local school district to confirm school assignments for this home.
Similar homes
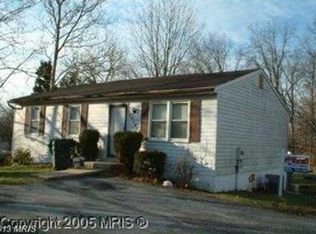
- $275,0003 bd2 ba1.2k sqft7906 Hillendale Rd, Parkville, MD 21234For Sale

 MLS ID #MDBC2178036, Becky Wibberley, TTR Sotheby's International Realty. Bright MLS
- $395,0003 bd2 ba2k sqft8020 Harris Ave, Baltimore, MD 21234For Sale
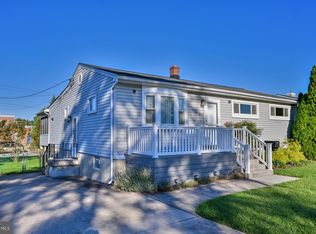 MLS ID #MDBC2178008, Scott Sanders, Long & Foster Real Estate, Inc.. Bright MLS
- $380,0005 bd2 ba2k sqft2525 Wendover Rd, Parkville, MD 21234For Sale
 MLS ID #MDBC2177518, Jeffrey Lipkin, EXP Realty, LLC. Bright MLS
- $335,0003 bd3 ba1.4k sqft8005 Harris Ave, Baltimore, MD 21234For Sale
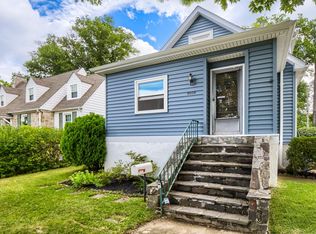 MLS ID #MDBC2170830, SUSAN LAUER, EXP Realty, LLC. Bright MLS
- $250,0003 bd2 ba1.5k sqft3618 Evergreen Ave, Baltimore, MD 21206For SaleMLS ID #MDBA2233190, Buddy Redmer, Keller Williams Gateway LLC. Bright MLS
- $399,0004 bd4 ba2.1k sqft2 Topwood Ct, Parkville, MD 21234For SaleMLS ID #MDBC2175066, PETE WONG, LPT Realty, LLC. Bright MLS
- $276,0003 bd2 ba1.3k sqft3803 Glenview Ter, Baltimore, MD 21236For SaleMLS ID #MDBC2175206, Adekemi Adesida, Smart Realty, LLC. Bright MLS
- $284,9003 bd3 ba1.9k sqft4404 Bronze Wing Ct, Baltimore, MD 21236For SaleMLS ID #MDBC2175068, Patrick Campbell, Century 21 Advance Realty. Bright MLS
- $267,9003 bd2 ba1.5k sqft51 Stone Park Pl, Nottingham, MD 21236For SaleMLS ID #MDBC2176824, Ashley Dominick, Coldwell Banker Realty. Bright MLS
- $285,0005 bd2 ba2.2k sqft3005 Batavia Ave, Baltimore, MD 21214For SaleMLS ID #MDBA2221290, Dimitrios Lynch, ExecuHome Realty. Bright MLS
- $255,0003 bd2 ba1.5k sqft3435 Santee Ct, Nottingham, MD 21236For SaleMLS ID #MDBC2175484, Lana Ophardt, Cummings & Co. Realtors. Bright MLS
- $359,9003 bd3 ba2k sqft6 Carriage Walk Ct, Baltimore, MD 21234For SaleMLS ID #MDBC2163926, Nicole Pulianas, Long & Foster Real Estate, Inc.. Bright MLS
- $278,0004 bd2 ba1.4k sqft5814 Comstock Ave, Baltimore, MD 21206For SaleMLS ID #MDBC2172062, Ben Garner, Cummings & Co. Realtors. Bright MLS
- $389,5004 bd3 ba1.9k sqft9409 Flagstone Dr, Baltimore, MD 21234For SaleMLS ID #MDBC2157066, Nicholas Feudale, Keller Williams Keystone Realty. Bright MLS
- $280,0003 bd2 ba1.5k sqft1545 Gleneagle Rd, Baltimore, MD 21239For SaleMLS ID #MDBA2222296, Casey Cauffman, Berkshire Hathaway HomeServices Homesale Realty. Bright MLS
- $369,9003 bd2 ba1.6k sqft9910 Maidbrook Rd, Baltimore, MD 21234For SaleMLS ID #MDBC2172388, Sandy Usiak, RE/MAX Results. Bright MLS
- $299,9004 bd3 ba2k sqft17 Taos Cir, Baltimore, MD 21220For SaleMLS ID #MDBC2174572, Michael Schiff, EXP Realty, LLC. Bright MLS
- $299,9003 bd4 ba2k sqft15 Bonnie Doon Ct, Baltimore, MD 21207For SaleMLS ID #MDBC2177424, Lorie Woodruff, Samson Properties. Bright MLS
