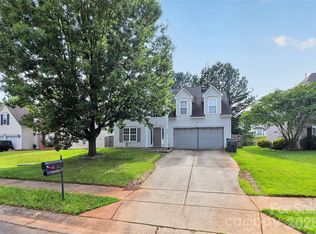
Spacious 3 bedroom/2.5 bathroom home plus large bonus room. Upon entering this home, you will find a huge living room plus bonus space. Enter the large kitchen which has plenty of space for an eat-in kitchen. The laundry room is oversized and could easily add shelving for more storage. Upstairs offers a huge bonus room, a large primary bedroom with walk-in closet and large bathroom. Upstairs also has an additional two bedrooms and another full bathroom. The backyard is also spacious and is great for relaxing or entertaining. The location is close to interstates, shopping and dining. NEW ROOF, NEW WATER HEATER, upgraded gas stove and stainless steel appliances. Hurry, you don't want to miss this one.
Under contract-show
$325,000
8619 Earthenware Dr, Charlotte, NC 28269
3beds
2,434sqft
:
Get pre-qualified$1,951/mo
Single Family Residence
Built in 2005
0.17 Acres Lot
$318,200 Zestimate®
$134/sqft
$19/mo HOA
What's special
Large bonus roomUpgraded gas stoveNew roofStainless steel appliances
- 34 days |
- 334 |
- 23 |
Likely to sell faster than
Zillow last checked:
Listing updated:
Listed by:
Krista Cutler krista.cutler@cutlerrealtygroup.com,
NorthGroup Real Estate LLC
Source: Canopy MLS as distributed by MLS GRID,MLS#: 4380689
Facts & features
Interior
Bedrooms & bathrooms
- Bedrooms: 3
- Bathrooms: 3
- Full bathrooms: 2
- 1/2 bathrooms: 1
Primary bedroom
- Level: Upper
Bedroom s
- Level: Upper
Bedroom s
- Level: Upper
Bathroom half
- Level: Main
Bathroom full
- Level: Upper
Bathroom full
- Level: Upper
Bonus room
- Level: Upper
Dining area
- Level: Main
Kitchen
- Level: Main
Laundry
- Level: Main
Living room
- Level: Main
Heating
- Central
Cooling
- Central Air
Appliances
- Included: Dishwasher, Gas Range, Microwave
- Laundry: Laundry Room, Lower Level
Features
- Walk-In Closet(s)
- Flooring: Carpet, Linoleum
- Has basement: No
Interior area
- Total structure area: 2,434
- Total interior livable area: 2,434 sqft
- Finished area above ground: 2,434
- Finished area below ground: 0
Video & virtual tour
Property
Parking
- Total spaces: 2
- Parking features: Attached Garage, Garage on Main Level
- Attached garage spaces: 2
Features
- Levels: Two
- Stories: 2
Lot
- Size: 0.17 Acres
Details
- Parcel number: 04317248
- Zoning: N1-B
- Special conditions: Standard
Construction
Type & style
- Home type: SingleFamily
- Property subtype: Single Family Residence
Materials
- Vinyl
- Foundation: Slab
Condition
- New construction: No
- Year built: 2005
Utilities & green energy
- Sewer: Public Sewer
- Water: City
Community & HOA
Community
- Subdivision: Potters Glen
HOA
- Has HOA: Yes
- HOA fee: $225 annually
- HOA name: Cedar Management Group
- HOA phone: 877-252-3327
Location
- Region: Charlotte
Financial & listing details
- Price per square foot: $134/sqft
- Tax assessed value: $348,600
- Annual tax amount: $2,848
- Date on market: 7/1/2026
- Cumulative days on market: 33 days
- Listing terms: Cash,Conventional,FHA,VA Loan
- Road surface type: Concrete, Paved
Estimated market value
$318,200
$302,000 - $334,000
$2,283/mo
Price history
| Date | Event | Price |
|---|---|---|
| 7/1/2026 | Listed for sale | $325,000+25%$134/sqft |
Source:  Canopy MLS as distributed by MLS GRID #4380689 Report a problem Canopy MLS as distributed by MLS GRID #4380689 Report a problem | ||
| 4/22/2021 | Sold | $260,000-6.5%$107/sqft |
Source: Canopy MLS as distributed by MLS GRID #3711571 Report a problem | ||
| 3/21/2021 | Pending sale | $278,000$114/sqft |
Source: Canopy MLS as distributed by MLS GRID #3711571 Report a problem | ||
| 3/18/2021 | Listed for sale | $278,000$114/sqft |
Source: Canopy MLS as distributed by MLS GRID #3711571 Report a problem | ||
| 2/27/2021 | Pending sale | $278,000$114/sqft |
Source: Canopy MLS as distributed by MLS GRID #3711571 Report a problem | ||
| 2/23/2021 | Listed for sale | $278,000+15.8%$114/sqft |
Source: Canopy MLS as distributed by MLS GRID #3711571 Report a problem | ||
| 2/2/2021 | Sold | $240,000+184%$99/sqft |
Source: Public Record Report a problem | ||
| 4/4/2012 | Sold | $84,500-11%$35/sqft |
Source: Canopy MLS as distributed by MLS GRID #2057741 Report a problem | ||
| 1/6/2012 | Listed for sale | $94,900+24.1%$39/sqft |
Source: America's Real Estate Group, Inc. #2057741 Report a problem | ||
| 12/12/2011 | Sold | $76,500-47.6%$31/sqft |
Source: Public Record Report a problem | ||
| 8/31/2005 | Sold | $146,000$60/sqft |
Source: Public Record Report a problem | ||
Public tax history
| Year | Property taxes | Tax assessment |
|---|---|---|
| 2025 | $2,848 +2% | $348,600 |
| 2024 | $2,793 +3.6% | $348,600 |
| 2023 | $2,696 +43% | $348,600 +91.2% |
| 2022 | $1,885 +0.6% | $182,300 |
| 2021 | $1,874 +0.4% | $182,300 |
| 2020 | $1,866 +0.8% | $182,300 |
| 2019 | $1,851 +27.1% | $182,300 +73% |
| 2018 | $1,456 +2.7% | $105,400 |
| 2017 | $1,418 | $105,400 |
| 2016 | $1,418 | $105,400 |
| 2015 | $1,418 +0.1% | $105,400 |
| 2014 | $1,416 | -- |
| 2013 | -- | $105,400 |
| 2012 | -- | $105,400 |
| 2011 | -- | $105,400 -35.2% |
| 2010 | -- | $162,600 |
| 2009 | -- | $162,600 |
| 2008 | -- | $162,600 |
| 2007 | -- | $162,600 |
| 2006 | -- | $162,600 +550.4% |
| 2005 | -- | $25,000 |
| 2004 | -- | -- |
Find assessor info on the county website
Monthly payment
Est. payment
Payment breakdown
Explore the cost of this home by adjusting the details. Changes won't be saved.Climate risks
Neighborhood: West Sugar Creek-W T Harris Bl
Nearby schools
GreatSchools rating
- 4/10David Cox Road ElementaryGrades: PK-5Distance: 1.4 mi
- 2/10Ridge Road Middle SchoolGrades: 6-8Distance: 4.9 mi
- 4/10Mallard Creek HighGrades: 9-12Distance: 4.1 mi
Schools provided by the listing agent
- Elementary: David Cox Road
- Middle: Ridge Road
- High: Mallard Creek
Source: Canopy MLS as distributed by MLS GRID. This data may not be complete. We recommend contacting the local school district to confirm school assignments for this home.
- $360,5003 bd2 ba2.3k sqft8615 Earthenware Dr, Charlotte, NC 28269Off Market
- $340,7003 bd2 ba2.3k sqft8623 Earthenware Dr, Charlotte, NC 28269Off Market
- $365,2003 bd3 ba2.1k sqft8611 Earthenware Dr #73, Charlotte, NC 28269Off Market

- $399,4004 bd2 ba2.4k sqft8632 Earthenware Dr, Charlotte, NC 28269Off Market

- $362,0003 bd3 ba2.1k sqft8611 Earthenware Dr, Charlotte, NC 28269Sold
- $329,2003 bd2 ba2.3k sqft8512 Old Potters Rd, Charlotte, NC 28269Off Market
- $335,2003 bd2 ba2.3k sqft8508 Old Potters Rd, Charlotte, NC 28269Off Market
- $285,0004 bd3 ba2.6k sqft8627 Earthenware Dr, Charlotte, NC 28269Sold
A local agent can set up tours, give advice and negotiate with sellers.
Similar homes
- $375,0004 bd3 ba2.2k sqft6937 Savannah Springs Dr, Charlotte, NC 28269For Sale

 MLS ID #4404733, Tiera White, Urban Posh Realty LLC. Canopy MLS as distributed by MLS GRID
 - $410,0005 bd3 ba2.1k sqft5619 Hedgecrest Pl, Charlotte, NC 28269For Sale
 MLS ID #4396327, Ashley Diaz De Los Santos, Diaz Realty & Investments, LLC. Canopy MLS as distributed by MLS GRID
 - $399,9993 bd3 ba2.2k sqft8818 Norway Ct, Charlotte, NC 28269For Sale
 MLS ID #4401510, Matt Stone, Stone Realty Group. Canopy MLS as distributed by MLS GRID
 - $330,0003 bd3 ba1.7k sqft3314 Valerie Dr #1, Charlotte, NC 28216For Sale
 MLS ID #4388013, Patricia Zeledon, Fathom Realty NC LLC. Canopy MLS as distributed by MLS GRID
 - $420,0005 bd3 ba2.4k sqft6403 Sackett Way, Charlotte, NC 28269For SaleMLS ID #4389336, Courtney Charzuk, Coldwell Banker Realty. Canopy MLS as distributed by MLS GRID
- $359,9903 bd3 ba1.7k sqft9428 Quilting Bee Ln, Charlotte, NC 28216For SaleMLS ID #4400381, Sheryl Allen, Allen Options Realty, LLC. Canopy MLS as distributed by MLS GRID
- $415,0003 bd3 ba2k sqft11206 Pond Valley Ct, Charlotte, NC 28269For SaleMLS ID #4395105, Erica Hicks, Premier South. Canopy MLS as distributed by MLS GRID
- $395,0003 bd3 ba2.6k sqft9610 Duxford Ln, Charlotte, NC 28269For SaleMLS ID #4361850, Spencer Caraway, ERA Live Moore. Canopy MLS as distributed by MLS GRID
- $350,0003 bd3 ba1.7k sqft2206 Turtle Point Rd, Charlotte, NC 28262For SaleMLS ID #4393801, Shayla Houston, DASH Carolina. Canopy MLS as distributed by MLS GRID
- $329,9003 bd3 ba1.9k sqft13508 Glasgow Green Ln, Charlotte, NC 28213For SaleMLS ID #4374487, Cecilia Carbajal, America's Real Estate Group Inc. Canopy MLS as distributed by MLS GRID
- $349,0003 bd3 ba1.7k sqft1135 Stonehenge Ln, Charlotte, NC 28216For SaleMLS ID #4389525, Yolanda Mino, Mino Realty LLC. Canopy MLS as distributed by MLS GRID
- $374,9904 bd3 ba2.2k sqft717 Pawley Dr, Charlotte, NC 28214For SaleMLS ID #4408556, Talia Johnson, Better Homes and Gardens Real Estate Paracle. Canopy MLS as distributed by MLS GRID
- $260,0003 bd3 ba1.4k sqftVillages Of Avonlea, Charlotte, NC 28269For SaleMLS ID #4357528, Kay Morrison, Morrison Group LLC. Canopy MLS as distributed by MLS GRID
- $371,0003 bd3 ba2.2k sqft14307 O'Casey Ln, Charlotte, NC 28213For SaleMLS ID #4355673, Susan Johnson, Keller Williams Lake Norman. Canopy MLS as distributed by MLS GRID
- $349,9003 bd3 ba1.8k sqft6421 Whitewater Dr, Charlotte, NC 28214For SaleMLS ID #4399333, Joshua Baradaran-Dilmaghani, White Stag Realty NC LLC. Canopy MLS as distributed by MLS GRID
- $339,0002 bd3 ba1.5k sqft8413 Summerford Dr, Charlotte, NC 28269For SaleMLS ID #4386373, Brian Rogers, Redfin Corporation. Canopy MLS as distributed by MLS GRID
- $399,9504 bd3 ba2k sqft6901 Robinson Church Rd, Charlotte, NC 28215For SaleMLS ID #4390816, Douglas Christen, Nestlewood Realty, LLC. Canopy MLS as distributed by MLS GRID
- $250,0002 bd3 ba1.5k sqft8606 Fox Chase Ln, Charlotte, NC 28269For SaleMLS ID #4398619, Randy McCray, Mark Spain Real Estate. Canopy MLS as distributed by MLS GRID
- $395,0003 bd3 ba2.5k sqft2725 Billings Park Dr, Charlotte, NC 28213For SaleMLS ID #4392568, William Pratt, Stephen Cooley Real Estate. Canopy MLS as distributed by MLS GRID
- $295,0002 bd3 ba1.5k sqft12755 Livengood Ln, Charlotte, NC 28269For SaleMLS ID #4364491, Brandi Sullivan, Wilson Realty. Canopy MLS as distributed by MLS GRID
