Welcome to 8625 Dayflower Drive, a beautifully maintained custom-built all-brick home offering exceptional quality, space, and comfort in one of Chattanooga's desirable neighborhoods. Built in 2003 and situated on a generous lot, this single story property includes the adjacent lot, providing added privacy, room to expand, or future investment potential. The main home features approximately 2,624 sq ft of living space, plus an 800 sq ft apartment/in-law suite, for a total of approximately 3,424 sq ft. Inside, you'll find 3 bedrooms, 2 full baths, rich oak hardwood floors in the living areas and bedrooms, tiled flooring in the foyer, kitchen, and baths, and solid wood doors throughout. The spacious living room is anchored by a fireplace and custom 9-foot built-in bookcases, with two sets of French doors opening to a covered patio with ceiling fans--perfect for year-round outdoor living. The kitchen also opens directly to the patio, creating an easy flow for entertaining. The apartment consists of separate living quarters which include a kitchen, dining room space, bedroom space, living room, full bath, and more that could be used to generate rental income. Additional highlights include Pella double-pane windows, Hunter wood blinds, recessed lighting throughout, ceiling fans throughout the home, laundry room with sink, cabinetry and closet, a central vacuum system, and a wired security/fire/carbon monoxide system. The oversized 2-car insulated garage offers abundant storage. Outside, enjoy three patios, a Rain Bird irrigation system, a brick mailbox with a gas lamp, a widened driveway with 3-car parking at the top, and a built-in outdoor storage room. A major bonus is the 26KW Siemens natural gas whole-home generator, valued at approx $13,000, providing peace of mind during power outages. This is a rare opportunity to own a thoughtfully designed custom home with premium features, additional land, and outstanding functionality both inside and out.
For sale
$698,000
8625 Dayflower Dr, Ooltewah, TN 37363
3beds
3,424sqft
:
Get pre-qualified$4,286/mo
Single Family Residence
Built in 2003
1.26 Acres Lot
$693,700 Zestimate®
$204/sqft
$-- HOA
What's special
Built-in outdoor storage roomThree patiosPella double-pane windowsGenerous lotSingle story propertyRain bird irrigation systemRecessed lighting throughout
- 6 days |
- 754 |
- 44 |
Likely to sell faster than
Zillow last checked:
Listing updated:
Listed by:
Billy H Weathers 423-421-3329,
RE/MAX Properties 423-894-2900,
Andrew Weathers 423-883-9401,
RE/MAX Properties
Source: Greater Chattanooga Realtors,MLS#: 1540008
Facts & features
Interior
Bedrooms & bathrooms
- Bedrooms: 3
- Bathrooms: 3
- Full bathrooms: 3
Heating
- Central
Cooling
- Central Air
Appliances
- Included: Disposal, Dishwasher, Free-Standing Gas Range, Gas Cooktop, Microwave, Refrigerator
- Laundry: Laundry Room, Sink
Features
- Bookcases, Cathedral Ceiling(s), High Ceilings, Kitchen Island, Tub/shower Combo, Breakfast Nook
- Flooring: Hardwood, Tile
- Windows: Aluminum Frames
- Basement: Finished
- Number of fireplaces: 1
- Fireplace features: Family Room, Gas Starter, Wood Burning
Interior area
- Total structure area: 3,424
- Total interior livable area: 3,424 sqft
- Finished area above ground: 3,424
Property
Parking
- Total spaces: 2
- Parking features: Garage, Garage Faces Side
- Attached garage spaces: 2
Features
- Levels: Two
- Patio & porch: Patio, Porch - Screened
- Exterior features: Private Yard, Smart Irrigation
Lot
- Size: 1.26 Acres
- Dimensions: 78.85 x 230.14
- Features: Back Yard, Cul-De-Sac, Front Yard, Gentle Sloping, Level
Details
- Additional parcels included: Adjacent lot included in sale.
- Parcel number: 140n A 023
- Other equipment: Generator
Construction
Type & style
- Home type: SingleFamily
- Property subtype: Single Family Residence
Materials
- Brick
- Foundation: Block, Concrete Perimeter
- Roof: Asphalt,Shingle
Condition
- New construction: No
- Year built: 2003
Utilities & green energy
- Sewer: Septic Tank
- Water: Public
- Utilities for property: Cable Available, Electricity Connected, Natural Gas Available, Phone Available, Water Connected
Community & HOA
Community
- Features: Sidewalks
- Subdivision: Chestnut Cove
HOA
- Has HOA: No
Location
- Region: Ooltewah
Financial & listing details
- Price per square foot: $204/sqft
- Tax assessed value: $745,100
- Annual tax amount: $2,832
- Date on market: 8/4/2026
- Listing terms: Cash,Conventional
- Road surface type: Asphalt
Estimated market value
$693,700
$659,000 - $728,000
$2,818/mo
Price history
| Date | Event | Price |
|---|---|---|
| 8/4/2026 | Listed for sale | $698,000+1923.2%$204/sqft |
Source: Greater Chattanooga Realtors #1540008 Report a problem | ||
| 10/28/2002 | Sold | $34,500$10/sqft |
Source: Public Record Report a problem | ||
Public tax history
| Year | Property taxes | Tax assessment |
|---|---|---|
| 2025 | $2,832 +8.5% | $186,275 +60.2% |
| 2024 | $2,610 | $116,250 |
| 2023 | $2,610 | $116,250 |
| 2022 | $2,610 +0.3% | $116,250 |
| 2021 | $2,601 +3.9% | $116,250 +28.4% |
| 2020 | $2,503 | $90,525 |
| 2019 | $2,503 | $90,525 |
| 2018 | $2,503 -0.4% | $90,525 |
| 2017 | $2,512 +4.2% | $90,525 |
| 2016 | $2,411 | -- |
| 2015 | $2,411 | $86,875 |
| 2014 | $2,411 | -- |
| 2013 | -- | $86,875 -6.7% |
| 2012 | -- | $93,075 |
| 2011 | -- | $93,075 |
| 2010 | -- | $93,075 |
| 2009 | -- | $93,075 +9.6% |
| 2008 | -- | $84,900 |
| 2007 | -- | $84,900 |
| 2006 | -- | $84,900 |
| 2005 | -- | $84,900 +11.9% |
| 2004 | -- | $75,900 |
Find assessor info on the county website
Monthly payment
Est. payment
Payment breakdown
Explore the cost of this home by adjusting the details. Changes won't be saved.Climate risks
Neighborhood: 37363
Nearby schools
GreatSchools rating
- 7/10Wolftever Creek Elementary SchoolGrades: PK-5Distance: 1.5 mi
- 7/10Ooltewah Middle SchoolGrades: 6-8Distance: 1.5 mi
- 5/10Ooltewah High SchoolGrades: 9-12Distance: 3.3 mi
Schools provided by the listing agent
- Elementary: Wolftever Creek Elementary
- Middle: Ooltewah Middle
- High: Ooltewah
Source: Greater Chattanooga Realtors. This data may not be complete. We recommend contacting the local school district to confirm school assignments for this home.
- $63,8001 acre8603 Dayflower Dr, Ooltewah, TN 37363Off Market
- $624,9004 bd4 ba3.7k sqft8653 Dayflower Dr, Ooltewah, TN 37363Off Market
- $767,4004 bd5 ba4.9k sqft8610 Dayflower Dr, Ooltewah, TN 37363Off Market
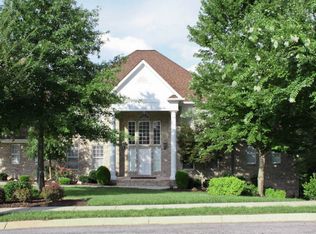
- $695,0006 bd4 ba4.9k sqft8678 Dayflower Dr, Ooltewah, TN 37363Off Market
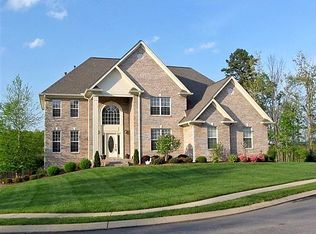
- $577,7004 bd3 ba2.8k sqft4203 Chieselwood Ln, Ooltewah, TN 37363Off Market
- $641,300-- bd2 ba3.4k sqft4202 Chieselwood Ln, Ooltewah, TN 37363Off Market
- $695,700-- bd3 ba3.1k sqft8671 Dayflower Dr, Ooltewah, TN 37363Off Market
- $710,000-- bd3 ba3.4k sqft8693 Dayflower Dr, Ooltewah, TN 37363Off Market
A local agent can set up tours, give advice and negotiate with sellers.
Similar homes
- $685,0003 bd3 ba3.5k sqft7900 Clara Chase Dr, Ooltewah, TN 37363For Sale
 MLS ID #1526046, Asher Black. Greater Chattanooga Realtors
 - $765,0004 bd4 ba3.2k sqft5540 Mill Stone Dr, Ooltewah, TN 37363For Sale
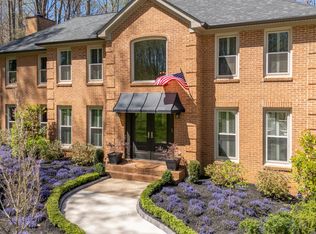 MLS ID #1530599, Tricia Heider. Greater Chattanooga Realtors
 - $650,0004 bd3 ba2.9k sqft5423 Mill Stone Dr, Ooltewah, TN 37363For Sale
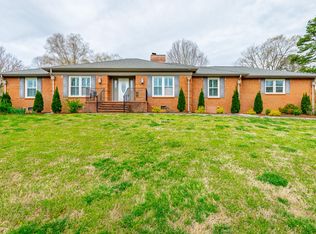 MLS ID #1531279, Vicki W Trapp. Greater Chattanooga Realtors
 - $400,0004 bd3 ba2.2k sqft5526 Twin Oaks Dr, Ooltewah, TN 37363For Sale
 MLS ID #1540096, Michael Jackson. Greater Chattanooga Realtors
 - $429,0003 bd3 ba2.2k sqft10095 Fielding Rd, Ooltewah, TN 37363For SaleMLS ID #1539660, Tracy Denton. Greater Chattanooga Realtors
- $575,0004 bd4 ba3.4k sqft8309 Heron Cir, Ooltewah, TN 37363For SaleMLS ID #1538122, Michael Henricks. Greater Chattanooga Realtors
- $599,9005 bd4 ba3.2k sqft8431 Front Gate Cir, Ooltewah, TN 37363For SaleMLS ID #1533753, Candace Mims. Greater Chattanooga Realtors
- $499,9004 bd3 ba3.1k sqft7821 Slatermill Dr, Ooltewah, TN 37363For SaleMLS ID #1533131, Alyssa Wade. Greater Chattanooga Realtors
- $625,0004 bd3 ba3.3k sqft9326 Royal Mountain Dr, Chattanooga, TN 37421For SaleMLS ID #1530168, Marcus Holt. Greater Chattanooga Realtors
- $875,0004 bd4 ba3.3k sqft2195 Ooltewah Ringgold Rd, Ooltewah, TN 37363For SaleMLS ID #1515054, James Perry. Greater Chattanooga Realtors
- $724,9004 bd3 ba3.8k sqft10676 Adlar Ct, Apison, TN 37302For SaleMLS ID #1534184, Jay Robinson. Greater Chattanooga Realtors
- $900,0004 bd4 ba4k sqft4023 Brock Rd, Chattanooga, TN 37421For SaleMLS ID #1539809, Grace Edrington. Greater Chattanooga Realtors
- $759,0005 bd4 ba3.5k sqft8604 Observation Ln, Chattanooga, TN 37421For SaleMLS ID #1539871, Chip Ellis. Greater Chattanooga Realtors
- $729,0003 bd4 ba3.5k sqft605 Stonebrook Dr, Chattanooga, TN 37415For SaleMLS ID #1539852, Pamela Parsons. Greater Chattanooga Realtors
- $690,0004 bd5 ba4.6k sqft9875 Field Crest Dr, Apison, TN 37302For SaleMLS ID #1537075, Rachel Markley. Greater Chattanooga Realtors
- $950,0004 bd4 ba3.6k sqft7729 Diamondhead Dr, Ooltewah, TN 37363For SaleMLS ID #1536178, Grace Edrington. Greater Chattanooga Realtors
- $877,7004 bd3 ba3.4k sqft8127 Propeller Dr, Ooltewah, TN 37363For SaleMLS ID #1538192, Billy H Weathers. Greater Chattanooga Realtors
- $459,7004 bd3 ba2.5k sqft2287 Gibbons Rd, Chattanooga, TN 37421For SaleMLS ID #1540211, Billy H Weathers. Greater Chattanooga Realtors
- $645,9004 bd4 ba4.2k sqft504 Ridge Pointe Ln, Cohutta, GA 30710Active
 MLS ID #10819300, Andrea Nicole, eXp Commercial. GAMLS
 - $719,9004 bd4 ba5.1k sqft98 Etowah Rdg, Ringgold, GA 30736For SaleMLS ID #1538136, Derek English. Greater Chattanooga Realtors
