Looking for something a little different? Take a closer look at this home!
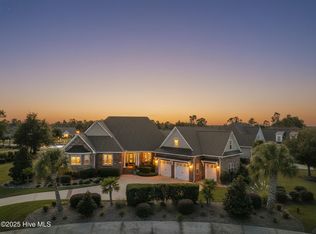
Set on a premium lot, this unique property pairs elevated finishes with an incredible backyard designed for entertaining, relaxing and enjoying the coastal lifestyle.
The outdoor space is a true standout, featuring a gorgeous saltwater pool, hot tub, expansive covered patio and fenced backyard. Just inside, the lanai extends the living space and creates an easy connection between indoors and out.
Inside, the home has a sophisticated but fun personality. An open living area features custom built-ins framing the tiled fireplace, while the beautifully finished kitchen, spacious gathering areas and flexible den/office make the home equally suited for entertaining a crowd or simply enjoying everyday life.
Thoughtful upgrades and distinctive details continue throughout, from the stone front porch and custom trim work to the home's higher-end finishes and unexpected touches. Even the exterior has personality, with blue storm shutters and beautifully finished landscaping. An oversized garage with commercial grade flooring and a rear pull-through garage door adds functionality.
Located in amenity-rich Compass Pointe, this is a home for buyers who want more than beautiful finishes. They want privacy, personality, exceptional outdoor living and a property that feels truly different from everything else they've seen.
Under contract
$949,900
8629 Hammocks Cove Trail NE, Leland, NC 28451
4beds
3,124sqft
Single Family Residence
Built in 2021
0.47 Acres Lot
$949,000 Zestimate®
$304/sqft
$255/mo HOA
What's special
- 11 days |
- 849 |
- 33 |
Likely to sell faster than
Zillow last checked:
Listing updated:
Listed by:
Zack Bryant Team 910-746-7000,
Berkshire Hathaway HomeServices Carolina Premier Properties,
Zack Bryant 910-746-7000,
Berkshire Hathaway HomeServices Carolina Premier Properties
Source: Hive MLS,MLS#: 100596480 Originating MLS: Brunswick County Association of Realtors
Originating MLS: Brunswick County Association of RealtorsFacts & features
Interior
Bedrooms & bathrooms
- Bedrooms: 4
- Bathrooms: 4
- Full bathrooms: 3
- 1/2 bathrooms: 1
Rooms
- Room types: Living Room, Bedroom 1, Bedroom 2, Bathroom 1
Heating
- Propane, Electric, Heat Pump
Cooling
- Central Air
Appliances
- Included: Built-In Gas Oven, Refrigerator, Dishwasher
Features
- Ceiling Fan(s), Gas Log, See Remarks
- Flooring: See Remarks
- Basement: None,See Remarks
- Attic: See Remarks
- Number of fireplaces: 1
- Fireplace features: Gas Log
Interior area
- Total structure area: 3,124
- Total interior livable area: 3,124 sqft
Video & virtual tour
Property
Parking
- Total spaces: 2
- Parking features: Attached, See Remarks, Garage
- Attached garage spaces: 2
Features
- Levels: One
- Patio & porch: Front Porch
- Pool features: In Ground, See Remarks
- Fencing: Metal/Ornamental
- Has view: Yes
- View description: See Remarks
- Frontage type: See Remarks
Lot
- Size: 0.47 Acres
- Dimensions: 105 x 205 x 89 x 237
- Features: See Remarks
Details
- Parcel number: 022bc052
- Zoning: Co-Sbr-6000
- Special conditions: Standard
Construction
Type & style
- Home type: SingleFamily
- Property subtype: Single Family Residence
Materials
- Brick Veneer, Fiber Cement, Wood Frame, See Remarks
- Foundation: Slab, See Remarks
- Roof: Shingle,See Remarks
Condition
- New construction: No
- Year built: 2021
Utilities & green energy
- Utilities for property: Sewer Connected, Water Connected
Community & HOA
Community
- Subdivision: Compass Pointe
HOA
- Has HOA: Yes
- Amenities included: Clubhouse, Fitness Center, Maintenance Roads, Management, Pickleball, Security
- HOA fee: $3,063 annually
- HOA name: Compass Pointe Master Association
- HOA phone: 910-408-1657
Location
- Region: Leland
Financial & listing details
- Price per square foot: $304/sqft
- Tax assessed value: $808,090
- Annual tax amount: $3,363
- Date on market: 8/18/2026
- Cumulative days on market: 11 days
- Listing agreement: Exclusive Right To Sell
- Listing terms: Cash,Conventional
Estimated market value
$949,000
$902,000 - $996,000
$3,054/mo
Price history
| Date | Event | Price |
|---|---|---|
| 8/21/2026 | Pending sale | $949,900$304/sqft |
Source: BHHS broker feed #100596480 Report a problem | ||
| 8/21/2026 | Contingent | $949,900$304/sqft |
Source:  Hive MLS #100596480 Report a problem Hive MLS #100596480 Report a problem | ||
| 8/18/2026 | Listed for sale | $949,900+512.8%$304/sqft |
Source: Hive MLS #100596480 Report a problem | ||
| 10/13/2020 | Sold | $155,000+10.7%$50/sqft |
Source: Public Record Report a problem | ||
| 6/16/2017 | Sold | $140,000$45/sqft |
Source: Public Record Report a problem | ||
Public tax history
| Year | Property taxes | Tax assessment |
|---|---|---|
| 2025 | $3,364 | $808,090 |
| 2024 | $3,364 | $808,090 |
| 2023 | $3,364 -2% | $808,090 +33.4% |
| 2022 | $3,432 +401.3% | $605,660 +339.7% |
| 2021 | $685 | $137,750 |
| 2020 | $685 +0.2% | $137,750 |
| 2019 | $683 | $137,750 +37.8% |
| 2018 | -- | $100,000 |
| 2017 | $495 | $100,000 |
| 2016 | $495 | $100,000 |
Find assessor info on the county website
Monthly payment
Est. payment
Payment breakdown
Explore the cost of this home by adjusting the details. Changes won't be saved.Climate risks
Neighborhood: 28451
Nearby schools
GreatSchools rating
- 5/10Lincoln ElementaryGrades: PK-5Distance: 3 mi
- 3/10Leland MiddleGrades: 6-8Distance: 4.4 mi
- 4/10North Brunswick HighGrades: 9-12Distance: 4.6 mi
Schools provided by the listing agent
- Elementary: Belville
- Middle: Leland
- High: North Brunswick
Source: Hive MLS. This data may not be complete. We recommend contacting the local school district to confirm school assignments for this home.
- $838,3004 bd4 ba2.7k sqft8629 Hammocks Cove Trl NE LOT 79, Leland, NC 28451Off Market
- $951,0003 bd3 ba2.9k sqft8635 Hammocks Cove Trl NE, Leland, NC 28451Off Market

- $753,9601.23 acres8625 Hammocks Cove Trl NE, Leland, NC 28451Off Market
- $--0.8 acres2258 Tansy Ct, Leland, NC 28451Off Market
- $940,0003 bd3 ba2.7k sqft8643 Hammocks Cove Trl NE, Leland, NC 28451Sold
- $830,8003 bd3 ba2.8k sqft8630 Hammocks Cove Trl NE, Leland, NC 28451Off Market
- $710,0004 bd4 ba3.2k sqft8634 Hammocks Cove Trl NE, Leland, NC 28451Sold
- $1008,712 sqft28451-1037 1037, Leland, NC 28451Off Market
A local agent can set up tours, give advice and negotiate with sellers.
Similar homes
- $924,9004 bd3 ba3.7k sqft8812 Maple Ash Trail NE, Leland, NC 28451For Sale

 MLS ID #100570818, Wendy J Foster, Silver Coast Properties, LLC. Hive MLS
 - $1,095,0004 bd5 ba3.9k sqft2259 Compass Pointe South Wynd NE, Leland, NC 28451For Sale
 MLS ID #100585786, Jeanne L Gillies, Coldwell Banker Sea Coast Advantage-Leland. Hive MLS
 - $799,0003 bd2 ba2.6k sqft8752 Maple Ash Trail NE, Leland, NC 28451For Sale
 MLS ID #100582420, Susanna G Phillips, Compass Pointe Realty, LLC. Hive MLS
 - $1,060,0004 bd3 ba4.1k sqft2295 Pine Mill Trail NE, Leland, NC 28451For Sale
 MLS ID #100562967, Alan J Karg, Coldwell Banker Sea Coast Advantage-Leland. Hive MLS
 - $739,0004 bd3 ba2.2k sqft2474 Sugargrove Trail NE, Leland, NC 28451For SaleMLS ID #100593112, Jayne J Kipke, Southern Realty Advantage LLC. Hive MLS
- $1,099,0004 bd4 ba3.8k sqft2359 Weeping Birch Road NE, Leland, NC 28451For SaleMLS ID #100594018, Wendy J Foster, Silver Coast Properties, LLC. Hive MLS
- $725,0004 bd3 ba2.9k sqft8416 Forest Crest Court, Leland, NC 28451For SaleMLS ID #100545012, Susan K Brown, Coastal Lights Realty. Hive MLS
- $849,0004 bd4 ba3.4k sqft1041 Golden Sands Way, Leland, NC 28451For SaleMLS ID #100594845, Victor R Rosado, Coldwell Banker Sea Coast Advantage. Hive MLS
- $879,9004 bd5 ba3.3k sqft1004 Wind Lake Way, Leland, NC 28451For SaleMLS ID #100590763, Grace E Torino, Carolina Plantations RE-Leland. Hive MLS
- $779,0005 bd3 ba2.9k sqft9652 Sweet Apple Lane NE, Leland, NC 28451For SaleMLS ID #100554356, Bea Desmond, BlueCoast Realty Corporation. Hive MLS
- $699,0004 bd3 ba2.3k sqft8567 Safflower Way NE, Leland, NC 28451For SaleMLS ID #100537783, Jim R Lunsford, NorthGroup Real Estate LLC. Hive MLS
- $735,0004 bd3 ba2.6k sqft9385 Fallen Pear Lane NE, Leland, NC 28451For SaleMLS ID #100567855, Stephanie N Pelton, Keller Williams Innovate-Wilmington. Hive MLS
- $699,0004 bd4 ba2.9k sqft1016 Natural Springs Way, Leland, NC 28451For SaleMLS ID #100591175, Kelly Martin, Navigate Realty. Hive MLS
- $595,0003 bd3 ba2.1k sqft6692 Confederate Drive NE, Leland, NC 28451For SaleMLS ID #100598629, Marc S Spencer, Lightkeeper Realty. Hive MLS
- $574,9004 bd3 ba2.3k sqft8700 Horse Nettle Drive NE, Leland, NC 28451For SaleMLS ID #100595030, Susanna G Phillips, Compass Pointe Realty, LLC. Hive MLS
- $849,9004 bd4 ba2.3k sqft9418 Fallen Pear Lane NE, Leland, NC 28451New ConstructionMLS ID #100541149, Douglass S Talbot, The Bluffs Real Estate Company. Hive MLS
- $905,0005 bd5 ba3.1k sqft3616 Rivergate Way NE, Leland, NC 28451For SaleMLS ID #100526969, Sara E Gay, RE/MAX Executive. Hive MLS
- $525,0004 bd3 ba2.3k sqft8251 Stenton Drive NE, Leland, NC 28451For SaleMLS ID #100584293, Craig Tribus, Beycome Brokerage Realty LLC. Hive MLS
- $675,0004 bd3 ba2.3k sqft3710 Friendly Orange Court NE, Leland, NC 28451For SaleMLS ID #100569004, Deborah Starkey, Coldwell Banker Sea Coast Advantage-Midtown. Hive MLS
- $496,9004 bd3 ba2.1k sqft7189 Old Stump Drive SE, Leland, NC 28451For SaleMLS ID #100596224, Living By the Coast Realty Group, RE/MAX Executive. Hive MLS
