Welcome to 863 Sweet Birch Drive in the beautiful Parkside Community! This home is just 5 years young and ready for its new owners! Upon entering you are flanked by the dining room and in-home office. Hardwoods throughout will bring you into the open concept kitchen and living room with additional dining space. Upstairs you will find a generously sized primary suite with two large walk-in closets and en-suite bathroom. There are 3 additional bedrooms, full hall bathroom, as well as upstairs laundry! The finished basement with egress & bathroom rough-in offers an abundance and additional living space as well as and unfinished storage area that is currently doubling as an in-home gym. The fenced in backyard and rear facing garage brings everything together in this stunning home. The neighborhood also offers a club house with a pool and fitness center! Centrally located to all Middletown has to offer plus easy access to route 301 and route 1, as well as all major conveniences! Schedule your tour today!
Under contract
Price cut: $25K (7/10)
$649,900
863 Sweet Birch Dr, Middletown, DE 19709
4beds
3,335sqft
:
Get pre-qualified$4,184/mo
Single Family Residence
Built in 2021
7,405 Square Feet Lot
$640,000 Zestimate®
$195/sqft
$83/mo HOA
What's special
- 65 days |
- 658 |
- 34 |
Likely to sell faster than
Zillow last checked:
Listing updated:
Listed by:
Brian Hadley 302-239-3000,
Patterson-Schwartz-Hockessin 3022393000,
Co-Listing Agent: Emma S. Burnett 302-239-3000,
Patterson-Schwartz-Hockessin
Source: Bright MLS,MLS#: DENC2104070
Facts & features
Interior
Bedrooms & bathrooms
- Bedrooms: 4
- Bathrooms: 3
- Full bathrooms: 2
- 1/2 bathrooms: 1
- Main level bathrooms: 1
Basement
- Area: 685
Heating
- Forced Air, Natural Gas
Cooling
- Central Air, Electric
Appliances
- Included: Gas Water Heater
Features
- Basement: Finished
- Has fireplace: No
Interior area
- Total structure area: 3,335
- Total interior livable area: 3,335 sqft
- Finished area above ground: 2,650
- Finished area below ground: 685
Video & virtual tour
Property
Parking
- Total spaces: 2
- Parking features: Garage Faces Rear, Attached
- Attached garage spaces: 2
Accessibility
- Accessibility features: >84" Garage Door
Features
- Levels: Two
- Stories: 2
- Exterior features: Sidewalks
- Pool features: Community
- Fencing: Vinyl
Lot
- Size: 7,405 Square Feet
Details
- Additional structures: Above Grade, Below Grade
- Parcel number: 20030.00098
- Zoning: 23R-2
- Special conditions: Standard
Construction
Type & style
- Home type: SingleFamily
- Architectural style: Colonial
- Property subtype: Single Family Residence
Materials
- Vinyl Siding
- Foundation: Concrete Perimeter
Condition
- New construction: No
- Year built: 2021
Utilities & green energy
- Sewer: Public Sewer
- Water: Public
Community & HOA
Community
- Features: Pool
- Subdivision: Parkside
HOA
- Has HOA: Yes
- Amenities included: Clubhouse, Fitness Center, Party Room, Pool, Tennis Court(s), Tot Lots/Playground
- HOA fee: $250 quarterly
- HOA name: PARKSIDE
Location
- Region: Middletown
Financial & listing details
- Price per square foot: $195/sqft
- Tax assessed value: $609,800
- Annual tax amount: $4,445
- Date on market: 5/29/2026
- Listing agreement: Exclusive Right To Sell
- Exclusions: Personal Property
- Ownership: Fee Simple
Estimated market value
$640,000
$608,000 - $672,000
$3,839/mo
Price history
| Date | Event | Price |
|---|---|---|
| 7/24/2026 | Contingent | $649,900$195/sqft |
Source:  Patterson Schwartz #DENC2104070 Report a problem Patterson Schwartz #DENC2104070 Report a problem | ||
| 7/10/2026 | Price change | $649,900-3.7%$195/sqft |
Source: Patterson Schwartz #DENC2104070 Report a problem | ||
| 6/22/2026 | Price change | $674,900-1.5%$202/sqft |
Source: Patterson Schwartz #DENC2104070 Report a problem | ||
| 5/29/2026 | Listed for sale | $685,000+1.5%$205/sqft |
Source:  Bright MLS #DENC2104070 Report a problem Bright MLS #DENC2104070 Report a problem | ||
| 7/14/2023 | Sold | $675,000+0.9%$202/sqft |
Source: Bright MLS #DENC2041866 Report a problem | ||
| 6/15/2023 | Pending sale | $669,000$201/sqft |
Source: Bright MLS #DENC2041866 Report a problem | ||
| 6/12/2023 | Listed for sale | $669,000$201/sqft |
Source: Bright MLS #DENC2041866 Report a problem | ||
| 5/31/2023 | Pending sale | $669,000$201/sqft |
Source: Patterson Schwartz #DENC2041866 Report a problem | ||
| 5/31/2023 | Contingent | $669,000$201/sqft |
Source: Bright MLS #DENC2041866 Report a problem | ||
| 5/11/2023 | Listed for sale | $669,000+40.8%$201/sqft |
Source: Bright MLS #DENC2041866 Report a problem | ||
| 3/18/2021 | Listing removed | -- |
Source:  Ryan Homes Report a problem Ryan Homes Report a problem | ||
| 3/16/2021 | Listed for sale | $474,990+8.4%$142/sqft |
Source: Ryan Homes Report a problem | ||
| 2/23/2021 | Sold | $437,985-3.7%$131/sqft |
Source: Public Record Report a problem | ||
| 2/13/2021 | Price change | $454,990+1.1%$136/sqft |
Source: Ryan Homes Report a problem | ||
| 2/2/2021 | Price change | $449,990+1.1%$135/sqft |
Source: Ryan Homes Report a problem | ||
| 12/23/2020 | Listed for sale | $444,990+835.1%$133/sqft |
Source: Ryan Homes Report a problem | ||
| 10/15/2020 | Sold | $47,586$14/sqft |
Source: Public Record Report a problem | ||
| 5/17/2019 | Listed for sale | -- |
Source: Ryan Homes Report a problem | ||
Public tax history
| Year | Property taxes | Tax assessment |
|---|---|---|
| 2025 | -- | $609,800 +443.5% |
| 2024 | $4,133 +19.6% | $112,200 |
| 2023 | $3,455 +0.2% | $112,200 |
| 2022 | $3,450 +2.2% | $112,200 +1416.2% |
| 2021 | $3,374 +1434.3% | $7,400 |
| 2020 | $220 +7.9% | $7,400 |
| 2019 | $204 +8.4% | $7,400 |
| 2017 | $188 -1.5% | $7,400 |
| 2016 | $191 | $7,400 |
| 2015 | $191 +759.8% | $7,400 |
| 2014 | $22 | $7,400 |
| 2013 | -- | $7,400 |
| 2012 | -- | $7,400 |
| 2011 | -- | $7,400 |
| 2010 | -- | $7,400 |
| 2009 | -- | $7,400 |
| 2008 | -- | $7,400 |
| 2007 | -- | $7,400 |
| 2006 | -- | $7,400 |
| 2005 | -- | $7,400 |
| 2004 | -- | $7,400 -2.6% |
| 2003 | -- | $7,600 |
Find assessor info on the county website
Monthly payment
Est. payment
Payment breakdown
Explore the cost of this home by adjusting the details. Changes won't be saved.Climate risks
Neighborhood: 19709
Nearby schools
GreatSchools rating
- NABrick Mill Early Childhood CenterGrades: PK-KDistance: 0.9 mi
- 4/10Redding (Louis L.) Middle SchoolGrades: 6-8Distance: 1.3 mi
- 9/10Middletown High SchoolGrades: 9-12Distance: 1.4 mi
Schools provided by the listing agent
- Elementary: Silver Lake
- High: Middletown
- District: Appoquinimink
Source: Bright MLS. This data may not be complete. We recommend contacting the local school district to confirm school assignments for this home.
- $611,4007,405 Square Feet865 Sweet Birch Dr, Middletown, DE 19709Off Market
- $694,4006,969 Square Feet867 Sweet Birch Dr, Middletown, DE 19709Off Market
- $630,0004 bd4 ba3.3k sqft861 Sweet Birch Dr, Middletown, DE 19709Off Market
- $617,4003 bd4 ba3.2k sqft869 Sweet Birch Dr, Middletown, DE 19709Off Market
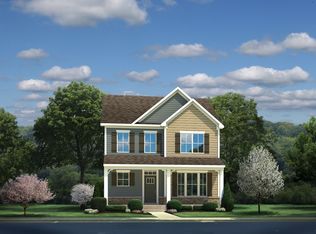
- $637,4007,840 Square Feet859 Sweet Birch Dr, Middletown, DE 19709Off Market
- $630,3007,405 Square Feet774 Idlewyld Dr, Middletown, DE 19709Off Market
- $701,1007,405 Square Feet776 Idlewyld Dr, Middletown, DE 19709Off Market
- $602,5006,969 Square Feet772 Idlewyld Dr, Middletown, DE 19709Off Market
A local agent can set up tours, give advice and negotiate with sellers.
A local lender can help you make sure your offer is ready when you are.
Similar homes
- $649,9004 bd3 ba3.6k sqftNone Available, Middletown, DE 19709For Sale

 MLS ID #DENC2102208, Ann Marie Germano, Patterson-Schwartz-Middletown. Bright MLS
 - $624,9004 bd3 ba3.2k sqft649 Spring Hollow Dr, Middletown, DE 19709For Sale
 MLS ID #DENC2103522, Ben Stentz, Iron Valley Real Estate at The Beach. Bright MLS
 - $575,0004 bd3 ba2.5k sqftNone Available, Middletown, DE 19709For Sale
 MLS ID #DENC2105110, Megan Hyman, Long & Foster Real Estate, Inc.. Bright MLS
 - $644,9994 bd3 ba2.8k sqft211 E Crail Ct, Middletown, DE 19709For Sale
 MLS ID #DENC2103018, Brynn Beideman, RE/MAX Associates-Hockessin. Bright MLS
 - $689,9004 bd3 ba2.7k sqft4200 Crosby Ln, Middletown, DE 19709For SaleMLS ID #DENC2106702, Laura Walker, Walker Realty Group LLC. Bright MLS
- $610,0004 bd3 ba2.9k sqftNone Available, Middletown, DE 19709For SaleMLS ID #DENC2106142, Laura Reedy, Patterson-Schwartz-Middletown. Bright MLS
- $685,0004 bd3 ba3.6k sqft663 Gordon House Way, Middletown, DE 19709For SaleMLS ID #DENC2104398, Kristina Rice, Real Broker LLC. Bright MLS
- $789,0004 bd3 ba3.8k sqft228 Wickerberry Dr, Middletown, DE 19709For SaleMLS ID #DENC2097946, Angela Lewis Clement, EXP Realty, LLC. Bright MLS
- $549,9993 bd3 ba3.3k sqft272 Anglesey Dr, Middletown, DE 19709For SaleMLS ID #DENC2107852, Rick Anibal, RE/MAX Advantage Realty. Bright MLS
- $669,9003 bd2 ba2.9k sqftNone Available, Middletown, DE 19709For SaleMLS ID #DENC2105896, Jack Sanderson, Patterson-Schwartz-Hockessin. Bright MLS
- $589,0003 bd3 ba3.7k sqftNone Available, Middletown, DE 19709For SaleMLS ID #DENC2103644, Marjorie Laporta, Patterson-Schwartz-Middletown. Bright MLS
- $675,0006 bd5 ba4.4k sqft1032 Applecross Dr, Middletown, DE 19709For SaleMLS ID #DENC2107494, Megan Aitken, Keller Williams Realty. Bright MLS
- $565,0004 bd3 ba3k sqft1723 W Matisse Dr, Middletown, DE 19709For SaleMLS ID #DENC2106400, Jason Golden, Coldwell Banker Realty. Bright MLS
- $675,0005 bd4 ba4.7k sqft50 Haggis Rd, Middletown, DE 19709For SaleMLS ID #DENC2104826, Megan Aitken, Keller Williams Realty. Bright MLS
- $579,9003 bd3 ba2.3k sqft529 Contemplation Way, Middletown, DE 19709For SaleMLS ID #DENC2105858, Mr. Earl Endrich, BHHS Fox & Roach - Hockessin. Bright MLS
- $765,0004 bd4 ba3.6k sqft151 Green Forest Dr, Middletown, DE 19709For SaleMLS ID #DENC2107104, Vincent Cyr, Real Broker LLC. Bright MLS
- $585,0004 bd3 ba2.4k sqft112 Olivine Cir, Townsend, DE 19734For SaleMLS ID #DENC2102250, Michele Endrich, BHHS Fox & Roach - Hockessin. Bright MLS
- $575,0005 bd3 ba3.9k sqft413 Rederick Ln, Middletown, DE 19709For SaleMLS ID #DENC2101952, Michael Haritos, EXP Realty, LLC. Bright MLS
- $745,0006 bd4 ba4.5k sqft1110 Cardigan Rd, Middletown, DE 19709For SaleMLS ID #DENC2098974, Allen Cote, EXP Realty, LLC. Bright MLS
- $775,0005 bd5 ba4.2k sqft201 Parker Dr, Middletown, DE 19709For SaleMLS ID #DENC2107056, Michael Kelczewski, Century 21 Emerald. Bright MLS
