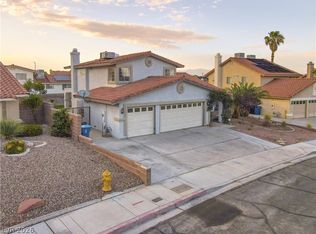
Location, Location, location - Single-story home offering 1,993 sq ft of comfortable living on a 6,534 sq ft lot. Solar is paid off! This 4 bedroom home, 2-bath residence combines thoughtful design with an ideal location just minutes from Tivoli Village and Boca Park’s shopping, dining, and entertainment. Step inside to discover an inviting open layout with high ceilings. The spacious living and dining areas flow seamlessly into the kitchen, creating the perfect setting for everyday living or entertaining. The primary suite offers a peaceful retreat with generous closet space and an ensuite bath, while the secondary bedrooms provide comfort and flexibility for guests or a home office. The private backyard with working waterfall offers space to relax, garden, or entertain.
Pending
$545,000
8633 Crest Hill Ave, Las Vegas, NV 89145
4beds
1,993sqft
:
Get pre-qualified$3,476/mo
Single Family Residence
Built in 1995
6,534 Square Feet Lot
$533,500 Zestimate®
$273/sqft
$-- HOA
What's special
Single-story homeGenerous closet spaceEnsuite bath
- 18 days |
- 521 |
- 26 |
Zillow last checked:
Listing updated:
Listed by:
Rowena S. Sniffen S.0028073 (702)499-4733,
Realty ONE Group, Inc
Source: LVR,MLS#: 2798334 Originating MLS: Greater Las Vegas Association of Realtors Inc
Originating MLS: Greater Las Vegas Association of Realtors IncFacts & features
Interior
Bedrooms & bathrooms
- Bedrooms: 4
- Bathrooms: 2
- Full bathrooms: 2
Primary bedroom
- Description: Ceiling Fan,Walk-In Closet(s)
- Dimensions: 16x14
Bedroom 2
- Description: TV/ Cable
- Dimensions: 14x10
Bedroom 3
- Description: TV/ Cable
- Dimensions: 13x11
Bedroom 4
- Description: Ceiling Fan,Closet
- Dimensions: 13x11
Family room
- Description: Separate Family Room
- Dimensions: 14X16
Kitchen
- Description: Breakfast Nook/Eating Area,Granite Countertops,Island,Tile Flooring
Living room
- Description: Formal
- Dimensions: 12X14
Heating
- Central, Gas
Cooling
- Central Air, Electric
Appliances
- Included: Dryer, Disposal, Gas Range, Microwave, Refrigerator, Washer
- Laundry: Gas Dryer Hookup, Main Level, Laundry Room
Features
- Ceiling Fan(s), Primary Downstairs, Window Treatments
- Flooring: Carpet, Tile
- Windows: Double Pane Windows
- Number of fireplaces: 1
- Fireplace features: Family Room, Gas
Interior area
- Total structure area: 1,993
- Total interior livable area: 1,993 sqft
Video & virtual tour
Property
Parking
- Total spaces: 2
- Parking features: Attached, Garage, Garage Door Opener, Open, Private
- Attached garage spaces: 2
- Has uncovered spaces: Yes
Features
- Stories: 1
- Exterior features: Barbecue, Private Yard, Sprinkler/Irrigation
- Fencing: Block,Back Yard
Lot
- Size: 6,534 Square Feet
- Features: Drip Irrigation/Bubblers, Landscaped, < 1/4 Acre
Details
- Parcel number: 13832611025
- Zoning description: Single Family
- Horse amenities: None
Construction
Type & style
- Home type: SingleFamily
- Architectural style: One Story
- Property subtype: Single Family Residence
Materials
- Roof: Tile
Condition
- Resale
- Year built: 1995
Utilities & green energy
- Electric: Photovoltaics Seller Owned
- Sewer: Public Sewer
- Water: Public
- Utilities for property: Underground Utilities
Green energy
- Energy efficient items: Solar Panel(s), Windows
Community & HOA
Community
- Subdivision: Angel Park Ranch
HOA
- Has HOA: No
- Amenities included: None
Location
- Region: Las Vegas
Financial & listing details
- Price per square foot: $273/sqft
- Tax assessed value: $324,417
- Annual tax amount: $2,335
- Date on market: 7/13/2026
- Listing agreement: Exclusive Right To Sell
- Listing terms: Cash,Conventional,FHA,VA Loan
- Ownership: Single Family Residential
Estimated market value
$533,500
$507,000 - $560,000
$2,133/mo
Price history
| Date | Event | Price |
|---|---|---|
| 7/29/2026 | Pending sale | $545,000$273/sqft |
Source:  LVR #2798334 Report a problem LVR #2798334 Report a problem | ||
| 7/13/2026 | Listed for sale | $545,000+174.6%$273/sqft |
Source: LVR #2798334 Report a problem | ||
| 10/24/2001 | Sold | $198,500$100/sqft |
Source: Public Record Report a problem | ||
Public tax history
| Year | Property taxes | Tax assessment |
|---|---|---|
| 2026 | $2,338 +3% | $113,546 -1.1% |
| 2025 | $2,270 +3% | $114,819 +5.3% |
| 2024 | $2,204 +3% | $109,009 +18.2% |
| 2023 | $2,140 +3% | $92,191 +5.1% |
| 2022 | $2,078 +3% | $87,752 +2.9% |
| 2021 | $2,017 +3% | $85,297 +6.2% |
| 2020 | $1,957 +3% | $80,322 +2.5% |
| 2019 | $1,900 +5.7% | $78,379 |
| 2018 | $1,798 | $78,379 +2.6% |
| 2017 | $1,798 | $76,412 +2.9% |
| 2016 | $1,798 +0.2% | $74,262 +13.3% |
| 2015 | $1,794 +3% | $65,573 +27.2% |
| 2014 | $1,742 | $51,553 |
| 2013 | -- | $51,553 -0.2% |
| 2012 | -- | $51,681 -19.9% |
| 2011 | -- | $64,509 +1.1% |
| 2010 | -- | $63,833 -12.5% |
| 2009 | -- | $72,934 |
| 2008 | -- | $72,934 -39.6% |
| 2007 | -- | $120,681 +0.6% |
| 2006 | -- | $119,973 +36.8% |
| 2005 | -- | $87,700 +37.1% |
| 2004 | -- | $63,970 +1.9% |
| 2003 | -- | $62,801 +5.8% |
| 2002 | -- | $59,360 +3.7% |
| 2001 | -- | $57,220 |
Find assessor info on the county website
Monthly payment
Est. payment
Payment breakdown
Explore the cost of this home by adjusting the details. Changes won't be saved.Climate risks
Neighborhood: Angel Park Lindell
Nearby schools
GreatSchools rating
- 5/10Walter Jacobson Elementary SchoolGrades: PK-5Distance: 0.6 mi
- 6/10Walter Johnson Junior High SchoolGrades: 6-8Distance: 1.2 mi
- 8/10Palo Verde High SchoolGrades: 9-12Distance: 2.7 mi
Schools provided by the listing agent
- Elementary: Jacobson, Walter E.,Jacobson, Walter E.
- Middle: Johnson Walter
- High: Palo Verde
Source: LVR. This data may not be complete. We recommend contacting the local school district to confirm school assignments for this home.
- $501,9003 bd2 ba1.6k sqft8637 Crest Hill Ave, Las Vegas, NV 89145Off Market
- $514,5004 bd2 ba2.1k sqft8629 Crest Hill Ave, Las Vegas, NV 89145Off Market

- $528,3003 bd3 ba2.3k sqft8632 Highland View Ave, Las Vegas, NV 89145Off Market

- $577,9004 bd3 ba2.4k sqft8628 Highland View Ave, Las Vegas, NV 89145For Sale

- $530,1004 bd2 ba2.3k sqft8636 Highland View Ave, Las Vegas, NV 89145Off Market
- $497,1003 bd2 ba2.1k sqft8641 Crest Hill Ave, Las Vegas, NV 89145Off Market
- $493,4003 bd2 ba2.1k sqft8625 Crest Hill Ave, Las Vegas, NV 89145Off Market
- $537,1003 bd2 ba1.6k sqft8632 Crest Hill Ave, Las Vegas, NV 89145Off Market
A local agent can set up tours, give advice and negotiate with sellers.
Similar homes
- $577,9004 bd3 ba2.4k sqft8628 Highland View Ave, Las Vegas, NV 89145For SaleMLS ID #2787886, Ronald L. Blakney Jr, RE/MAX Legacy. LVR
- $610,0004 bd3 ba2.1k sqft8640 Blissville Ave, Las Vegas, NV 89145For Sale
 MLS ID #2792864, Alex Vazquez, Coldwell Banker Premier. LVR
 - $530,0003 bd2 ba1.6k sqft8601 Stone Harbor Ave, Las Vegas, NV 89145For Sale
 MLS ID #2736643, Roberta Johnson, BHHS Nevada Properties. LVR
 - $499,0004 bd2 ba1.6k sqft7700 Peacock Ave, Las Vegas, NV 89145For Sale
 MLS ID #2801644, Heilly Neiman, Neiman LV Homes. LVR
 - $585,0004 bd3 ba2.1k sqft1529 Padova Dr, Las Vegas, NV 89117For SaleMLS ID #2802566, Francesca Gilbert, BHHS Nevada Properties. LVR
- $650,0004 bd3 ba2.3k sqft613 Overview Dr, Las Vegas, NV 89145For SaleMLS ID #2793906, David Montanaro, BHHS Nevada Properties. LVR
- $488,0003 bd2 ba1.5k sqft8220 Mount Brodie Cir, Las Vegas, NV 89145For SaleMLS ID #2799533, Nicolle Scott, Real Broker LLC. LVR
- $532,0003 bd3 ba2.5k sqft9205 Whitekirk Pl, Las Vegas, NV 89145For SaleMLS ID #2776016, Ritchie P. Duplechien, M Realty. LVR
- $--4 bd3 ba2.1k sqft1109 Halite Ct, Las Vegas, NV 89128AuctionAuction.com 2
- $420,0003 bd3 ba1.6k sqft7733 Parakeet Ave, Las Vegas, NV 89145For SaleMLS ID #2804620, Craig Tann, Huntington & Ellis, A Real Est. LVR
- $--5 bd3 ba2.3k sqft8909 Pesaro Dr, Las Vegas, NV 89117AuctionAuction.com 2
- $549,9004 bd3 ba2k sqft1100 Milpas Ln, Las Vegas, NV 89134For SaleMLS ID #2800719, Lisa L. Vaughn, LIFE Realty District. LVR
- $420,0003 bd2 ba1.6k sqft513 Hidden Ct, Las Vegas, NV 89145For SaleMLS ID #2802729, Klara Horton, LPT Realty, LLC. LVR
- $520,0003 bd3 ba2.5k sqft9209 Dalmahoy Pl, Las Vegas, NV 89145For SaleMLS ID #2769662, Tyson Roberts, Signature Real Estate Group. LVR
- $485,0003 bd3 ba2.1k sqft121 Golf Range St, Las Vegas, NV 89145For SaleMLS ID #2796426, Robert N. Hau, Elite Realty. LVR
- $549,0003 bd2 ba1.8k sqft1605 Brocado Ln, Las Vegas, NV 89117For SaleMLS ID #2787619, Alqiviadh Manos, Wardley Real Estate. LVR
- $559,0003 bd2 ba1.6k sqft8320 W Eddy Stone Dr, Las Vegas, NV 89117For SaleMLS ID #2789577, Dennis D. Alderman, Simply Vegas. LVR
- $559,0005 bd3 ba2.6k sqft432 Borgato Ct, Las Vegas, NV 89145For SaleMLS ID #2789826, Eloisa Luna, Realty of America LLC. LVR
- $475,0003 bd2 ba1.9k sqft324 Lakehurst Rd, Las Vegas, NV 89145For SaleMLS ID #2794984, Juan Carlos Rodriguez, Realty of America LLC. LVR
- $554,9005 bd3 ba2.6k sqft372 Soubrette Ct, Las Vegas, NV 89145For SaleMLS ID #2791244, Apollo K. Tillman, Realty ONE Group, Inc. LVR
