Tucked away in a quiet cul-de-sac, this charming 3 bedroom, 2 bath home offers the perfect blend of comfort, space, and convenience. Step inside to an inviting open-concept floor plan designed for effortless living and entertaining, with a spacious living area that flows seamlessly into the kitchen and dining space. One of the standout features is the huge backyard, offering endless possibilities-whether you dream of creating your own outdoor oasis, hosting gatherings, or simply enjoying extra space to relax and play. Located in a community with amenities including a pool soon to be 2 and dog park, this home provides both tranquility and lifestyle. Conveniently located near shopping, dining, and major commuting routes, its a perfect place to call home. Don't miss the opportunity to own a home that combines privacy, space, and neighborhood amenities all in one.
For sale
$280,000
8637 Mount Evans Ct, Fort Worth, TX 76123
3beds
1,305sqft
:
Get pre-qualified$2,120/mo
Single Family Residence
Built in 2022
9,670 Square Feet Lot
$275,500 Zestimate®
$215/sqft
$40/mo HOA
What's special
Huge backyardInviting open-concept floor planQuiet cul-de-sac
- 45 days |
- 172 |
- 15 |
Zillow last checked:
Listing updated:
Listed by:
Adriana Garcia 0831055 708-653-6427,
Great Western Realty 817-689-2888
Source: NTREIS,MLS#: 21296839
Facts & features
Interior
Bedrooms & bathrooms
- Bedrooms: 3
- Bathrooms: 2
- Full bathrooms: 2
Primary bedroom
- Features: Ceiling Fan(s), Walk-In Closet(s)
- Level: First
- Dimensions: 13 x 13
Bedroom
- Level: First
- Dimensions: 12 x 19
Bedroom
- Level: First
- Dimensions: 10 x 10
Primary bathroom
- Features: Granite Counters
- Level: First
- Dimensions: 12 x 5
Dining room
- Level: First
- Dimensions: 13 x 10
Other
- Features: Granite Counters
- Level: First
- Dimensions: 10 x 6
Kitchen
- Features: Breakfast Bar, Built-in Features, Eat-in Kitchen, Granite Counters, Kitchen Island, Pantry
- Level: First
- Dimensions: 12 x 10
Laundry
- Features: Granite Counters
- Level: First
- Dimensions: 5 x 4
Living room
- Features: Ceiling Fan(s)
- Level: First
- Dimensions: 15 x 14
Appliances
- Included: Dishwasher, Gas Cooktop, Disposal, Gas Oven, Microwave, Refrigerator
- Laundry: Washer Hookup, Dryer Hookup, ElectricDryer Hookup, Laundry in Utility Room
Features
- Eat-in Kitchen, Granite Counters, Kitchen Island, Open Floorplan, Pantry, Smart Home
- Flooring: Carpet, Ceramic Tile
- Has basement: No
- Has fireplace: No
Interior area
- Total interior livable area: 1,305 sqft
Video & virtual tour
Property
Parking
- Total spaces: 2
- Parking features: Driveway, Garage, Garage Door Opener
- Attached garage spaces: 2
Features
- Levels: One
- Stories: 1
- Pool features: None
Lot
- Size: 9,670 Square Feet
Details
- Parcel number: 42841630
Construction
Type & style
- Home type: SingleFamily
- Architectural style: Detached
- Property subtype: Single Family Residence
Materials
- Brick, Fiberglass Siding, Rock, Stone
- Foundation: Slab
- Roof: Composition
Condition
- Year built: 2022
Utilities & green energy
- Sewer: Public Sewer
- Water: Public
- Utilities for property: Sewer Available, Water Available
Community & HOA
Community
- Subdivision: Primrose Crossing
HOA
- Has HOA: Yes
- Services included: All Facilities
- HOA fee: $120 quarterly
- HOA name: Goodwin & Co.
- HOA phone: 855-289-6007
Location
- Region: Fort Worth
Financial & listing details
- Price per square foot: $215/sqft
- Tax assessed value: $256,017
- Annual tax amount: $3,576
- Date on market: 6/9/2026
- Cumulative days on market: 128 days
Estimated market value
$275,500
$262,000 - $289,000
$2,143/mo
Price history
| Date | Event | Price |
|---|---|---|
| 6/9/2026 | Listed for sale | $280,000$215/sqft |
Source: NTREIS #21296839 Report a problem | ||
| 6/4/2026 | Listing removed | $280,000$215/sqft |
Source: EXIT Realty broker feed #21198404 Report a problem | ||
| 4/14/2026 | Price change | $280,000-1.8%$215/sqft |
Source: NTREIS #21198404 Report a problem | ||
| 3/15/2026 | Listed for sale | $285,000+6.7%$218/sqft |
Source: NTREIS #21198404 Report a problem | ||
| 3/27/2023 | Listing removed | -- |
Source:  Lennar Homes Report a problem Lennar Homes Report a problem | ||
| 3/24/2023 | Price change | $266,999-5.3%$205/sqft |
Source: Lennar Homes Report a problem | ||
| 3/6/2023 | Listed for sale | $281,999+1.1%$216/sqft |
Source: Lennar Homes Report a problem | ||
| 1/12/2023 | Listing removed | -- |
Source: Lennar Homes Report a problem | ||
| 1/11/2023 | Price change | $278,999+0.7%$214/sqft |
Source: Lennar Homes Report a problem | ||
| 12/23/2022 | Listed for sale | $276,999$212/sqft |
Source: Lennar Homes Report a problem | ||
Public tax history
| Year | Property taxes | Tax assessment |
|---|---|---|
| 2025 | $3,576 -13.3% | $256,017 |
| 2024 | $4,122 +11.6% | $256,017 +70.3% |
| 2023 | $3,695 +173.2% | $150,347 +206.8% |
| 2022 | $1,353 | $49,000 |
Find assessor info on the county website
Monthly payment
Est. payment
Payment breakdown
Explore the cost of this home by adjusting the details. Changes won't be saved.Climate risks
Neighborhood: 76123
Nearby schools
GreatSchools rating
- 6/10June W Davis Elementary SchoolGrades: PK-5Distance: 0.5 mi
- 3/10Summer Creek Middle SchoolGrades: 6-8Distance: 1.5 mi
- 3/10North Crowley High SchoolGrades: 9-12Distance: 2 mi
Schools provided by the listing agent
- Elementary: June W Davis
- Middle: Summer Creek
- High: North Crowley
- District: Crowley ISD
Source: NTREIS. This data may not be complete. We recommend contacting the local school district to confirm school assignments for this home.
- $--3 bd2 ba1.5k sqft8633 Mount Evans Ct, Fort Worth, TX 76123Sold
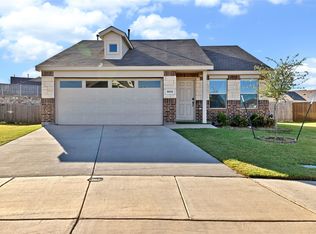
- $284,400-- bd-- ba1.5k sqft8641 Mount Evans Ct, Fort Worth, TX 76123Off Market
- $300,400-- bd-- ba1.7k sqft6720 Dove Chase Ln, Fort Worth, TX 76123Off Market
- $225,6154 bd3 ba1.8k sqft8629 Mount Evans Ct, Fort Worth, TX 76123Off Market
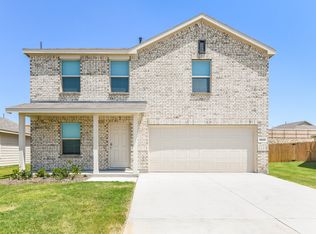
- $295,8004 bd2 ba1.6k sqft8632 Mount Evans Ct, Fort Worth, TX 76123Off Market
- $273,900-- bd-- ba1.5k sqft8625 Mount Evans Ct, Fort Worth, TX 76123Off Market
- $264,800-- bd-- ba1.5k sqft6704 Dove Chase Ln, Fort Worth, TX 76123Off Market
- $270,700-- bd-- ba1.5k sqft8656 Becker Ave, Fort Worth, TX 76123Off Market
A local agent can set up tours, give advice and negotiate with sellers.
Similar homes
- $279,0003 bd2 ba1.3k sqft8316 Bell Ridge Ln, Fort Worth, TX 76123For Sale
 MLS ID #21270707, Monti Konen. NTREIS
 - $289,9003 bd2 ba1.5k sqft8324 Hollow Bend St, Fort Worth, TX 76123For Sale
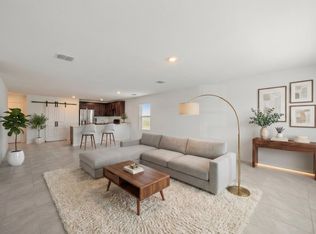 MLS ID #21291334, Alison Davis. NTREIS
 - $296,9904 bd2 ba1.7k sqft8312 Fawn Creek Dr, Fort Worth, TX 76123For Sale
 MLS ID #21305398, Lisa Lee. NTREIS
 - $362,0003 bd2 ba1.8k sqft6529 Texas Cowboy Dr, Fort Worth, TX 76123For Sale
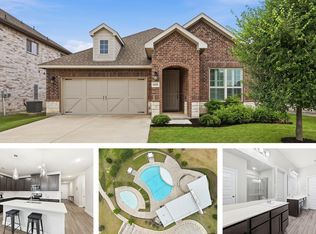 MLS ID #21265354, Josiah Dalton. NTREIS
 - $215,0002 bd2 ba1.2k sqft5206 Mountain Spring Trl, Fort Worth, TX 76123For SaleMLS ID #21328956, Jacob Langford. NTREIS
- $315,0003 bd2 ba1.8k sqft6409 Winn St, Fort Worth, TX 76133For SaleMLS ID #21323148, Brittney Kosev. NTREIS
- $294,0003 bd2 ba1.6k sqft9316 Bali Dr, Fort Worth, TX 76123For SaleMLS ID #21211218, Jeremy Reece. NTREIS
- $270,0003 bd2 ba1.4k sqft329 Wolf Mountain Ln, Fort Worth, TX 76140For SaleMLS ID #21286726, Misty Lane. NTREIS
- $314,5003 bd2 ba1.4k sqft4644 Benham Dr, Crowley, TX 76036For SaleMLS ID #21317345, Lisa Koren. NTREIS
- $275,0003 bd2 ba1.3k sqft1221 Krista Dr, Burleson, TX 76028For SaleMLS ID #21304747, Chris Blackman. NTREIS
- $309,0003 bd2 ba1.7k sqft4612 Corktree Ln, Crowley, TX 76036For SaleCentury 21 Mike Bowman Inc.
- $319,9993 bd2 ba1.3k sqft4755 Westcreek Dr, Fort Worth, TX 76133For SaleMLS ID #21292912, Margaret Coulborn. NTREIS
- $275,0003 bd2 ba1.6k sqft621 Woodpecker Ln, Fort Worth, TX 76108For SaleMLS ID #21310494, Barbara Byrd. NTREIS
- $299,9903 bd2 ba1.4k sqft10625 Bleat St, Fort Worth, TX 76036For SaleMLS ID #21327776, Robert De Franceschi. NTREIS
- $289,9904 bd3 ba1.5k sqft4117 Woodhill Bend Dr, Fort Worth, TX 76036New ConstructionMLS ID #21333428, Stephen Kahn. NTREIS
- $289,9993 bd2 ba1.3k sqft5805 Honey Creek St, Fort Worth, TX 76179For SaleMLS ID #21273446, Julia Lugo. NTREIS
- $329,9904 bd2 ba1.8k sqft6664 Coyote Valley Trl, Crowley, TX 76036New ConstructionNTREIS
- $339,9503 bd2 ba1.8k sqft9916 Mescalbean Blvd, Crowley, TX 76036For SaleMLS ID #21324485, Lorena Garcia. NTREIS
- from $285,9903 bd2 ba1.1k sqftELLIS Plan, Longhorn Estates, Fort Worth, TX 76036New ConstructionDR Horton
- $195,0003 bd2 ba1k sqft8631 Cottage Creek Dr Unit 21, Fort Worth, TX 76123For SaleMLS ID #21238239, Wendy Hooten. NTREIS
