Welcome to your own private retreat! Nearly 5 Private Acres in Perry Township,Heated Pool, Stocked Pond, No HOA, Minutes from Greenwood. This move-in-ready home offers 3 bedrooms, 4 full bathrooms, and numerous updates throughout. Situated on 5 beautiful, fully fenced acres, the property provides plenty of space to relax, entertain, and enjoy the outdoors. The stocked pond with a fountain creates a peaceful setting, while the inground pool features an automatic cover, slide, and pool house-perfect for summer gatherings. Additional exterior highlights include an RV hookup, a brand-new roof, and a newly completed driveway, both finished within the last two months. With its spacious setting, impressive outdoor amenities, and updated interior, this one-of-a-kind property is ready for its next owners to move in and enjoy!
Active
Price cut: $50K (9/28)
$824,900
8637 Railroad Rd, Indianapolis, IN 46217
3beds
3,934sqft
Residential, Single Family Residence
Built in 1982
4.67 Acres Lot
$-- Zestimate®
$210/sqft
$-- HOA
What's special
Heated poolNewly completed drivewayRv hookupNumerous updates throughoutUpdated interiorBrand-new roof
- 77 days
- 1,386
- 85
Zillow last checked:
Listing updated:
Listed by:
Whitney Christy sellwithwhitney@gmail.com,
Ever Real Estate, LLC
Source: MIBOR as distributed by MLS GRID,MLS#: 22113865
Facts & features
Interior
Bedrooms & bathrooms
- Bedrooms: 3
- Bathrooms: 4
- Full bathrooms: 4
- Main level bathrooms: 4
- Main level bedrooms: 3
Primary bedroom
- Level: Main
- Area: 285 Square Feet
- Dimensions: 19x15
Bedroom 2
- Level: Main
- Area: 228 Square Feet
- Dimensions: 19x12
Bedroom 3
- Level: Main
- Area: 208 Square Feet
- Dimensions: 16x13
Dining room
- Level: Main
- Area: 378 Square Feet
- Dimensions: 27x14
Kitchen
- Level: Main
- Area: 247 Square Feet
- Dimensions: 19x13
Laundry
- Level: Main
- Area: 72 Square Feet
- Dimensions: 9x8
Living room
- Level: Main
- Area: 580 Square Feet
- Dimensions: 29x20
Loft
- Level: Upper
- Area: 675 Square Feet
- Dimensions: 45x15
Sun room
- Level: Main
- Area: 400 Square Feet
- Dimensions: 20x20
Heating
- Natural Gas
Cooling
- Central Air
Appliances
- Included: Electric Cooktop, Dishwasher, Disposal, Gas Water Heater, Microwave, Oven, Refrigerator, Water Softener Owned
- Laundry: Main Level
Features
- Built-in Features, Vaulted Ceiling(s), Kitchen Island, Entrance Foyer, Ceiling Fan(s), Eat-in Kitchen, Wired for Sound, Walk-In Closet(s), Wet Bar
- Windows: Wood Work Painted
- Has basement: No
- Number of fireplaces: 2
- Fireplace features: Dining Room, Living Room
Interior area
- Total structure area: 3,934
- Total interior livable area: 3,934 sqft
Property
Parking
- Total spaces: 3
- Parking features: Attached
- Attached garage spaces: 3
- Details: Garage Parking Other(Finished Garage, Garage Door Opener)
Features
- Levels: One and One Half
- Stories: 1
- Patio & porch: Covered, Patio
- Exterior features: Fire Pit, RV Hookup, Water Feature Fountain
- Pool features: Heated, In Ground, Outdoor Pool, Pool Cover, Waterfall
- Fencing: Fenced
- Has view: Yes
- View description: Pond, Trees/Woods, Water
- Has water view: Yes
- Water view: Pond,Water
- Waterfront features: Pond, Water View
Lot
- Size: 4.67 Acres
- Features: Mature Trees, Trees-Small (Under 20 Ft)
Details
- Additional structures: Barn Mini, Storage
- Parcel number: 491423147003000500
- Horse amenities: None
Construction
Type & style
- Home type: SingleFamily
- Architectural style: Ranch
- Property subtype: Residential, Single Family Residence
Materials
- Stone
- Foundation: Crawl Space
Condition
- Updated/Remodeled
- New construction: No
- Year built: 1982
Utilities & green energy
- Sewer: Septic Tank
- Water: Public
- Utilities for property: Electricity Connected, Water Connected
Community & HOA
Community
- Security: Security System
- Subdivision: No Subdivision
HOA
- Has HOA: No
Location
- Region: Indianapolis
Financial & listing details
- Price per square foot: $210/sqft
- Tax assessed value: $822,100
- Annual tax amount: $11,170
- Date on market: 7/14/2026
- Cumulative days on market: 75 days
- Electric utility on property: Yes
Estimated market value
Not available
Estimated sales range
Not available
Not available
Price history
| Date | Event | Price |
|---|---|---|
| 9/28/2026 | Price change | $824,900-5.7%$210/sqft |
Source:  MIBOR as distributed by MLS GRID #22113865 Report a problem MIBOR as distributed by MLS GRID #22113865 Report a problem | ||
| 8/22/2026 | Price change | $874,900-2.2%$222/sqft |
Source: MIBOR as distributed by MLS GRID #22113865 Report a problem | ||
| 8/13/2026 | Price change | $895,000-3.2%$228/sqft |
Source: MIBOR as distributed by MLS GRID #22113865 Report a problem | ||
| 8/10/2026 | Pending sale | $925,000$235/sqft |
Source: MIBOR as distributed by MLS GRID #22113865 Report a problem | ||
| 7/14/2026 | Listed for sale | $925,000+92.7%$235/sqft |
Source: MIBOR as distributed by MLS GRID #22113865 Report a problem | ||
| 12/18/2020 | Sold | $480,000-3.6%$122/sqft |
Source: MIBOR as distributed by MLS GRID #21730639 Report a problem | ||
| 11/4/2020 | Pending sale | $497,900$127/sqft |
Source: The Elite Advantage, Inc. #21730639 Report a problem | ||
| 8/24/2020 | Price change | $497,900-2%$127/sqft |
Source: The Elite Advantage, Inc. #21730639 Report a problem | ||
| 8/7/2020 | Listed for sale | $508,000+7.2%$129/sqft |
Source: The Elite Advantage, Inc. #21730639 Report a problem | ||
| 9/6/2019 | Sold | $474,000-5.2%$120/sqft |
Source: MIBOR as distributed by MLS GRID #21662664 Report a problem | ||
| 8/29/2019 | Pending sale | $499,999$127/sqft |
Source: MIBOR REALTOR Association #21662664 Report a problem | ||
| 8/18/2019 | Listed for sale | $499,999$127/sqft |
Source: MIBOR REALTOR Association #21662664 Report a problem | ||
Public tax history
| Year | Property taxes | Tax assessment |
|---|---|---|
| 2025 | $10,178 -0.5% | $822,100 +10% |
| 2024 | $10,224 +6.2% | $747,400 +14.6% |
| 2023 | $9,625 +41.8% | $651,900 +8.1% |
| 2022 | $6,786 -44% | $602,800 +28.3% |
| 2021 | $12,116 +167.2% | $470,000 +2.3% |
| 2020 | $4,534 +4.6% | $459,400 +48% |
| 2019 | $4,334 -5.1% | $310,400 +4% |
| 2018 | $4,569 -4% | $298,500 -4.4% |
| 2017 | $4,760 +11.4% | $312,400 +2.7% |
| 2016 | $4,271 +7.6% | $304,300 +2.7% |
| 2014 | $3,970 -2.5% | $296,200 |
| 2013 | $4,071 | $296,200 -0.4% |
| 2012 | $4,071 | $297,400 -6.5% |
| 2011 | -- | $318,200 |
| 2010 | $3,549 +2.9% | $318,200 |
| 2009 | $3,450 | $318,200 -6.7% |
| 2007 | -- | $341,100 +13.3% |
| 2006 | -- | $301,100 +16.3% |
| 2005 | -- | $258,900 |
| 2004 | -- | $258,900 |
| 2003 | -- | $258,900 +100.7% |
| 2002 | -- | $129,000 +200% |
| 2001 | -- | $43,000 |
| 2000 | -- | $43,000 |
Find assessor info on the county website
Monthly payment
Est. payment
Payment breakdown
Explore the cost of this home by adjusting the details. Changes won't be saved.Climate risks
Neighborhood: Hill Valley
- $270,0004 bd1 ba1.9k sqft907 W Ralston Rd, Indianapolis, IN 46217Off Market
- $270,8004 bd1 ba2.1k sqft8614 Maple View Dr, Indianapolis, IN 46217Off Market
- $249,4003 bd1 ba1.8k sqft8612 Maple View Dr, Indianapolis, IN 46217Off Market
- $372,1004 bd3 ba3.2k sqft917 W Ralston Rd, Indianapolis, IN 46217Off Market
Similar homes
- $695,0003 bd4 ba4.9k sqft2140 W Stop 11 Rd, Indianapolis, IN 46217Active
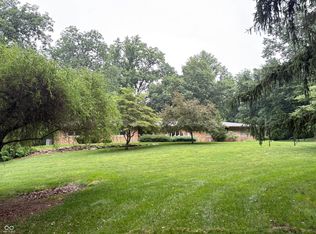 MLS ID #22108937, John Peoni, Berkshire Hathaway Home. MIBOR as distributed by MLS GRID
 - $625,0004 bd3 ba3.7k sqft7323 Rooses Way, Indianapolis, IN 46217Active
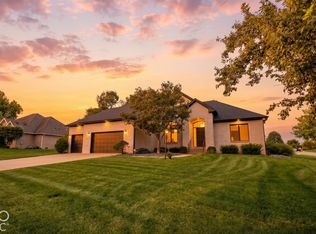 MLS ID #22128107, John Dugan, JCD Realty LLC. MIBOR as distributed by MLS GRID
 - $575,0005 bd3 ba3.7k sqft27 W Roberts Rd, Indianapolis, IN 46217Active
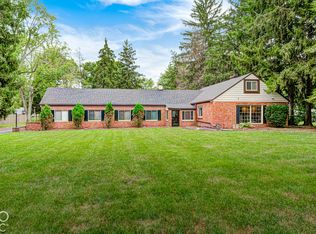 MLS ID #22128218, Amber Lents, Keller Williams Indy Metro NE. MIBOR as distributed by MLS GRID
 - $1,150,0005 bd4 ba3.3k sqft2780 Wicker Rd, Indianapolis, IN 46217Active
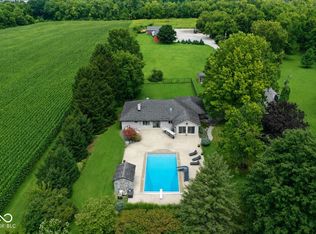 MLS ID #22119459, Steve Lew, Steve Lew Real Estate Group, LLC. MIBOR as distributed by MLS GRID
