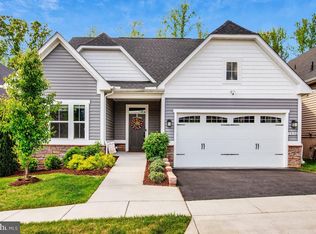
**Offer deadline set for Thursday 7/16/26 @ 12pm** This beautifully maintained Toll Brothers Brookmere villa, built in 2020, is a must see. Nestled on a premium lot in the highly sought-after Arundel Forest community, this perfectly positioned home offers peaceful wooded views both behind and in front of the home. This exceptional residence is just minutes from shopping, dining, BWI airport, Fort Meade, and major commuter routes. Freshly painted throughout and featuring engineered wood flooring and brand-new carpet, this home is truly move-in ready. The heart of the home is an open-concept kitchen featuring quartz countertops, stainless steel appliances, Timberlake cabinetry, and a large center island that flows seamlessly into the spacious living and dining areas—ideal for both everyday living and entertaining. Upstairs includes four bedrooms and two full baths, including the spacious primary suite which features an oversized dual-head shower and a generous walk-in closet outfitted with a custom Closet America organization system. The finished lower level provides exceptional versatility with a large recreation room centered around a cozy electric fireplace, a beautifully designed custom wet bar with built-in cabinetry, a full bathroom, and a separate flex room perfect for a home office, fitness room, or playroom. Relax year-round in the screened-in porch while enjoying the tranquil wooded backdrop and the privacy of this end-unit villa. Additional highlights include a two-car garage equipped with an EV charging port. Residents of Arundel Forest enjoy outstanding community amenities, including a clubhouse, swimming pool, fitness center, playgrounds, walking trails, and beautifully maintained common areas.
Pending
$800,000
8638 Saint Anthony Dr, Severn, MD 21144
4beds
4,129sqft
:
Get pre-qualified$5,596/mo
Single Family Residence
Built in 2020
5,227 Square Feet Lot
$790,800 Zestimate®
$194/sqft
$185/mo HOA
What's special
Cozy electric fireplaceEnd-unit villaTimberlake cabinetryOversized dual-head showerFreshly painted throughoutBrand-new carpetEngineered wood flooring
- 24 days |
- 1,116 |
- 68 |
Zillow last checked:
Listing updated:
Listed by:
Ashley Ademiluyi 240-468-7208,
Smart Realty, LLC 3012525515
Source: Bright MLS,MLS#: MDAA2149416
Facts & features
Interior
Bedrooms & bathrooms
- Bedrooms: 4
- Bathrooms: 4
- Full bathrooms: 3
- 1/2 bathrooms: 1
- Main level bathrooms: 1
Rooms
- Room types: Living Room, Primary Bedroom, Bedroom 2, Bedroom 3, Bedroom 4, Kitchen, Basement, Exercise Room, Laundry, Office, Bathroom 1, Primary Bathroom, Half Bath
Primary bedroom
- Level: Upper
Bedroom 2
- Level: Upper
Bedroom 3
- Level: Upper
Bedroom 4
- Level: Upper
Primary bathroom
- Level: Upper
Bathroom 1
- Level: Upper
Basement
- Level: Lower
Exercise room
- Level: Lower
Half bath
- Level: Main
Kitchen
- Level: Main
Laundry
- Level: Upper
Living room
- Level: Main
Office
- Level: Main
Heating
- Heat Pump, Natural Gas
Cooling
- Central Air, Electric
Appliances
- Included: Microwave, Dishwasher, Disposal, Dryer, Oven/Range - Gas, Range Hood, Refrigerator, Freezer, Stainless Steel Appliance(s), Washer, Gas Water Heater
- Laundry: Upper Level, Laundry Room
Features
- Bathroom - Walk-In Shower, Exposed Beams, Family Room Off Kitchen, Recessed Lighting, Sound System, Walk-In Closet(s), Bar, 9'+ Ceilings, Beamed Ceilings
- Flooring: Luxury Vinyl, Carpet
- Windows: Window Treatments
- Basement: Finished,Connecting Stairway,Sump Pump,Walk-Out Access
- Number of fireplaces: 2
- Fireplace features: Electric, Gas/Propane
Interior area
- Total structure area: 4,129
- Total interior livable area: 4,129 sqft
- Finished area above ground: 2,970
- Finished area below ground: 1,159
Property
Parking
- Total spaces: 4
- Parking features: Garage Faces Front, Garage Door Opener, Inside Entrance, Attached, Driveway
- Attached garage spaces: 2
- Uncovered spaces: 2
Accessibility
- Accessibility features: Accessible Entrance
Features
- Levels: Three
- Stories: 3
- Patio & porch: Patio, Screened
- Pool features: Community
- Has view: Yes
- View description: Trees/Woods
Lot
- Size: 5,227 Square Feet
Details
- Additional structures: Above Grade, Below Grade
- Parcel number: 020449490249165
- Zoning: R2
- Special conditions: Standard
Construction
Type & style
- Home type: SingleFamily
- Architectural style: Carriage House,Villa
- Property subtype: Single Family Residence
- Attached to another structure: Yes
Materials
- Vinyl Siding
- Foundation: Concrete Perimeter, Slab
Condition
- Excellent
- New construction: No
- Year built: 2020
Details
- Builder model: Brookmere
- Builder name: Toll Brothers
Utilities & green energy
- Sewer: Public Sewer
- Water: Public
- Utilities for property: Fiber Optic
Community & HOA
Community
- Features: Pool
- Subdivision: Arundel Forest
HOA
- Has HOA: Yes
- Amenities included: Fitness Center, Pool, Tot Lots/Playground
- Services included: Common Area Maintenance, Management, Pool(s), Maintenance Grounds
- HOA fee: $185 monthly
- HOA name: FIRSTSERVICE RESIDENTIAL
Location
- Region: Severn
Financial & listing details
- Price per square foot: $194/sqft
- Tax assessed value: $669,433
- Annual tax amount: $7,415
- Date on market: 6/30/2026
- Listing agreement: Exclusive Agency
- Listing terms: Conventional,FHA,Cash,VA Loan
- Ownership: Fee Simple
Estimated market value
$790,800
$751,000 - $830,000
$4,595/mo
Price history
| Date | Event | Price |
|---|---|---|
| 7/18/2026 | Pending sale | $800,000$194/sqft |
Source:  Bright MLS #MDAA2149416 Report a problem Bright MLS #MDAA2149416 Report a problem | ||
| 7/9/2026 | Listed for sale | $800,000+42.1%$194/sqft |
Source: Bright MLS #MDAA2149416 Report a problem | ||
| 6/5/2020 | Sold | $562,996$136/sqft |
Source: Public Record Report a problem | ||
Public tax history
| Year | Property taxes | Tax assessment |
|---|---|---|
| 2025 | $6,836 +1.4% | $641,800 +4.3% |
| 2024 | $6,739 +4.8% | $615,467 +4.5% |
| 2023 | $6,433 +9.4% | $589,133 +4.7% |
| 2022 | $5,881 +5.3% | $562,800 +5.3% |
| 2021 | $5,584 +1003.8% | $534,400 +1004.9% |
| 2020 | $506 +20.2% | $48,367 +20.3% |
| 2019 | $421 +14.9% | $40,200 +11.3% |
| 2018 | $366 | $36,133 |
Find assessor info on the county website
Monthly payment
Est. payment
Payment breakdown
Explore the cost of this home by adjusting the details. Changes won't be saved.Climate risks
Neighborhood: 21144
Nearby schools
GreatSchools rating
- 2/10Meade Heights Elementary SchoolGrades: PK-5Distance: 0.7 mi
- 5/10MacArthur Middle SchoolGrades: 6-8Distance: 1.8 mi
- 3/10Meade High SchoolGrades: 9-12Distance: 1.1 mi
Schools provided by the listing agent
- Elementary: Meade Heights
- Middle: Macarthur
- High: Meade
- District: Anne Arundel County Public Schools
Source: Bright MLS. This data may not be complete. We recommend contacting the local school district to confirm school assignments for this home.
- $610,7003 bd3 ba2.4k sqft8636 Saint Anthony Dr, Severn, MD 21144Off Market

- $702,400-- bd2 ba3k sqft8634 Saint Anthony Dr, Severn, MD 21144Off Market
- $---- bd-- ba-- sqftOpen Space 4r, Severn, MD 21144Off Market
- $109,800-- bd-- ba-- sqftPARCEL F Future PENTHOUSE 6, Severn, MD 21144Off Market
- $688,7003 bd3 ba2.6k sqft8630 Saint Anthony Dr, Severn, MD 21144Off Market
- $766,000-- bd3 ba2.8k sqft8647 Saint Anthony Dr, Severn, MD 21144Off Market
- $850,0004 bd5 ba4k sqft8643 Saint Anthony Dr, Severn, MD 21144For Sale
- $667,4003 bd3 ba2.3k sqft8649 Saint Anthony Dr, Severn, MD 21144Off Market
A local agent can set up tours, give advice and negotiate with sellers.
Similar homes
- $895,0004 bd4 ba3.9k sqft6059 Avalon Dr NE, Elkridge, MD 21075For Sale

 MLS ID #MDHW2070632, Michael Liberto, LPT Realty, LLC. Bright MLS
 - $875,0005 bd4 ba3.6k sqft10900 Harmel Dr, Columbia, MD 21044For Sale
 MLS ID #MDHW2071874, Michele Michael, CENTURY 21 New Millennium. Bright MLS
 - $550,0003 bd4 ba2.3k sqft3050 Bretons Ridge Way, Hanover, MD 21076For Sale
 MLS ID #MDAA2151392, Lisa Kittleman, The KW Collective. Bright MLS
 - $799,9003 bd3 ba3.3k sqft1536 Catbriar Way, Odenton, MD 21113For Sale
 MLS ID #MDAA2142782, Rita Gundotra, Long & Foster Real Estate, Inc.. Bright MLS
 - $775,0004 bd3 ba2.7k sqft840 Valentine Vw, Crownsville, MD 21032For SaleMLS ID #MDAA2142320, Missy Aldave, Northrop Realty. Bright MLS
- $875,0004 bd3 ba3.3k sqft10751 Judy Ln, Columbia, MD 21044For SaleMLS ID #MDHW2069204, Wendy Slaughter, Samson Properties. Bright MLS
- $799,0004 bd3 ba2.4k sqft222 Bar Harbor Rd, Pasadena, MD 21122For SaleMLS ID #MDAA2148342, Melissa Cheetham, LPT Realty, LLC. Bright MLS
- $879,9905 bd4 ba3.6k sqft1316 Heron Rookery Way, Odenton, MD 21113For SaleMLS ID #MDAA2149446, Maya Hoskins, Long & Foster Real Estate, Inc.. Bright MLS
- $844,9505 bd4 ba3.3k sqft1731 Friar Ct, Crofton, MD 21114For SaleMLS ID #MDAA2148668, Dawn Baxter, Berkshire Hathaway HomeServices PenFed Realty. Bright MLS
- $549,0004 bd4 ba2.1k sqft1608 Durham Way, Hanover, MD 21076For SaleMLS ID #MDAA2152096, Jeannie J. Kim, Coldwell Banker Realty. Bright MLS
- $744,9004 bd4 ba3.6k sqft8702 Timber Oak Ln, Laurel, MD 20723For SaleMLS ID #MDHW2070640, Linda Cerulli, CENTURY 21 New Millennium. Bright MLS
- $697,9004 bd3 ba2.3k sqft3 Belhaven Ct, Severna Park, MD 21146For SaleMLS ID #MDAA2146552, Scarlett Bowman, RE/MAX Realty Plus. Bright MLS
- $799,9994 bd4 ba2.6k sqft1004 Nabbs Creek Rd, Glen Burnie, MD 21060For SaleMLS ID #MDAA2128674, Aryanna Carrera Dabrowski, Berkshire Hathaway HomeServices PenFed Realty. Bright MLS
- $560,0005 bd4 ba2.4k sqft12328 Melody Turn, Bowie, MD 20715For SaleMLS ID #MDPG2211924, Justin Paulhamus, 4J Real Estate, LLC. Bright MLS
- $849,0004 bd4 ba3k sqft2001 Poplar Ridge Rd, Pasadena, MD 21122New ConstructionMLS ID #MDAA2143158, Beverly Harkum Locantore, RE/MAX Executive. Bright MLS
- $670,0005 bd4 ba3.9k sqft7420 Quixote Ct, Bowie, MD 20720For SaleMLS ID #MDPG2210160, Kristin Sampson, Innovative Touch Realty, LLC. Bright MLS
- $799,9006 bd4 ba3.2k sqft3410 Pinkney Rd, Baltimore, MD 21215For SaleMLS ID #MDBA2214948, Dassi Lazar, Lazar Real Estate. Bright MLS
- $975,0005 bd5 ba6k sqft6806 Diploma Dr, Laurel, MD 20707For SaleMLS ID #MDPG2207124, Sherri Sembly, LPT Realty, LLC. Bright MLS
- $750,0004 bd4 ba2.3k sqft10706 Wynfield Ct, Glenn Dale, MD 20769For SaleMLS ID #MDPG2194458, Hugo Quinonez, RE/MAX Results. Bright MLS
- $950,0004 bd4 ba3.5k sqft14908 Notley Rd, Silver Spring, MD 20905For SaleMLS ID #MDMC2235894, Tanesa Singleton, Realty ONE Group Capital. Bright MLS
