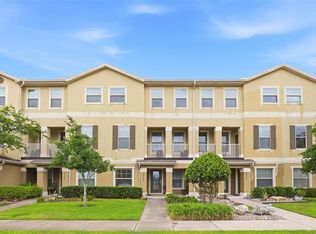
Under contract-accepting backup offers. Virtually Staged. Welcome to this well-maintained 3-bedroom, 2.5-bath townhome in highly desirable Randal Park! Freshly painted throughout, this home features tile flooring downstairs and a spacious kitchen with abundant cabinet space and a large pantry. Step outside to a private pavered courtyard leading to the 2-car garage with no rear neighbors. Tucked into a quieter, low-traffic area of the neighborhood, yet close to everything Lake Nona has to offer. Enjoy resort-style amenities including a pool, splash pad, fitness center, clubhouse, walking trails, two dog parks, three shaded playgrounds, and outdoor entertaining and BBQ areas. The townhome HOA includes lawn care, exterior maintenance, and roof maintenance for easy, low-stress living. Plus, walk to the A-rated public school right within the neighborhood!
Accepting backups
$375,000
8650 VEDDER LANE, ORLANDO, FL 32832
3beds
1,549sqft
Townhouse
Built in 2017
2,435 Square Feet Lot
$368,600 Zestimate®
$242/sqft
$155/mo HOA
What's special
Private pavered courtyardFreshly painted throughoutLarge pantryTile flooring downstairs
- 30 days
- 1,071
- 117
Zillow last checked:
Listing updated:
Listed by:
Stephany Cornelius 407-304-7369,
EXP REALTY LLC 407-706-5000,
Jared Jones, PA 407-906-5000,
EXP REALTY LLC
Source: Stellar MLS,MLS#: O6440717 Originating MLS: Orlando Regional
Originating MLS: Orlando Regional
Facts & features
Interior
Bedrooms & bathrooms
- Bedrooms: 3
- Bathrooms: 3
- Full bathrooms: 2
- 1/2 bathrooms: 1
Primary bedroom
- Features: Walk-In Closet(s)
- Level: Second
- Area: 162.5 Square Feet
- Dimensions: 13x12.5
Bedroom 1
- Features: Walk-In Closet(s)
- Level: Second
- Area: 115 Square Feet
- Dimensions: 10x11.5
Bedroom 2
- Features: Storage Closet
- Level: Second
- Area: 92 Square Feet
- Dimensions: 8x11.5
Dining room
- Level: First
- Area: 139.5 Square Feet
- Dimensions: 9x15.5
Kitchen
- Features: Pantry
- Level: First
- Area: 139.5 Square Feet
- Dimensions: 9x15.5
Living room
- Level: First
- Area: 252 Square Feet
- Dimensions: 18x14
Heating
- Central, Electric
Cooling
- Central Air
Appliances
- Included: Dishwasher, Dryer, Microwave, Range, Range Hood, Refrigerator, Washer
- Laundry: Laundry Closet, Upper Level
Features
- Eating Space In Kitchen, PrimaryBedroom Upstairs
- Flooring: Carpet, Ceramic Tile
- Has fireplace: No
Interior area
- Total structure area: 2,140
- Total interior livable area: 1,549 sqft
Video & virtual tour
Property
Parking
- Total spaces: 2
- Parking features: Driveway, Garage Faces Rear
- Garage spaces: 2
- Has uncovered spaces: Yes
Features
- Levels: Two
- Stories: 2
- Patio & porch: Front Porch, Patio
- Exterior features: Rain Gutters
- Fencing: Vinyl
Lot
- Size: 2,435 Square Feet
Details
- Parcel number: 322331195403440
- Zoning: PD
- Special conditions: None
Construction
Type & style
- Home type: Townhouse
- Property subtype: Townhouse
Materials
- Block, Stucco
- Foundation: Block
- Roof: Shingle
Condition
- Completed
- New construction: No
- Year built: 2017
Details
- Builder name: Mattamy
Utilities & green energy
- Sewer: Public Sewer
- Water: Public
- Utilities for property: Cable Available, Electricity Connected, Public, Sewer Connected, Underground Utilities, Water Connected
Community & HOA
Community
- Features: Clubhouse, Community Mailbox, Deed Restrictions, Dog Park, Fitness Center, Golf Carts OK, Park, Playground, Pool, Sidewalks
- Security: Smoke Detector(s)
- Pet fee: $0 monthly
- Subdivision: RANDAL PARK PH 4
HOA
- Has HOA: Yes
- Amenities included: Clubhouse, Fitness Center, Maintenance, Park, Playground, Pool, Recreation Facilities, Trail(s)
- Services included: Common Area Taxes, Community Pool, Reserve Fund, Maintenance Structure, Maintenance Grounds, Manager, Recreational Facilities
- HOA fee: $155 monthly
- HOA name: Alex Panagos
- Second HOA name: Randal Park Homeowners
Location
- Region: Orlando
Financial & listing details
- Price per square foot: $242/sqft
- Tax assessed value: $363,116
- Annual tax amount: $6,273
- Date on market: 9/12/2026
- Cumulative days on market: 26 days
- Ownership: Fee Simple
- Total actual rent: 0
- Electric utility on property: Yes
- Road surface type: Paved
Estimated market value
$368,600
$350,000 - $387,000
$2,517/mo
Price history
| Date | Event | Price |
|---|---|---|
| 10/7/2026 | Contingent | $375,000$242/sqft |
Source: eXp Realty #O6440717 Report a problem | ||
| 9/12/2026 | Listed for sale | $375,000+11.9%$242/sqft |
Source:  Stellar MLS #O6440717 Report a problem Stellar MLS #O6440717 Report a problem | ||
| 7/27/2021 | Sold | $335,000+39.6%$216/sqft |
Source: Public Record Report a problem | ||
| 6/2/2018 | Listing removed | $1,850$1/sqft |
Source: Real Property Management South Orlando Report a problem | ||
| 5/23/2018 | Listed for rent | $1,850$1/sqft |
Source: Real Property Management South Orlando Report a problem | ||
| 3/8/2017 | Sold | $240,000$155/sqft |
Source: Public Record Report a problem | ||
Public tax history
| Year | Property taxes | Tax assessment |
|---|---|---|
| 2024 | $8,942 +6.4% | $332,831 +10% |
| 2023 | $8,408 +13.2% | $302,574 +10% |
| 2022 | $7,429 +9.8% | $275,067 +17.3% |
| 2021 | $6,764 +0.6% | $234,525 +1.6% |
| 2020 | $6,727 -1% | $230,865 0% |
| 2019 | $6,798 +7.8% | $230,927 +10% |
| 2018 | $6,308 0% | $209,934 +739.7% |
| 2017 | $6,308 +126.2% | $25,000 |
| 2016 | $2,789 +5% | $25,000 -44.2% |
| 2015 | $2,657 | $44,805 |
Find assessor info on the county website
Monthly payment
Est. payment
Payment breakdown
Explore the cost of this home by adjusting the details. Changes won't be saved.Climate risks
Neighborhood: Randal Park
Nearby schools
Schools provided by the listing agent
- Elementary: Sun Blaze Elementary
- Middle: Innovation Middle School
- High: Innovation High
Source: Stellar MLS. This data may not be complete. We recommend contacting the local school district to confirm school assignments for this home.


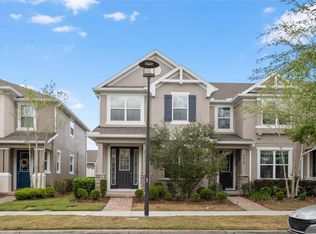
Similar homes
- $364,0003 bd3 ba1.6k sqft9457 RANDAL PARK BOULEVARD, ORLANDO, FL 32832For Sale
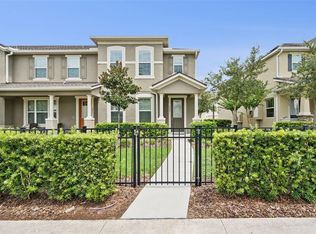
 MLS ID #O6430676, Stephany Cornelius, EXP REALTY LLC. Stellar MLS
 - $399,0003 bd3 ba1.4k sqft9915 HIGHLAND SKY ALLEY, ORLANDO, FL 32832For Sale
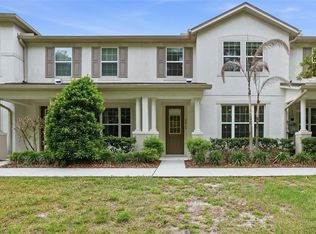 MLS ID #O6400679, Richard Aybar, KELLER WILLIAMS ADVANTAGE III. Stellar MLS
 - $364,9003 bd3 ba1.6k sqft11626 EPIC AVENUE, ORLANDO, FL 32832For Sale
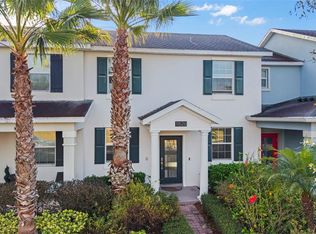 MLS ID #O6376782, Daniel Rodriguez, NEW HEIGHTS REALTY GROUP. Stellar MLS
 - $395,0004 bd4 ba2.2k sqft10558 GREEN IVY LANE, ORLANDO, FL 32832For Sale
 MLS ID #O6419885, Donna Peterson, PETRA WORLDWIDE. Stellar MLS
 - $407,0004 bd3 ba1.9k sqft11574 COMIC ALLEY, ORLANDO, FL 32832For SaleMLS ID #O6417736, Laura Alves, PA, FUSILIER MANAGEMENT GROUP. Stellar MLS
- $299,9003 bd3 ba1.4k sqft9115 HUNTERS MILL DRIVE, ORLANDO, FL 32832For SaleMLS ID #O6446084, Ann Marie Ursino, LUNA GROUP. Stellar MLS
- $369,9003 bd3 ba1.7k sqft2724 WHITE ISLE LANE, ORLANDO, FL 32825For SaleMLS ID #O6438792, Cinthia Gonsales, REDFIN CORPORATION. Stellar MLS
- $340,0003 bd3 ba1.7k sqft4240 GUMBO LIMBO DRIVE, ORLANDO, FL 32822For SaleMLS ID #O6408498, Gunel Aydamirli, OLYMPUS EXECUTIVE REALTY INC. Stellar MLS
- $560,0004 bd3 ba1.9k sqft9872 AUREA MOSS LANE, ORLANDO, FL 32832For SaleMLS ID #O6392632, Jacky Liu, YORK MILLS REALTY LLC. Stellar MLS
- $359,9003 bd3 ba1.7k sqft2618 WHITE ISLE LANE, ORLANDO, FL 32825For SaleMLS ID #O6424250, Enoch Wong, KELLER WILLIAMS ADVANTAGE 2 REALTY. Stellar MLS
- $360,0003 bd3 ba1.7k sqft3623 PLAINVIEW DRIVE, ORLANDO, FL 32824For SaleMLS ID #O6439665, Asher Chen, AAA GLOBAL VENTURES PA. Stellar MLS
- $489,0003 bd3 ba2k sqft8048 SCAGEL STREET, ORLANDO, FL 32832For SaleMLS ID #O6341145, Lissette Sanchez, EXP REALTY LLC. Stellar MLS
- $369,9003 bd3 ba1.8k sqft3026 WILD TAMARIND BOULEVARD #3026, ORLANDO, FL 32828For SaleMLS ID #O6429223, Jennifer De Vivo, LOTUS DOOR REALTY. Stellar MLS
- $345,0003 bd3 ba1.3k sqft10837 WYNE TREE COURT, ORLANDO, FL 32824For SaleMLS ID #O6420491, Yair Burac Rodriguez, REALTY OF AMERICA. Stellar MLS
- $420,0003 bd3 ba1.6k sqft14557 ORCHID ISLAND DRIVE, ORLANDO, FL 32827For SaleMLS ID #S5154217, Santa Santos Gonzalez, EMPIRE NETWORK REALTY. Stellar MLS
- $540,0003 bd2 ba2k sqft11658 MYSTERY LANE, ORLANDO, FL 32832For SaleMLS ID #S5158425, Cleo Cabrera, KELLER WILLIAMS LEGACY REALTY. Stellar MLS
- $367,9004 bd3 ba1.7k sqft864 PARK GROVE COURT, ORLANDO, FL 32828For SaleMLS ID #O6425823, Rick Brown, KELLER WILLIAMS ADVANTAGE 2 REALTY. Stellar MLS
- $349,9003 bd3 ba1.3k sqft14623 SWEET ACACIA DRIVE, ORLANDO, FL 32828For SaleMLS ID #S5155221, David Hartigan, JASON MITCHELL REAL ESTATE FLO. Stellar MLS
- $474,9004 bd4 ba2.2k sqft10751 BELFRY CIRCLE, ORLANDO, FL 32832For SaleMLS ID #O6411324, Sook Giordano, WEICHERT REALTORS HALLMARK PROPERTIES. Stellar MLS
- $465,0004 bd4 ba2.2k sqft10738 BELFRY CIRCLE, ORLANDO, FL 32832For SaleMLS ID #O6398149, Greg Traub, COMPLETE FLORIDA REALTY LLC. Stellar MLS
