Scottsdale's desirable Pima Crossing community is home to this beautifully maintained single-level residence, offering an open-concept floorplan, vaulted ceilings, and thoughtful updates throughout. Located in the sought-after Shea Corridor and surrounded by multi-million dollar custom homes, the property combines an exceptional location with convenient access to shopping, dining, recreation, and the Loop 101.
Inside, the 3-bedroom, 2-bath layout is filled with natural light and offers multiple living and entertaining spaces, including formal living and dining rooms, a spacious family room, and an eat-in kitchen. Fresh interior and exterior paint, wood-look tile flooring, and updated baths create a clean, move-in-ready feel. The kitchen serves as the heart of the home featuring granite countertops, white oak cabinetry, stainless steel appliances, gas cooking, a center island, and a sunny breakfast nook overlooking the pool. The adjacent family room offers a warm gathering space with skylights, a gas fireplace, and seamless indoor-outdoor flow.
The private primary suite provides a peaceful retreat with patio access and an updated en suite bath featuring a soaking tub, walk-in shower, and dual-sink vanity. Outside, a Pebble Tec pool with waterfall feature, expansive covered patio, and added privacy from surrounding single-level homes create a backyard designed for both relaxation and entertaining. Just steps away, residents enjoy access to a community park with green space, playground, basketball court, and gated access to nearby shopping and dining.
Accepting backups
$769,000
8654 E MESCAL Street, Scottsdale, AZ 85260
3beds
1,736sqft
:
Get pre-qualified$4,619/mo
Single Family Residence
Built in 1994
5,495 Square Feet Lot
$-- Zestimate®
$443/sqft
$38/mo HOA
What's special
- 39 days |
- 1,491 |
- 108 |
Likely to sell faster than
Zillow last checked:
Listing updated:
Listed by:
Dawn M Patterson 602-717-6162,
Embarc Realty,
Richard Vanasek 602-769-9560,
Embarc Realty
Source: ARMLS,MLS#: 7043172
Facts & features
Interior
Bedrooms & bathrooms
- Bedrooms: 3
- Bathrooms: 2
- Full bathrooms: 2
Heating
- Electric
Cooling
- Central Air, Ceiling Fan(s), Programmable Thmstat
Appliances
- Included: Water Softener Owned, Gas Stub for Range, Refrigerator, Built-in Microwave, Dishwasher, Disposal, Gas Range, Gas Oven
- Laundry: Inside
Features
- Granite Counters, Double Vanity, Eat-in Kitchen, Breakfast Bar, No Interior Steps, Vaulted Ceiling(s), Kitchen Island, Pantry, Full Bth Master Bdrm, Separate Shwr & Tub
- Flooring: Carpet, Tile
- Windows: Skylight(s), Double Pane Windows
- Has basement: No
- Number of fireplaces: 1
- Fireplace features: Family Room, Gas
Interior area
- Total structure area: 1,736
- Total interior livable area: 1,736 sqft
Property
Parking
- Total spaces: 4
- Parking features: Garage Door Opener
- Garage spaces: 2
- Uncovered spaces: 2
Features
- Stories: 1
- Patio & porch: Covered
- Has private pool: Yes
- Pool features: Variable Speed Pump, Outdoor Pool, Fenced
- Spa features: None
- Fencing: Block
Lot
- Size: 5,495 Square Feet
- Features: North/South Exposure, Sprinklers In Front, Desert Back, Desert Front, Gravel/Stone Back, Grass Front, Auto Timer H2O Front
Details
- Parcel number: 17529023
Construction
Type & style
- Home type: SingleFamily
- Architectural style: Santa Barbara/Tuscan
- Property subtype: Single Family Residence
Materials
- Stucco, Wood Frame, Painted
- Roof: Tile
Condition
- Year built: 1994
Details
- Builder name: Pulte Homes
Utilities & green energy
- Sewer: Public Sewer
- Water: City Water
Community & HOA
Community
- Features: Playground, Biking/Walking Path
- Security: Fire Sprinkler System
- Subdivision: Reflections at Pima
HOA
- Has HOA: Yes
- Services included: Maintenance Grounds
- HOA fee: $114 quarterly
- HOA name: Reflections at Pima
- HOA phone: 480-948-5860
Location
- Region: Scottsdale
Financial & listing details
- Price per square foot: $443/sqft
- Tax assessed value: $559,100
- Annual tax amount: $1,953
- Date on market: 6/17/2026
- Cumulative days on market: 39 days
- Listing terms: Cash,Conventional,VA Loan
- Ownership: Fee Simple
- Road surface type: Asphalt
Estimated market value
Not available
Estimated sales range
Not available
Not available
Price history
| Date | Event | Price |
|---|---|---|
| 6/17/2026 | Listed for sale | $769,000+19.2%$443/sqft |
Source:  ARMLS #7043172 Report a problem ARMLS #7043172 Report a problem | ||
| 9/15/2021 | Sold | $645,000$372/sqft |
Source: Public Record Report a problem | ||
| 7/1/2021 | Sold | $645,000+13.2%$372/sqft |
Source: ARMLS #6245720 Report a problem | ||
| 6/7/2021 | Pending sale | $570,000$328/sqft |
Source: ARMLS #6245720 Report a problem | ||
| 6/4/2021 | Listed for sale | $570,000+22.6%$328/sqft |
Source: ARMLS #6245720 Report a problem | ||
| 5/21/2020 | Sold | $465,000$268/sqft |
Source: ARMLS #6067288 Report a problem | ||
| 4/20/2020 | Pending sale | $465,000$268/sqft |
Source: Call Realty, Inc #6067288 Report a problem | ||
| 4/17/2020 | Listed for sale | $465,000+19.2%$268/sqft |
Source: Call Realty, Inc #6067288 Report a problem | ||
| 4/26/2017 | Sold | $390,000-2.2%$225/sqft |
Source: ARMLS #5543244 Report a problem | ||
| 2/2/2017 | Price change | $398,9000%$230/sqft |
Source: Crestmark Realty Group LLC #5543244 Report a problem | ||
| 1/25/2017 | Price change | $399,000-2.1%$230/sqft |
Source: Crestmark Realty Group LLC #5543244 Report a problem | ||
| 1/19/2017 | Price change | $407,500-0.6%$235/sqft |
Source: Crestmark Realty Group LLC #5543244 Report a problem | ||
| 1/6/2017 | Listed for sale | $410,000+29.7%$236/sqft |
Source: Crestmark Realty Group LLC #5543244 Report a problem | ||
| 6/3/2013 | Sold | $316,000-4.2%$182/sqft |
Source: Public Record Report a problem | ||
| 4/13/2013 | Listed for sale | $329,900+60.9%$190/sqft |
Source: West USA Realty #4919833 Report a problem | ||
| 2/24/2010 | Sold | $205,000-11.3%$118/sqft |
Source: Public Record Report a problem | ||
| 8/19/2002 | Sold | $231,000+15.5%$133/sqft |
Source: Public Record Report a problem | ||
| 8/25/1999 | Sold | $200,000+7%$115/sqft |
Source: Public Record Report a problem | ||
| 4/8/1998 | Sold | $187,000+5.7%$108/sqft |
Source: Public Record Report a problem | ||
| 2/16/1995 | Sold | $176,860$102/sqft |
Source: Public Record Report a problem | ||
Public tax history
| Year | Property taxes | Tax assessment |
|---|---|---|
| 2025 | $1,927 +4.2% | $55,910 -8% |
| 2024 | $1,850 -12.6% | $60,770 +75.3% |
| 2023 | $2,116 +3.8% | $34,672 -9% |
| 2022 | $2,039 -7% | $38,110 +5% |
| 2021 | $2,191 -11.5% | $36,280 +0.6% |
| 2020 | $2,476 +3.3% | $36,080 +5.2% |
| 2019 | $2,397 | $34,300 +10.2% |
| 2018 | $2,397 +4.4% | $31,130 +0.8% |
| 2017 | $2,296 +24.3% | $30,880 +7.7% |
| 2016 | $1,848 +3.6% | $28,680 +8.4% |
| 2015 | $1,784 | $26,460 +18.4% |
| 2014 | -- | $22,350 +7.2% |
| 2013 | -- | $20,850 -3% |
| 2012 | -- | $21,500 -4.3% |
| 2011 | -- | $22,470 -23% |
| 2010 | -- | $29,170 -21.6% |
| 2009 | -- | $37,220 +3.2% |
| 2008 | -- | $36,050 +10.1% |
| 2007 | -- | $32,750 +61.3% |
| 2006 | -- | $20,300 |
| 2005 | -- | $20,300 +0.2% |
| 2004 | -- | $20,250 |
| 2003 | -- | $20,250 +13.1% |
| 2002 | -- | $17,900 |
Find assessor info on the county website
Monthly payment
Est. payment
Payment breakdown
Explore the cost of this home by adjusting the details. Changes won't be saved.Climate risks
Neighborhood: 85260
Nearby schools
GreatSchools rating
- 10/10Cochise Elementary SchoolGrades: PK-5Distance: 1.1 mi
- 9/10Cocopah Middle SchoolGrades: 6-8Distance: 2.5 mi
- 9/10Chaparral High SchoolGrades: 9-12Distance: 2.3 mi
Schools provided by the listing agent
- Elementary: Cochise Elementary School
- Middle: Cocopah Middle School
- High: Chaparral High School
- District: Scottsdale Unified District
Source: ARMLS. This data may not be complete. We recommend contacting the local school district to confirm school assignments for this home.
- $691,1003 bd2 ba1.7k sqft8666 E Mescal St, Scottsdale, AZ 85260Off Market

- $676,3003 bd2 ba1.7k sqft8642 E Mescal St, Scottsdale, AZ 85260Off Market
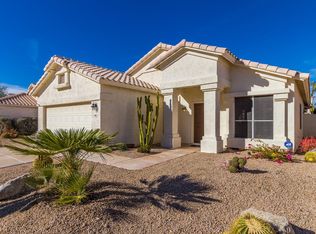
- $737,5003 bd2 ba1.8k sqft8630 E Mescal St, Scottsdale, AZ 85260Off Market

- $692,000-- bd2 ba1.7k sqft8678 E Mescal St, Scottsdale, AZ 85260Off Market
- $7,7004 bd3 ba2.5k sqft8661 E Gail Rd, Scottsdale, AZ 85260For Rent
- $650,2003 bd2 ba1.5k sqft8649 E Gail Rd, Scottsdale, AZ 85260Off Market
- $707,0004 bd2 ba1.8k sqft8673 E Gail Rd, Scottsdale, AZ 85260Off Market
- $710,6004 bd2 ba1.8k sqft8637 E Gail Rd, Scottsdale, AZ 85260Sold
A local agent can set up tours, give advice and negotiate with sellers.
Similar homes
- $850,0004 bd2 ba1.8k sqft9627 E SHEENA Drive, Scottsdale, AZ 85260For Sale
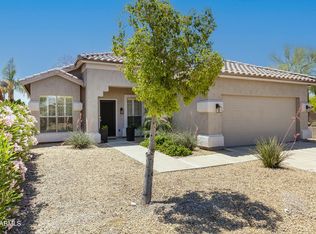 MLS ID #7045215, Vincent Fratantoni, West USA Realty. ARMLS
 - $715,0003 bd2 ba1.6k sqft8832 E SUNNYSIDE Drive, Scottsdale, AZ 85260For Sale
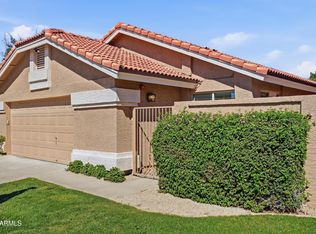 MLS ID #6993829, Alisha Wade, HomeSmart. ARMLS
 - $750,0003 bd2 ba1.4k sqft15734 N 102ND Street, Scottsdale, AZ 85255For Sale
 MLS ID #7043455, Lisa Andrews, HomeSmart. ARMLS
 - $699,0003 bd2 ba1.5k sqft11631 N 112TH Street, Scottsdale, AZ 85259For Sale
 MLS ID #7008166, Steele Preisel, Omeraki Properties, LLC.. ARMLS
 - $750,0003 bd2 ba1.7k sqft16822 N 50TH Way, Scottsdale, AZ 85254For SaleMLS ID #7036944, Jake J. Crawford, eXp Realty. ARMLS
- $875,0003 bd2 ba1.9k sqft15984 N 106th Way, Scottsdale, AZ 85255For SaleMLS ID #7034852, Jacob Rockwell, eXp Realty. ARMLS
- $599,5003 bd2 ba1.4k sqft11140 E YUCCA Street, Scottsdale, AZ 85259For SaleMLS ID #7042191, Geoffrey Adams, Realty ONE Group. ARMLS
- $833,9004 bd2 ba2k sqft6025 E Beck Lane, Scottsdale, AZ 85254For SaleMLS ID #7004812, Jennifer S Nelson, Compass. ARMLS
- $800,0004 bd2 ba2k sqft5210 E KAREN Drive, Scottsdale, AZ 85254For SaleMLS ID #6956452, Barbara Woyak, Keller Williams Realty Sonoran Living. ARMLS
- $875,0004 bd2 ba2.1k sqft4242 E LUPINE Avenue, Phoenix, AZ 85028For SaleMLS ID #7049440, Jennifer Avrhami, DeLex Realty. ARMLS
- $699,0002 bd3 ba1.7k sqft10017 E MOUNTAIN VIEW Road #1062, Scottsdale, AZ 85258For SaleMLS ID #7037011, Dee T Bloom, Schilling Fine Homes. ARMLS
- $900,0002 bd2 ba1.5k sqft8941 E MAPLE Drive, Scottsdale, AZ 85255For SaleMLS ID #7034780, Erkan Kurnaz, Realty ONE Group. ARMLS
- $789,0004 bd3 ba2.2k sqft502 E LE MARCHE Avenue, Phoenix, AZ 85022For SaleMLS ID #7047967, Karl Tunberg, eXp Realty. ARMLS
- $619,0003 bd3 ba2.3k sqft724 W SANDRA Terrace, Phoenix, AZ 85023For SaleMLS ID #7056814, Nolan Rucker, eXp Realty. ARMLS
- $925,0004 bd2 ba2.1k sqft7526 E DE LA O Road, Scottsdale, AZ 85255For SaleMLS ID #7037368, Kelly Cook, Real Broker. ARMLS
- $700,0002 bd2 ba1.5k sqft4015 N 78TH Street #141, Scottsdale, AZ 85251For SaleMLS ID #7052966, Charles DeLong, HomeSmart. ARMLS
- $899,0004 bd3 ba2.4k sqft4242 E SHEENA Drive, Phoenix, AZ 85032For SaleMLS ID #7020350, AnaMarie Rigo, West USA Realty. ARMLS
- $875,0004 bd3 ba2k sqft18316 N 65TH Place, Phoenix, AZ 85054For SaleMLS ID #7010803, Gordon T. Snyder, Realty Executives Arizona Territory. ARMLS
- $419,8002 bd2 ba1.2k sqft9555 E RAINTREE Drive #2055, Scottsdale, AZ 85260For SaleMLS ID #6975999, Sherrie Travers, eXp Realty. ARMLS
- $694,9993 bd3 ba2.1k sqft5050 E ANDERSON Drive, Scottsdale, AZ 85254For SaleMLS ID #7041120, Linda Leah Nelson, Century 21 Arizona Foothills. ARMLS
