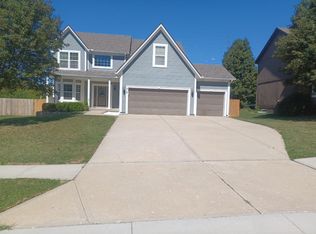
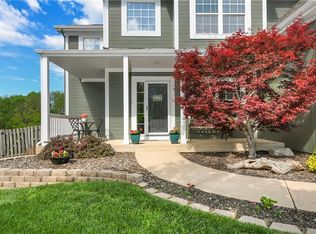
This home features incredible square footage, a functional floor plan, a nice large backyard, and easy access to I-35. With charming characteristics inside you will love the large dining room with a vaulted ceiling, hardwood floors on the main level, a kitchen with a large useful island and walk in pantry. The great room provides lots of space, plenty of natural light and features a fireplace for relaxation and tranquility on those chilly Kansas evenings. Lets travel upstairs to the master suite your personal oasis. Featuring a vaulted ceiling, double vanity, a separate nice sized shower and jetted corner tub. A perfect spot to unwind from a busy day. A large walk in closet makes this master suite complete. With 3 additional nice sized bedrooms and another full bath on the upper level it is sure to meet the needs of a growing family. Looking for additional space - this home has a finished walk out basement with an additional full bath. Everyone loves to have room to entertain family and friends. This is the space to create a magnificent gathering place with lots of potential for your creativity. Adding to this home is the outside features. The large deck, backyard patio, and a sizeable front porch. Just outside the backyard is access to amazing walking trails and a neighborhood swimming pool. Making your summers incredibly fun and unforgettable. Come check out this inviting spacious home close to amazing Gardner schools and a wonderful neighborhood.
Show for backups
$405,000
866 N Maple St, Gardner, KS 66030
4beds
2,681sqft
Single Family Residence
Built in 2004
0.3 Acres Lot
$-- Zestimate®
$151/sqft
$33/mo HOA
What's special
Separate nice sized showerLarge deckBackyard patioSizeable front porchDouble vanityJetted corner tubLarge walk in closet
- 28 days
- 793
- 76
Likely to sell faster than
Zillow last checked:
Listing updated:
Listed by:
Kimaree Manifold 816-419-5585,
Platinum Realty LLC
Source: Heartland MLS as distributed by MLS GRID,MLS#: 2642683
Facts & features
Interior
Bedrooms & bathrooms
- Bedrooms: 4
- Bathrooms: 4
- Full bathrooms: 3
- 1/2 bathrooms: 1
Primary bedroom
- Features: Carpet, Ceiling Fan(s)
- Level: Upper
Bedroom 2
- Features: Carpet, Ceiling Fan(s)
- Level: Upper
Bedroom 3
- Features: Carpet, Ceiling Fan(s)
- Level: Upper
Bedroom 4
- Features: Carpet
- Level: Upper
Primary bathroom
- Features: Double Vanity, Separate Shower And Tub
- Level: Upper
Bathroom 2
- Features: Double Vanity, Shower Over Tub
- Level: Upper
Bathroom 3
- Features: Shower Only
- Level: Basement
Dining room
- Features: Carpet
- Level: Main
Family room
- Features: Carpet, Fireplace
- Level: Basement
Great room
- Features: Carpet, Ceiling Fan(s), Fireplace
- Level: Main
Half bath
- Level: Main
Kitchen
- Features: Kitchen Island, Pantry
- Level: Main
Heating
- Natural Gas
Cooling
- Electric
Appliances
- Laundry: Main Level
Features
- Basement: Finished
- Number of fireplaces: 2
- Fireplace features: Basement, Gas, Living Room
Interior area
- Total structure area: 2,681
- Total interior livable area: 2,681 sqft
- Finished area above ground: 2,126
- Finished area below ground: 555
Property
Parking
- Total spaces: 3
- Parking features: Attached, Garage Door Opener, Garage Faces Front
- Attached garage spaces: 3
Features
- Patio & porch: Deck, Porch
- Fencing: Privacy,Wood
Lot
- Size: 0.3 Acres
Details
- Parcel number: 0461362401202010000
Construction
Type & style
- Home type: SingleFamily
- Property subtype: Single Family Residence
Materials
- Wood Siding
- Roof: Composition
Condition
- Year built: 2004
Utilities & green energy
- Sewer: Public Sewer
- Water: Public
Community & HOA
Community
- Subdivision: Genesis Creek Estates
HOA
- Has HOA: Yes
- Amenities included: Pool
- Services included: Other
- HOA fee: $400 annually
- HOA name: Genesis Creek HOA
Location
- Region: Gardner
Financial & listing details
- Price per square foot: $151/sqft
- Tax assessed value: $389,000
- Annual tax amount: $5,500
- Date on market: 9/19/2026
- Listing terms: Cash,Conventional,FHA,VA Loan
- Ownership: Private
- Road surface type: Paved
Estimated market value
Not available
Estimated sales range
Not available
Not available
Price history
| Date | Event | Price |
|---|---|---|
| 9/23/2026 | Contingent | $405,000$151/sqft |
Source:  Heartland MLS as distributed by MLS GRID #2642683 Report a problem Heartland MLS as distributed by MLS GRID #2642683 Report a problem | ||
| 9/19/2026 | Listed for sale | $405,000$151/sqft |
Source: Heartland MLS as distributed by MLS GRID #2642683 Report a problem | ||
Public tax history
| Year | Property taxes | Tax assessment |
|---|---|---|
| 2025 | $5,464 +7.3% | $44,735 +8% |
| 2024 | $5,093 -0.7% | $41,435 +2% |
| 2023 | $5,131 +13.4% | $40,630 +14.5% |
| 2022 | $4,524 | $35,478 +6.7% |
| 2021 | -- | $33,235 +9.4% |
| 2020 | $4,132 | $30,371 +0.2% |
| 2019 | -- | $30,303 +6.2% |
| 2018 | -- | $28,532 +4% |
| 2017 | $3,720 +7.5% | $27,427 +8.2% |
| 2016 | $3,461 +11.1% | $25,346 +9.2% |
| 2015 | $3,115 +10% | $23,207 +12.5% |
| 2013 | $2,831 -6.2% | $20,631 +0.1% |
| 2012 | $3,018 -4.6% | $20,619 -6.1% |
| 2010 | $3,164 +10205.4% | $21,953 -3.7% |
| 2009 | $31 -99% | $22,804 -2.1% |
| 2008 | $3,077 -5.6% | $23,284 -5.6% |
| 2007 | $3,260 +1.2% | $24,656 +1.3% |
| 2006 | $3,221 | $24,346 +3.4% |
| 2005 | -- | $23,541 |
Find assessor info on the county website
Monthly payment
Est. payment
Payment breakdown
Explore the cost of this home by adjusting the details. Changes won't be saved.Climate risks
Neighborhood: 66030
Nearby schools
Schools provided by the listing agent
- Elementary: Sunflower
- Middle: Wheatridge
- High: Gardner Edgerton
Source: Heartland MLS as distributed by MLS GRID. This data may not be complete. We recommend contacting the local school district to confirm school assignments for this home.
Similar homes
- $410,0004 bd4 ba2.9k sqft372 W Madison St, Gardner, KS 66030For Sale
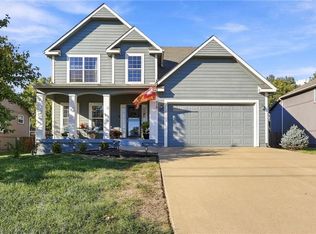 MLS ID #2647510, Dave Johns, Keller Williams Realty Partners Inc.. Heartland MLS as distributed by MLS GRID
 - $435,0004 bd3 ba2.5k sqft541 E Mockingbird St, Gardner, KS 66030For Sale
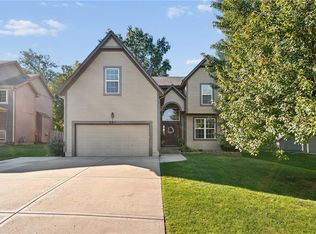 MLS ID #2645286, Macoubrie Zimmerman, Weichert, Realtors Welch & Co.. Heartland MLS as distributed by MLS GRID
 - $379,9504 bd3 ba2.3k sqft223 W Colleen Ct, Gardner, KS 66030For Sale
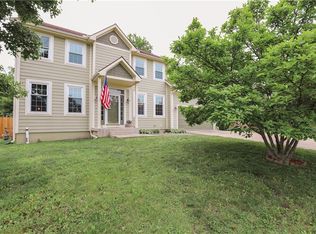 MLS ID #2645092, Jim Casson, William Brantley Real Estate LLC. Heartland MLS as distributed by MLS GRID
 - $359,4904 bd2 ba1.4k sqft766 N Buckeye St, Gardner, KS 66030New Construction
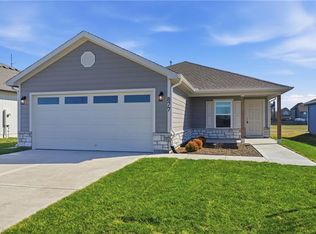 Heartland MLS as distributed by MLS GRID
