Under contract-accepting backup offers. Short Sale. Multiple offers submitted to lender for approval; final acceptance subject to lender decision. We’re still accepting backup offers. NOTICE: Property is equipped with audio and/or video recording devices. Cameras are present in the home. | This property offers the largest yard in the community!!! This is where comfort meets sophistication in a home that feels brand new because it practically is. Welcome to 868 Timberland Drive, a five bedroom, two and a half bath residence offering over 2,500 square feet of beautifully designed living space. Built in 2023 and packed with upscale features, this home blends modern living with timeless style and effortless function. Step inside and feel the openness from the moment you enter. The main level showcases a spacious great room, perfect for both entertaining and relaxing. Just beyond, the dining area is thoughtfully positioned for family meals or friendly gatherings, while the kitchen steals the show. Designed to be the heart of the home, it features a large island, sleek solid surface counters, and a full suite of premium appliances including a dishwasher, refrigerator, microwave, range, and freezer. Ceramic tile flooring and an open concept design make this kitchen both beautiful and functional. Every detail has been chosen to enhance comfort and convenience. Thermal windows bring in natural light while keeping temperatures comfortable. An energy efficient thermostat and a built in pest guard system add peace of mind. A separate laundry room and partial furnishings complete the experience of effortless everyday living. Upstairs, the private spaces begin. The primary suite brings a quiet retreat with a generous layout and a walk-in closet that feels like a personal boutique. Four additional bedrooms provide comfortable spaces for family, guests, or work from-home flexibility. A second floor loft adds even more versatility, ideal for a media room, playroom, or creative studio. Outside, the charm continues. The exterior features cement siding and block construction, with a private driveway and a two-car garage bringing space for storage and convenience. Vinyl fencing adds privacy while a back patio and front porch bring inviting outdoor spaces for coffee in the morning or winding down in the evening with a view of the nearby lake. Living at Timberland Drive means enjoying more than just a beautiful home. It includes access to outstanding community amenities such as a clubhouse, fitness center, playground, tennis courts, and a sparkling pool. Wide sidewalks throughout the neighborhood invite evening strolls or morning runs. With internet included and security features already in place, everything has been considered for ease and peace of mind. Modern systems like central air and electric heat, public water and sewer, and underground utilities are all connected and ready to serve. Blinds on the windows and durable ceramic tile in the main living areas create a polished, move-in-ready feel from the start. 868 Timberland Drive is not just a property. It is a lifestyle of comfort, function, and quiet luxury. Every room has been crafted to bring beauty and purpose. This home does not just meet expectations. It surpasses them.
Accepting backups
Price increase: $100K (7/2)
$295,000
868 TIMBERLAND DRIVE, EAGLE LAKE, FL 33839
5beds
2,590sqft
Single Family Residence
Built in 2023
6,098 Square Feet Lot
$294,200 Zestimate®
$114/sqft
$118/mo HOA
What's special
Separate laundry roomEnergy efficient thermostatBlinds on the windowsOpen concept designCeramic tile flooringSleek solid surface countersPrivate driveway
- 227 days |
- 70 |
- 3 |
Likely to sell faster than
Zillow last checked:
Listing updated:
Listed by:
Sandra Rivera 407-450-0850,
LPT REALTY, LLC 877-366-2213,
Lousenie Joseph 305-731-1544,
LPT REALTY, LLC
Source: Stellar MLS,MLS#: P4937337 Originating MLS: Orlando Regional
Originating MLS: Orlando Regional
Facts & features
Interior
Bedrooms & bathrooms
- Bedrooms: 5
- Bathrooms: 3
- Full bathrooms: 2
- 1/2 bathrooms: 1
Rooms
- Room types: Loft
Primary bedroom
- Features: Walk-In Closet(s)
- Level: Second
- Area: 210 Square Feet
- Dimensions: 15x14
Bedroom 2
- Features: Built-in Closet
- Level: Second
- Area: 110 Square Feet
- Dimensions: 11x10
Bedroom 3
- Features: Built-in Closet
- Level: Second
- Area: 110 Square Feet
- Dimensions: 11x10
Bedroom 4
- Features: Built-in Closet
- Level: Second
- Area: 100 Square Feet
- Dimensions: 10x10
Bedroom 5
- Features: Built-in Closet
- Level: Second
- Area: 100 Square Feet
- Dimensions: 10x10
Dining room
- Level: First
- Area: 121 Square Feet
- Dimensions: 11x11
Great room
- Level: First
- Area: 286 Square Feet
- Dimensions: 13x22
Kitchen
- Features: Kitchen Island
- Level: First
- Area: 270 Square Feet
- Dimensions: 15x18
Loft
- Level: Second
- Area: 130 Square Feet
- Dimensions: 13x10
Heating
- Central, Electric
Cooling
- Central Air
Appliances
- Included: Dishwasher, Disposal, Dryer, Freezer, Microwave, Other, Range, Refrigerator, Washer
- Laundry: Inside, Laundry Room
Features
- Kitchen/Family Room Combo, Open Floorplan, Pest Guard System, Primary Bedroom Main Floor, Solid Surface Counters, Thermostat, Walk-In Closet(s)
- Flooring: Carpet, Ceramic Tile
- Has fireplace: No
Interior area
- Total structure area: 3,041
- Total interior livable area: 2,590 sqft
Video & virtual tour
Property
Parking
- Total spaces: 2
- Parking features: Driveway, Garage Door Opener
- Attached garage spaces: 2
- Has uncovered spaces: Yes
- Details: Garage Dimensions: 19x20
Features
- Levels: Two
- Stories: 2
- Patio & porch: Patio, Porch
- Exterior features: Irrigation System
- Pool features: Other
- Fencing: Vinyl
- Has view: Yes
- View description: Lake
- Has water view: Yes
- Water view: Lake
Lot
- Size: 6,098 Square Feet
Details
- Parcel number: 262918689953000170
- Zoning: P-D
- Special conditions: Short Sale
Construction
Type & style
- Home type: SingleFamily
- Property subtype: Single Family Residence
Materials
- Block, Cement Siding
- Foundation: Stem Wall
- Roof: Shingle
Condition
- Completed
- New construction: No
- Year built: 2023
Details
- Warranty included: Yes
Utilities & green energy
- Sewer: Public Sewer
- Water: Public
- Utilities for property: Cable Available, Cable Connected, Electricity Available, Electricity Connected, Public, Underground Utilities, Water Available
Community & HOA
Community
- Features: Clubhouse, Community Mailbox, Fitness Center, Playground, Pool, Sidewalks, Tennis Court(s)
- Security: Security System Owned, Smoke Detector(s)
- Pet fee: $0 monthly
- Subdivision: RANCHES AT MCLEOD 40S
HOA
- Has HOA: Yes
- Amenities included: Playground, Pool, Sauna, Security
- Services included: Internet, Trash
- HOA fee: $118 monthly
- HOA name: Eduardo Rodas
- HOA phone: 863-271-7400
Location
- Region: Eagle Lake
Financial & listing details
- Price per square foot: $114/sqft
- Tax assessed value: $272,724
- Annual tax amount: $6,487
- Date on market: 1/1/2026
- Cumulative days on market: 81 days
- Listing terms: Cash,Conventional,FHA,Other,VA Loan
- Ownership: Fee Simple
- Total actual rent: 0
- Electric utility on property: Yes
- Road surface type: Paved, Asphalt
Estimated market value
$294,200
$279,000 - $309,000
$2,573/mo
Price history
| Date | Event | Price |
|---|---|---|
| 8/11/2026 | Listed for sale | $295,000$114/sqft |
Source:  Stellar MLS #P4937337 Report a problem Stellar MLS #P4937337 Report a problem | ||
| 7/8/2026 | Contingent | $295,000$114/sqft |
Source: Stellar MLS #P4937337 Report a problem | ||
| 7/2/2026 | Pending sale | $295,000$114/sqft |
Source: Stellar MLS #P4937337 Report a problem | ||
| 7/2/2026 | Price change | $295,000+51.3%$114/sqft |
Source: Stellar MLS #P4937337 Report a problem | ||
| 3/23/2026 | Pending sale | $195,000$75/sqft |
Source: Stellar MLS #P4937337 Report a problem | ||
| 3/3/2026 | Price change | $195,000-20.4%$75/sqft |
Source: Stellar MLS #P4937337 Report a problem | ||
| 2/25/2026 | Price change | $244,900-29.9%$95/sqft |
Source: Stellar MLS #P4937337 Report a problem | ||
| 2/12/2026 | Price change | $349,3000%$135/sqft |
Source: Stellar MLS #P4937337 Report a problem | ||
| 2/7/2026 | Price change | $349,4000%$135/sqft |
Source: Stellar MLS #P4937337 Report a problem | ||
| 1/29/2026 | Price change | $349,500-0.7%$135/sqft |
Source: Stellar MLS #P4937337 Report a problem | ||
| 1/15/2026 | Price change | $352,000-0.8%$136/sqft |
Source: Stellar MLS #P4937337 Report a problem | ||
| 1/9/2026 | Price change | $355,000-1.4%$137/sqft |
Source: Stellar MLS #P4937337 Report a problem | ||
| 1/1/2026 | Listed for sale | $360,000+2.2%$139/sqft |
Source: Stellar MLS #P4937337 Report a problem | ||
| 8/22/2023 | Sold | $352,330$136/sqft |
Source: Stellar MLS #T3423970 Report a problem | ||
| 5/31/2023 | Pending sale | $352,330$136/sqft |
Source: Stellar MLS #T3423970 Report a problem | ||
| 5/9/2023 | Price change | $352,330+0.3%$136/sqft |
Source: Stellar MLS #T3423970 Report a problem | ||
| 5/2/2023 | Price change | $351,330-3.7%$136/sqft |
Source: Stellar MLS #T3423970 Report a problem | ||
| 3/6/2023 | Price change | $364,830+0.7%$141/sqft |
Source: Stellar MLS #T3423970 Report a problem | ||
| 2/21/2023 | Price change | $362,330+0.3%$140/sqft |
Source: Stellar MLS #T3423970 Report a problem | ||
| 1/27/2023 | Price change | $361,330+0%$140/sqft |
Source: Stellar MLS #T3423970 Report a problem | ||
| 1/19/2023 | Listed for sale | $361,170$139/sqft |
Source: Stellar MLS #T3423970 Report a problem | ||
Public tax history
| Year | Property taxes | Tax assessment |
|---|---|---|
| 2025 | $4,523 -23.8% | $272,724 -9.1% |
| 2024 | $5,934 +519.7% | $300,118 +525.2% |
| 2023 | $958 +295.5% | $48,000 +298.3% |
| 2022 | $242 | $12,052 |
Find assessor info on the county website
Monthly payment
Est. payment
Payment breakdown
Explore the cost of this home by adjusting the details. Changes won't be saved.Climate risks
Neighborhood: 33839
Nearby schools
GreatSchools rating
- 3/10Pinewood Elementary SchoolGrades: PK-5Distance: 1.8 mi
- 4/10Westwood Middle SchoolGrades: 6-8Distance: 5.2 mi
- 2/10Lake Region High SchoolGrades: 9-12Distance: 1.4 mi
Schools provided by the listing agent
- Elementary: Wahneta Elem
- Middle: Westwood Middle
- High: Lake Region High
Source: Stellar MLS. This data may not be complete. We recommend contacting the local school district to confirm school assignments for this home.
- $338,7004 bd2 ba2k sqft872 Timberland Dr, Eagle Lake, FL 33839Sold
- $313,8953 bd2 ba1.5k sqft856 Timberland Dr, Eagle Lake, FL 33839Sold
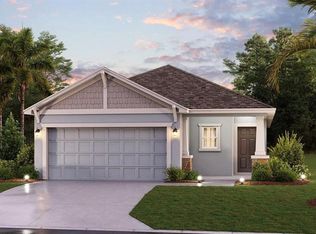
- $299,9995 bd3 ba2.1k sqft2058 Lasso Loop, Eagle Lake, FL 33839Sold
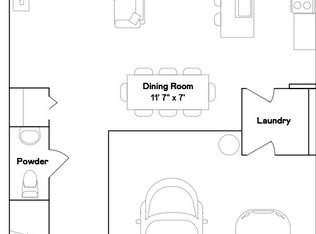
- $369,4004 bd2 ba2k sqft124 Vista View Ave, Eagle Lake, FL 33839Off Market
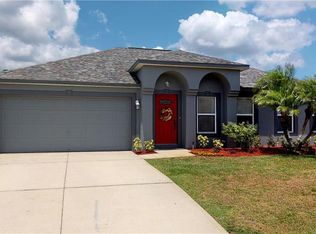
- $306,0004 bd2 ba2k sqft867 Timberland Dr, Eagle Lake, FL 33839Sold
- $309,0003 bd2 ba1.8k sqft2033 Lasso Loop, Eagle Lake, FL 33839Sold
- $364,4906 bd3 ba2.4k sqft2736 Pioneer Trl, Eagle Lake, FL 33839Sold
- $366,0005 bd3 ba2.9k sqft120 Vista View Ave, Eagle Lake, FL 33839Off Market
A local agent can set up tours, give advice and negotiate with sellers.
A local lender can help you make sure your offer is ready when you are.
Similar homes
- $299,9994 bd3 ba2k sqft1126 SECOND DRIVE, EAGLE LAKE, FL 33839For Sale
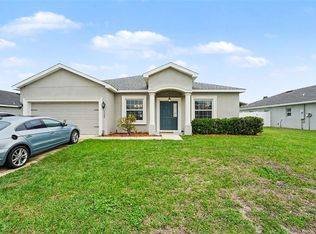
 MLS ID #TB8496326, Justin Barnett, ORCHARD BROKERAGE, LLC. Stellar MLS
 - $299,9904 bd2 ba1.8k sqft143 PERSHING STREET, BARTOW, FL 33830For Sale
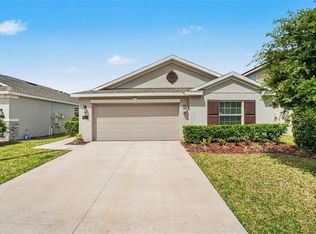 MLS ID #TB8495559, Sandra Kehoe, MARK SPAIN REAL ESTATE. Stellar MLS
 - $319,0003 bd2 ba2.2k sqft139 PERSHING STREET, BARTOW, FL 33830For Sale
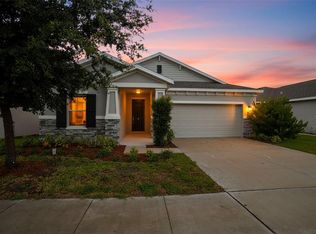 MLS ID #W7888143, Derek Venema, LAST FRONTIER REAL ESTATE & IN. Stellar MLS
 - $315,0004 bd3 ba1.9k sqft1166 YUMURI STREET, WINTER HAVEN, FL 33884For Sale
 MLS ID #O6432281, Francis Zipeto, KELLER WILLIAMS CLASSIC. Stellar MLS
 - $316,0003 bd2 ba1.5k sqft3927 Palazzo Pl, Winter Haven, FL 33884For Sale
 MLS ID #1229706, Svetlana Hardwick, LPT Realty, LLC. DBAMLS
 - $364,9905 bd3 ba2.6k sqft740 SQUIRES GROVE DRIVE, WINTER HAVEN, FL 33880For SaleMLS ID #S5144206, Lulis Batista, NORTHGROUP REAL ESTATE, INC. Stellar MLS
- $319,9004 bd3 ba1.9k sqft1355 BENEVENTO DRIVE, WINTER HAVEN, FL 33884For SaleMLS ID #P4939067, Krystal Maddox, DALTON WADE INC. Stellar MLS
- $325,0005 bd3 ba2.6k sqft6115 GREY HERON DRIVE, WINTER HAVEN, FL 33881For SaleMLS ID #O6427513, Shirley Mancero, IAD REAL ESTATE. Stellar MLS
- $265,0003 bd2 ba1.3k sqft877 EAGLE ROCK TERRACE, WINTER HAVEN, FL 33880For SaleMLS ID #TB8536588, Colleen Nolan, OFFERPAD BROKERAGE FL, LLC. Stellar MLS
- $329,0004 bd2 ba2k sqft2595 SAN MARCO WAY, WINTER HAVEN, FL 33884For SaleMLS ID #O6425670, Matt MacNab, OLYMPUS EXECUTIVE REALTY INC. Stellar MLS
- $340,0003 bd2 ba1.8k sqft1041 BROOKS WAY, WINTER HAVEN, FL 33880For SaleMLS ID #O6430273, Hailey Cornell, REAL BROKER, LLC. Stellar MLS
- $299,9004 bd2 ba2.1k sqft647 CHICAGO WAY, DUNDEE, FL 33838For SaleMLS ID #P4939229, Kayly Malinas, PA, JOHN WOOD REALTY, INC.. Stellar MLS
- $305,0003 bd2 ba1.8k sqft144 WATERSIDE CIRCLE, WINTER HAVEN, FL 33880For SaleMLS ID #O6426768, Ythamarie Rosario, KELLER WILLIAMS ADVANTAGE III. Stellar MLS
- $299,9993 bd2 ba1.6k sqft3637 DIVING DOVE LANE, BARTOW, FL 33830For SaleMLS ID #A4695071, Brandon Baserva, FLORIDA ATTORNEY REALTY INC. Stellar MLS
- $334,9004 bd3 ba2k sqft4519 RAPALLO AVENUE, WINTER HAVEN, FL 33884For SaleMLS ID #P4938826, Krystal Maddox, DALTON WADE INC. Stellar MLS
- $357,0005 bd3 ba2.6k sqft2934 LONG POND DRIVE, LAKELAND, FL 33811For SaleMLS ID #L4964054, Gate Arty, KELLER WILLIAMS REALTY. Stellar MLS
- $328,0003 bd3 ba2.1k sqft339 LAKE SMART CIRCLE, WINTER HAVEN, FL 33881For SaleMLS ID #S5149280, Barbara Prins, HOMETRUST REALTY GROUP. Stellar MLS
- $220,0003 bd2 ba1.6k sqft693 SQUIRES GROVE DRIVE, WINTER HAVEN, FL 33880For SaleMLS ID #TB8502032, Danielle Williams, MARK SPAIN REAL ESTATE. Stellar MLS
- $299,9003 bd2 ba1.5k sqft4450 COZY CONDOR COURT, BARTOW, FL 33830For SaleMLS ID #TB8534015, Ken Jones, EXP REALTY LLC. Stellar MLS
- $299,9994 bd2 ba1.9k sqft172 TANAGER STREET, HAINES CITY, FL 33844For SaleMLS ID #G5112464, Lonnel Layman, IAD REAL ESTATE. Stellar MLS
