This home embodies the absolute best of the Central OR lifestyle, inviting you to slow down & stay awhile! From the moment you enter, the timeless hardwood finishes exude warmth, while the expansive windows frame open skies, and the sweeping views of the tree-lined river gorge. Beautiful slab granite & an Italian range/dbl-oven, complete the chef's kitchen & the family room is versatile, as a media room, office, or hobby room, with wood stove auxiliary heat. The primary en-suite serves as a private retreat, with room for whatever you find relaxing. You won't be able to drag the 'younguns' from the 'bunkhouse', as they compete to master the pinball machine. Garage/shop, features, pull-through RV bay + 3 bays, w/overhead door, shop cabinets and mezzanine storage, + EV charging station! Don't forget the 600 SF barn, greenhouse & fenced garden. A place where privacy meets connection, where laughter echoes off the canyon walls & where Oregon's quiet beauty is celebrated!
Pending
$824,900
8680 SW Waterhole Pl, Terrebonne, OR 97760
3beds
2baths
2,226sqft
:
Get pre-qualified$5,698/mo
Single Family Residence
Built in 1995
5.9 Acres Lot
$811,300 Zestimate®
$371/sqft
$50/mo HOA
What's special
Timeless hardwood finishesOverhead doorEv charging stationExpansive windowsBeautiful slab graniteFenced gardenWood stove auxiliary heat
- 52 days |
- 71 |
- 0 |
Likely to sell faster than
Zillow last checked:
Listing updated:
Listed by:
Crooked River Realty 541-923-2000
Source: Oregon Datashare,MLS#: 220222127
Facts & features
Interior
Bedrooms & bathrooms
- Bedrooms: 3
- Bathrooms: 2
Heating
- Fireplace(s), Electric, Forced Air, Heat Pump, Propane, Wood
Cooling
- Central Air, Heat Pump
Appliances
- Included: Dishwasher, Double Oven, Dryer, Range, Refrigerator, Washer, Water Heater
Features
- Breakfast Bar, Built-in Features, Ceiling Fan(s), Fiberglass Stall Shower, Granite Counters, Linen Closet, Open Floorplan, Pantry, Shower/Tub Combo, Smart Thermostat, Stone Counters, Walk-In Closet(s)
- Flooring: Carpet, Hardwood, Laminate, Tile
- Windows: Double Pane Windows, Vinyl Frames
- Basement: None
- Has fireplace: Yes
- Fireplace features: Family Room, Great Room, Propane, Wood Burning
- Common walls with other units/homes: No Common Walls
Interior area
- Total structure area: 2,226
- Total interior livable area: 2,226 sqft
Property
Parking
- Total spaces: 5
- Parking features: Detached, Driveway, Garage Door Opener, Gravel, RV Access/Parking, RV Garage, Storage, Tandem, Workshop in Garage
- Garage spaces: 5
- Has uncovered spaces: Yes
Features
- Levels: Two
- Stories: 2
- Patio & porch: Covered Deck, Deck, Front Porch
- Exterior features: RV Hookup
- Has private pool: Yes
- Pool features: Above Ground, Association, Community, Heated, In Ground, Outdoor Pool, Private
- Fencing: Fenced
- Has view: Yes
- View description: Canyon, Mountain(s), Panoramic, River
- Has water view: Yes
- Water view: River
Lot
- Size: 5.9 Acres
- Features: Adjoins Public Lands, Drip System, Garden, Landscaped, Level, Sprinkler Timer(s), Sprinklers In Front, Sprinklers In Rear
Details
- Additional structures: Barn(s), Greenhouse, Shed(s), Other
- Parcel number: 5373
- Zoning description: CRRR
- Special conditions: Standard
- Horses can be raised: Yes
Construction
Type & style
- Home type: SingleFamily
- Architectural style: Craftsman
- Property subtype: Single Family Residence
Materials
- Frame
- Foundation: Slab, Stemwall
- Roof: Metal
Condition
- New construction: No
- Year built: 1995
Utilities & green energy
- Sewer: Septic Tank
- Water: Cistern, Private, Well
Community & HOA
Community
- Features: Pool, Pickleball, Access to Public Lands, Park, Playground, Short Term Rentals Not Allowed, Sport Court, Tennis Court(s), Trail(s)
- Security: Carbon Monoxide Detector(s), Smoke Detector(s)
- Subdivision: Crr
HOA
- Has HOA: Yes
- Amenities included: Firewise Certification, Golf Course, Park, Pickleball Court(s), Playground, Pool, Snow Removal, Sport Court, Tennis Court(s), Trail(s)
- HOA fee: $300 semi-annually
Location
- Region: Terrebonne
Financial & listing details
- Price per square foot: $371/sqft
- Tax assessed value: $789,450
- Annual tax amount: $4,655
- Date on market: 5/26/2026
- Cumulative days on market: 52 days
- Listing terms: Cash,Conventional,FHA,VA Loan
- Inclusions: Black Refrig, w/stainless door, W/D
- Exclusions: Refrigerator in kitchen
- Road surface type: Gravel
Estimated market value
$811,300
$771,000 - $852,000
$2,771/mo
Price history
| Date | Event | Price |
|---|---|---|
| 6/8/2026 | Pending sale | $824,900$371/sqft |
Source:  Oregon Datashare #220222127 Report a problem Oregon Datashare #220222127 Report a problem | ||
| 5/26/2026 | Listed for sale | $824,900$371/sqft |
Source: Oregon Datashare #220222127 Report a problem | ||
Public tax history
| Year | Property taxes | Tax assessment |
|---|---|---|
| 2024 | $4,533 +4.8% | $255,120 +3% |
| 2023 | $4,324 +2.9% | $247,690 +3% |
| 2022 | $4,201 +3.6% | $240,480 +3% |
| 2021 | $4,057 +4.3% | $233,480 +3% |
| 2020 | $3,890 +7.7% | $226,680 +6.1% |
| 2018 | $3,611 +2.9% | $213,670 +3% |
| 2017 | $3,510 -0.6% | $207,450 +3% |
| 2016 | $3,532 +5.1% | $201,410 +3% |
| 2015 | $3,361 +16.7% | $195,550 +17.3% |
| 2014 | $2,880 +15.8% | $166,760 +3% |
| 2013 | $2,486 +0.4% | $161,910 +3% |
| 2012 | $2,477 +2.7% | $157,200 +3% |
| 2011 | $2,411 +2.5% | $152,630 +3% |
| 2010 | $2,351 | $148,190 |
| 2009 | -- | $148,190 |
Find assessor info on the county website
Monthly payment
Est. payment
Payment breakdown
Explore the cost of this home by adjusting the details. Changes won't be saved.Climate risks
Neighborhood: 97760
Getting around
0 / 100
Car-DependentNearby schools
GreatSchools rating
- 6/10Culver Elementary SchoolGrades: K-5Distance: 5.9 mi
- 8/10Culver Middle SchoolGrades: 6-8Distance: 5.9 mi
- 5/10Culver High SchoolGrades: 9-12Distance: 5.8 mi
Schools provided by the listing agent
- Elementary: Terrebonne Community School
- Middle: Elton Gregory Middle
- High: Redmond High
Source: Oregon Datashare. This data may not be complete. We recommend contacting the local school district to confirm school assignments for this home.
- $655,3002 bd2 ba2k sqft8714 SW Waterhole Pl, Terrebonne, OR 97760Off Market
- $777,0003 bd2 ba1.2k sqft8726 SW Waterhole Pl, Terrebonne, OR 97760Off Market
- $726,3002 bd2 ba2.6k sqft8768 SW Waterhole Pl, Terrebonne, OR 97760Off Market

- $491,7003 bd2 ba1.6k sqft8750 SW Jefferson View Pl, Terrebonne, OR 97760Off Market

- $952,4004 bd2 ba2.6k sqft8782 SW Waterhole Pl, Terrebonne, OR 97760Off Market
- $767,5003 bd2 ba1.7k sqft8805 SW Waterhole Pl, Terrebonne, OR 97760Off Market
- $574,4003 bd2 ba2.1k sqft8760 SW Jefferson View Pl, Terrebonne, OR 97760Off Market
- $200,0004 bd2 ba1.5k sqft8741 SW Jefferson View Pl, Terrebonne, OR 97760Sold
A local agent can set up tours, give advice and negotiate with sellers.
Similar homes
- $849,9003 bd3 ba2.5k sqft7672 SW Robin Dr, Terrebonne, OR 97760For Sale
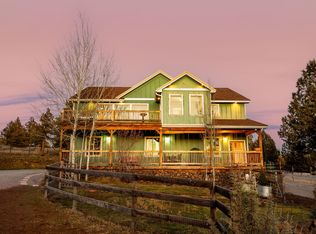
 MLS ID #220213855, Ken M. Mucha, High Desert Realty, LLC. Oregon Datashare
 - $824,9003 bd3 ba3.1k sqft7423 SW Sand Ridge Rd, Terrebonne, OR 97760For Sale
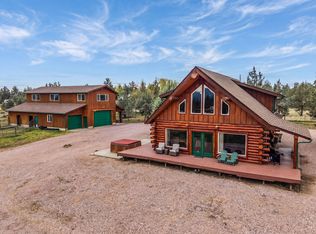 MLS ID #220219414, Holly Cole, Keller Williams Realty Central Oregon. Oregon Datashare
 - $935,0003 bd2 ba2.3k sqft16030 SW Canyon View Pl, Terrebonne, OR 97760For Sale
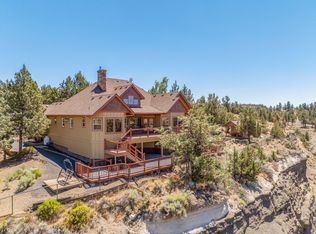 MLS ID #220206168, Molly C Charley, Crooked River Realty. Oregon Datashare
 - $674,9003 bd2 ba1.7k sqft14557 SW Pony Trl, Terrebonne, OR 97760For Sale
 MLS ID #220225221, Molly C Charley, Crooked River Realty. Oregon Datashare
 - $599,9992 bd2 ba2.2k sqft10001 SW Geneva View Rd, Terrebonne, OR 97760For SaleMLS ID #220218906, Jo Ellen Silva, Crooked River Realty. Oregon Datashare
- $699,9903 bd2 ba1.6k sqft15565 SW Chinook Dr, Terrebonne, OR 97760For SaleMLS ID #220225764, Noah von Borstel, Windermere Realty Trust. Oregon Datashare
- $720,0003 bd3 ba2.8k sqft14707 SW Peninsula Dr, Terrebonne, OR 97760For SaleMLS ID #220206108, Julianna Randall, Dreams Realty Group, LLC. Oregon Datashare
- $725,0003 bd2 ba2.2k sqft6776 SW Buckskin Ln, Terrebonne, OR 97760For SaleMLS ID #220219167, Daria A Nelson, Make the Moove Realty Oregon. Oregon Datashare
- $642,4003 bd2 ba1.8k sqft8906 SW Shad Rd, Terrebonne, OR 97760For SaleMLS ID #220215627, Ken M. Mucha, High Desert Realty, LLC. Oregon Datashare
- $665,0003 bd2 ba1.2k sqft13601 SW Peninsula Dr, Terrebonne, OR 97760For SaleMLS ID #220223313, Nancy Popp, Crooked River Realty. Oregon Datashare
- $564,0003 bd3 ba1.9k sqft13535 SW Cinder Dr, Terrebonne, OR 97760For SaleMLS ID #220213025, Christopher M Quinn, Windermere Realty Trust. Oregon Datashare
- $595,0004 bd2 ba1.6k sqft6354 SW Mustang Rd, Terrebonne, OR 97760For SaleMLS ID #220220543, Megan Hunt, RE/MAX Key Properties. Oregon Datashare
- $800,0004 bd3 ba2.2k sqft5365 NW Zamia Ave, Redmond, OR 97756For SaleMLS ID #220224967, Matthew Gilman, Windermere Realty Trust. Oregon Datashare
- $800,0003 bd2 ba1.5k sqft4500 NW 52nd St, Redmond, OR 97756For SaleMLS ID #220223433, Susan J Johnston-Wright, MORE Realty, Inc.. Oregon Datashare
- $775,0004 bd3 ba1.7k sqft4855 NW 57th St, Redmond, OR 97756For SaleMLS ID #220223298, Inez Martin, Harcourts The Garner Group Real Estate. Oregon Datashare
- $859,5005 bd4 ba2.8k sqft5275 NW Homestead Way, Redmond, OR 97756For SaleMLS ID #220221079, Jeffrey A Larkin, Jeff Larkin Realty. Oregon Datashare
- $1,099,0003 bd2 ba1.8k sqft9060 NE 31st St, Terrebonne, OR 97760For SaleMLS ID #220220733, Kristin Prosser, Cascade Hasson SIR. Oregon Datashare
- $1,099,0003 bd3 ba2k sqft3885 NE Xenolith St, Terrebonne, OR 97760For SaleMLS ID #220214337, Kristin Prosser, Cascade Hasson SIR. Oregon Datashare
- $949,5004 bd2 ba1.9k sqft4252 SW Lakeview Dr, Culver, OR 97734For SaleMLS ID #220224623, Meg Mary Cummings, Lake Chinook Realty. Oregon Datashare
- $699,0003 bd2 ba1.9k sqft70090 McKenzie Canyon Rd, Sisters, OR 97759For SaleMLS ID #220224904, Tiffany J Paulin, LivOregon Real Estate LLC. Oregon Datashare
